
Search results for "Theme garden" in Home Design Ideas

 Grounded - Richard Risner RLA, ASLA
This is an example of a large modern drought-tolerant and partial sun backyard concrete paver garden path in San Diego.
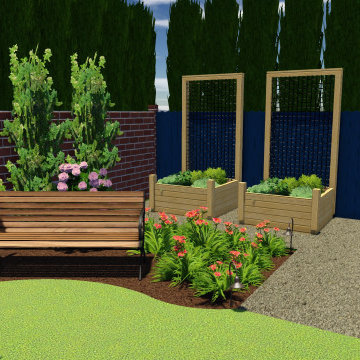
 My Garden: Landscape Design by Wayne
Colonial Revival Traditional Theme featuring the landscape renovation of an Historical Home in Santa Ana, California.
This is an example of a traditional landscaping in Orange County.
This is an example of a traditional landscaping in Orange County.

 KP Landscape
Photo of a large modern partial sun front yard gravel landscaping in Salt Lake City for summer.
Find the right local pro for your project

 Zen Architect
John A. Salat Architects http://ZenArchitect.com
Inspiration for a mid-sized asian full sun front yard landscaping in Orange County with decking.
Inspiration for a mid-sized asian full sun front yard landscaping in Orange County with decking.
 River Valley Landscapes
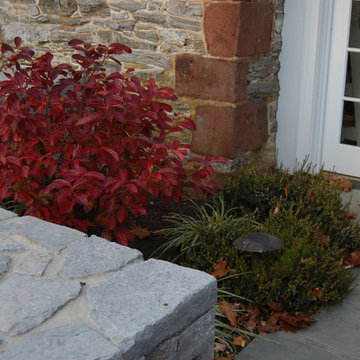
The property is one of the original farm houses located on the main street of a small town. It has been in the family for many years and our client just inherited the property. They were trying to have balance of preserving the old while realizing modern day living has its benefits too. The house had a large addition added using mostly old style materials, but designed with function and modern day luxuries. Our goal was to carry that theme to the outside.
Our first problem we had to address was how to transition between the first floor elevation changes. The lower room was the husband’s office. He stated in the future he may have clients over and it would be nice to have an area to sit outside. The wife’s main concern was to renew the four corner garden. She also felt it was very important to be able to see it from the kitchen area. Finally there was an old wishing well stuck right outside the kitchen. They both felt it would be neat to be able to incorporate this in some how. They wanted a patio area with a built in grill to accommodate there family and friends. They also wanted to keep a large play area for the kids.
We were able to pull this off successfully. We addressed the first issue by having a small lower level flagstone area. This area is large enough for 1 to 2 people to sit comfortably. It also provides a transition from his office to the larger patio area. We installed a simple small gravel sitting area opposite of the main patio. This provides our client a secluded place to relax or do business. Mrs.... told me she is amazed how much her and her husband enjoys this area. It is so peaceful looking at the small creek over a glass of wine.
We built a natural limestone retaining wall to create the patio terrace. The stone was chosen to extend the houses architectural elements into the landscape. Irregular broken flagstone was used to give it a more casual feel. We installed three Serviceberries into the patio terrace to replace some trees that were taken down during the remodeling. She was very concern that they would block the view of the four corner garden. We new they were crucial to nestle in the terrace, so we placed them for a couple days for her to decide. Fortunately she agreed they not only kept the view open, but helped frame the garden.
The four corner garden was designed to be viewed from afar and experienced up close. We wanted the space to have some formal structure while keeping with the casual farm house feel. Another natural limestone retaining wall was created. This leveled the garden terrace and helped associate it with the rest of the property. The four corner garden is nestled into the existing woods edge. This provides three distinct experiences to entering the garden; a more formal from the driveway, an open feel from the lower lawn, and a more natural / casual experience from the wooded area. The Plymouth brown gravel was used for the center of the garden. This helped highlight the stone post that was found during construction. The gravel also brings the sense of sound into the garden space. Lamb’s ear was chosen as a fun way to get kids interest in horticulture.
The balance of using the new to create the old feel is what makes this project a success. The property has already hosted a local historical society event and won an award for its preservation efforts. When Mrs.... can’t find her husband, she knows he is either reading the newspaper by the grill or resting in the hammock along the wood’s path.
 G. Christianson Construction, Inc.
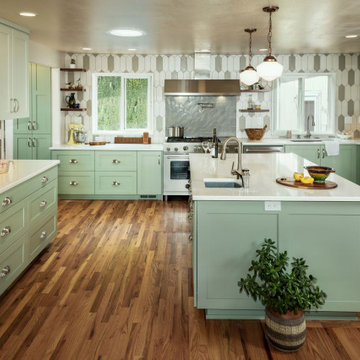
Can you believe that this Kitchen used to be four separate rooms with a closet in the center that housed the furnace? Years ago, this client came to us, wanting to explore the idea of demolishing the house and starting new. After further discussion, we decided the best decision was to remodel the interior to make it exactly as they wanted, housing the clients and her mother. The clients found these awesome schoolhouse pendants that we up-cycled to add charm to this eclectic Kitchen. The themes of this Kitchen truly reflect the beautiful outdoor garden that the client loves to tend to in her spare time, blurring the line between the outdoor and indoors.


![Design Fixation [Faith Provencher]](https://st.hzcdn.com/fimgs/07a3fbf7003fc8b3_6655-w32-h32-b0-p0--.jpg) Design Fixation [Faith Provencher]
Design Fixation [Faith Provencher]Photo: Faith Towers © 2017 Houzz
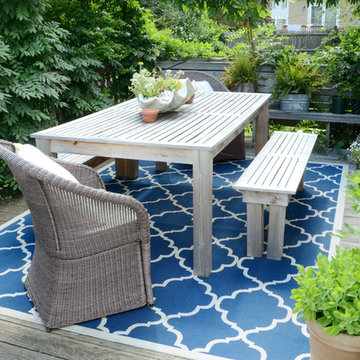
Example of an eclectic deck design in Boston
Example of an eclectic deck design in Boston
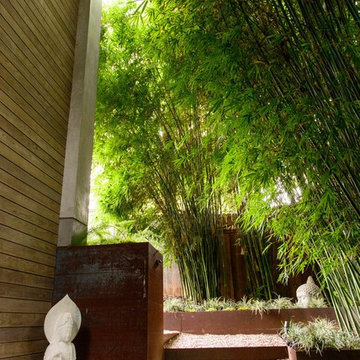
 Eden Garden Design
Towering, non-invasive clumping bamboo creates a forest feel in this shaded garden area.
Photographer: Greg Thomas, http://optphotography.com/

 Artistry Landscape Design
Shade plants were planted in ground and in containers
Photo of a mid-sized shabby-chic style shade backyard mulch formal garden in Chicago for spring.
Photo of a mid-sized shabby-chic style shade backyard mulch formal garden in Chicago for spring.
 Artistry Landscape Design
A raised perennial bed was created from client's saved vintage stone and architectural elements and planted with boxwood, woodland phlox, heucheras, white bleeding hearts, carex and annuals..
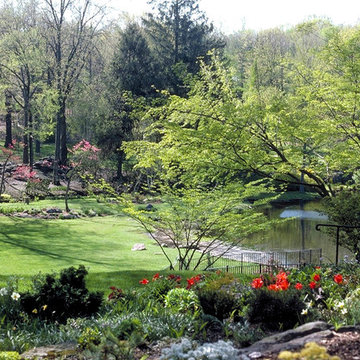
 MVR LANDSCAPE | ARCHITECT
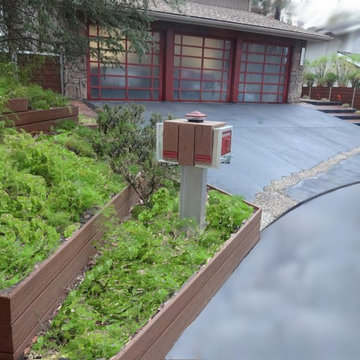
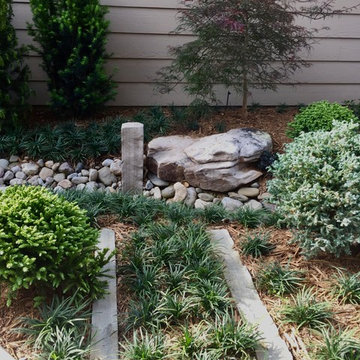
THEMES: SCENIC Measures; ROCK Gardens |Rock Outcrop. This image was shot a few steps behind previous image standpoint a few weeks later in early spring. Scenic Notes: Rock Garden enhances Scenic Foreground; Rock Outcrop featured in Middle Ground; Driveway Site Entry (Photo 1) far left in distance.
 Jay Sifford
Vertical and horizontal stone plinths create interesting juxtaposition with the lines of the house cladding while adding to the Asian theme. Photo by Jay Sifford.


 My Garden: Landscape Design by Wayne
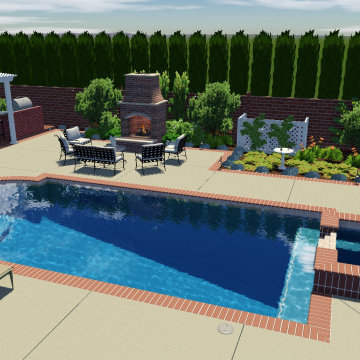
Colonial Revival Traditional Theme featuring the landscape renovation of an Historical Home in Santa Ana, California.
Photo of a traditional landscaping in Orange County.
Photo of a traditional landscaping in Orange County.
 My Garden: Landscape Design by Wayne
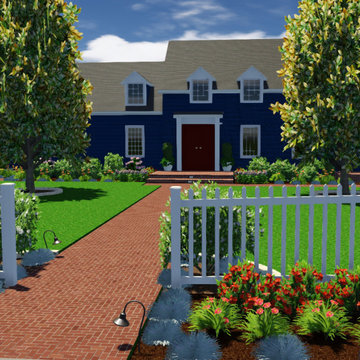
Colonial Revival Traditional Theme featuring the landscape renovation of an Historical Home in Santa Ana, California.
Inspiration for a traditional landscaping in Orange County.
Inspiration for a traditional landscaping in Orange County.
 My Garden: Landscape Design by Wayne
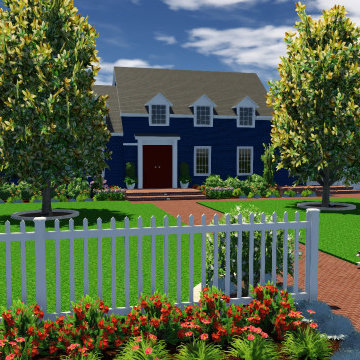
Colonial Revival Traditional Theme featuring the landscape renovation of an Historical Home in Santa Ana, California.
Design ideas for a traditional landscaping in Orange County.
Design ideas for a traditional landscaping in Orange County.
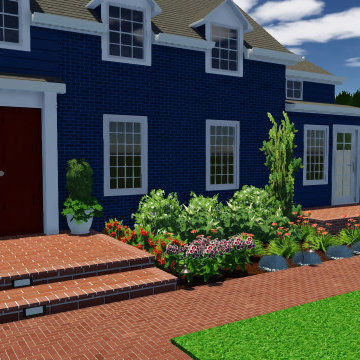 My Garden: Landscape Design by Wayne
Colonial Revival Traditional Theme featuring the landscape renovation of an Historical Home in Santa Ana, California.
This is an example of a traditional landscaping in Orange County.
This is an example of a traditional landscaping in Orange County.

Sponsored
Columbus, OH
Free consultation for landscape design!

Peabody Landscape Group
Franklin County's Reliable Landscape Design & Contracting
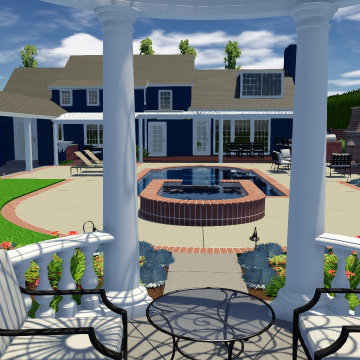 My Garden: Landscape Design by Wayne
Colonial Revival Traditional Theme featuring the landscape renovation of an Historical Home in Santa Ana, California.
This is an example of a traditional landscaping in Orange County.
This is an example of a traditional landscaping in Orange County.
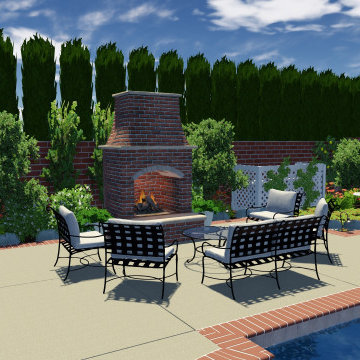 My Garden: Landscape Design by Wayne
Colonial Revival Traditional Theme featuring the landscape renovation of an Historical Home in Santa Ana, California.
Inspiration for a traditional landscaping in Orange County.
Inspiration for a traditional landscaping in Orange County.

 Hortulus Animae llc - Mindful Garden Design
Landmark Historic Estate:
4400 acre property in sub-tropical zone 7b
30 acres of formal gardens and parks
Landscape and garden restoration and re-design
Master plan being executed over several phases including:
-Foundations
-Gravel Parterre Terraces
-Great Lawn Borders
-Garden Rooms with themed plantings design
-Riverfront landings
-Native Meadows
29