
Search results for "Theme garden" in Home Design Ideas
 The Cultural Landscape Foundation
Saturday, May 30, 3:30 to 5:00pm | Pacific Palisades
Amalfi
Jay Griffith of Jay Griffith
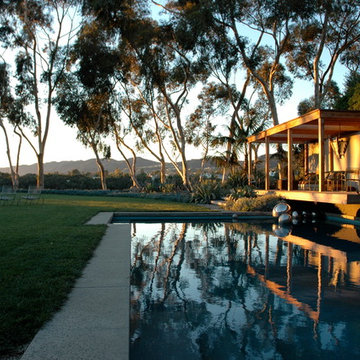
This one-acre site at a 120-foot elevation overlooking Rustic Canyon has breathtaking, panoramic views. Though the California Monterrey colonial style house was built in 1933 for the silent film star Billie Dove, every aspect of the garden is new except for the Eucalyptus. A long interwoven hedge acts as a green plinth transforming the 150-wide house into a giant sculptural element. Giant raw steel planters created in homage to sculptor Richard Serra repeat this theme. The front garden is patterned after the Court of the Myrtles at the Alhambra in Seville, Spain, while the rear garden embraces the expansive view and is toned in aqueous colored succulent plantings that tie into the rectangular swimming pool. The muted color palette focuses attention on the contrasting plant textures and sculptural qualities, from arcing white Agaves, giant blue Fan Palms, and sinuous Eucalyptus. The south facing kitchen courtyard showcases indigenous California pottery materials and an extensive collection of Hollywood movie garden furniture memorabilia. Photos by Jorge Rafael
 The Cultural Landscape Foundation
Saturday, May 30, 3:30 to 5:00pm | Pacific Palisades
Amalfi
Jay Griffith of Jay Griffith
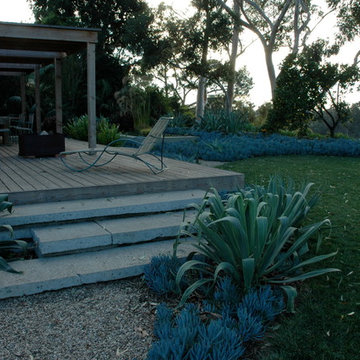
This one-acre site at a 120-foot elevation overlooking Rustic Canyon has breathtaking, panoramic views. Though the California Monterrey colonial style house was built in 1933 for the silent film star Billie Dove, every aspect of the garden is new except for the Eucalyptus. A long interwoven hedge acts as a green plinth transforming the 150-wide house into a giant sculptural element. Giant raw steel planters created in homage to sculptor Richard Serra repeat this theme. The front garden is patterned after the Court of the Myrtles at the Alhambra in Seville, Spain, while the rear garden embraces the expansive view and is toned in aqueous colored succulent plantings that tie into the rectangular swimming pool. The muted color palette focuses attention on the contrasting plant textures and sculptural qualities, from arcing white Agaves, giant blue Fan Palms, and sinuous Eucalyptus. The south facing kitchen courtyard showcases indigenous California pottery materials and an extensive collection of Hollywood movie garden furniture memorabilia. Photos by Jorge Rafael
 Matthew Giampietro Garden Design

This tropical backyard pool waterfall and jacuzzi is the theme in this tropical outdoor living space in Lighthouse Point, Florida. Planting installation by Ultimate Landscaping Waterfalls, Fountains & Gardens designed and installed this tropical backyard pool waterfall.
Find the right local pro for your project
 Luxescapes, LLC
Meghan Himschoot
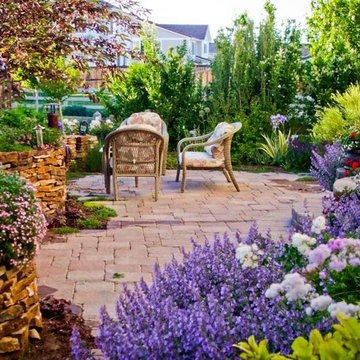

This is an example of a small rustic partial sun backyard concrete paver retaining wall landscape in Denver.
This is an example of a small rustic partial sun backyard concrete paver retaining wall landscape in Denver.
 High Desert Designs, llc
Spring has sprung! A mix of early season ground cover, tulips, feather reed grass and sage all green up quickly and give you garden pleasure as soon as April.
 The Cultural Landscape Foundation
Saturday, August 8, 9:00 to 10:30am | Aspen | DBX3 by Sheri Sanzone and Christine Shine of Bluegreen
A modern residential community with a storied past, the Double Bar X Ranch is steeped in the rich history of Colorado’s mining and agrarian roots. Today the site of a contemporary, ranch-inspired community, this rustic landscape was once part of the largest silver-producing mining district in the U.S. It later supported an array of intensive, agricultural activities. From the gentle rise of tilled-rubble walls and the patterning of open meadow, to the remnants of sculpted earthworks, evidence of the site’s prior use abounds. Winding foot trails allow visitors to experience panoramic views of the timbered landscape and structural features reminiscent of the historic ranch, including the large, wooden water trough that serves as a central focal point of the property. The design of the current landscape celebrates this juxtaposition of past and present; it revels in its contemporary context while embracing a historically minded design intent and honoring its latent history through selected materials and textures. The result of this mindful effort is an expression of thoughtful transition from the bygone, ranch of yesterday to a modern-day interpretation of the agrarian homestead.
Photo by Jason Dewey Photography, courtesy Bluegreen
 MVR LANDSCAPE | ARCHITECT
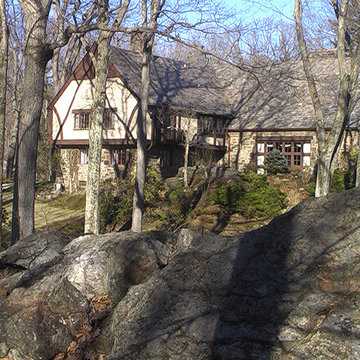
THEMES: ROCK Gardens |Rock Outcrop; PERIOD Architecture. The next series of images describe various ways to feature native rock outcrop features to enhance residential building architecture. The period style of the house here is Tudor Revival.

Sponsored
Columbus, OH

Structural Remodeling
Franklin County's Heavy Timber Specialists | Best of Houzz 2020!
 Hursthouse Landscape - Architect, Build, Maintain
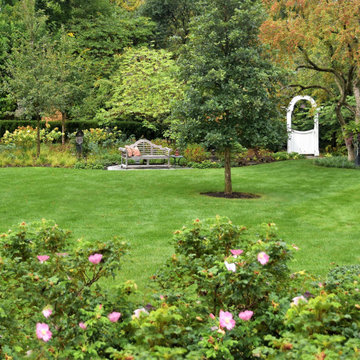
The shrub border in the back boasts a large volume of assorted shrubs and perennials while the mass of rugosa roses work in the foreground. Varied garden ornamentation, a well-placed Lutyens bench and custom Dutch arch all support a poetic theme.
 River Valley Landscapes
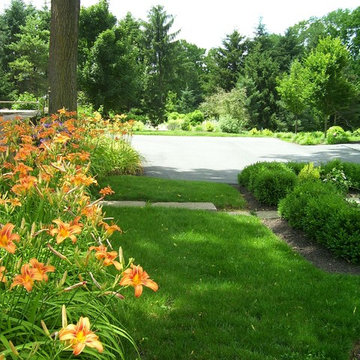
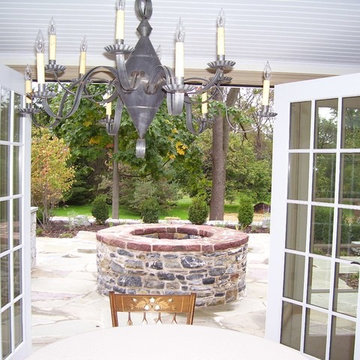
The property is one of the original farm houses located on the main street of a small town. It has been in the family for many years and our client just inherited the property. They were trying to have balance of preserving the old while realizing modern day living has its benefits too. The house had a large addition added using mostly old style materials, but designed with function and modern day luxuries. Our goal was to carry that theme to the outside.
Our first problem we had to address was how to transition between the first floor elevation changes. The lower room was the husband’s office. He stated in the future he may have clients over and it would be nice to have an area to sit outside. The wife’s main concern was to renew the four corner garden. She also felt it was very important to be able to see it from the kitchen area. Finally there was an old wishing well stuck right outside the kitchen. They both felt it would be neat to be able to incorporate this in some how. They wanted a patio area with a built in grill to accommodate there family and friends. They also wanted to keep a large play area for the kids.
We were able to pull this off successfully. We addressed the first issue by having a small lower level flagstone area. This area is large enough for 1 to 2 people to sit comfortably. It also provides a transition from his office to the larger patio area. We installed a simple small gravel sitting area opposite of the main patio. This provides our client a secluded place to relax or do business. Mrs.... told me she is amazed how much her and her husband enjoys this area. It is so peaceful looking at the small creek over a glass of wine.
We built a natural limestone retaining wall to create the patio terrace. The stone was chosen to extend the houses architectural elements into the landscape. Irregular broken flagstone was used to give it a more casual feel. We installed three Serviceberries into the patio terrace to replace some trees that were taken down during the remodeling. She was very concern that they would block the view of the four corner garden. We new they were crucial to nestle in the terrace, so we placed them for a couple days for her to decide. Fortunately she agreed they not only kept the view open, but helped frame the garden.
The four corner garden was designed to be viewed from afar and experienced up close. We wanted the space to have some formal structure while keeping with the casual farm house feel. Another natural limestone retaining wall was created. This leveled the garden terrace and helped associate it with the rest of the property. The four corner garden is nestled into the existing woods edge. This provides three distinct experiences to entering the garden; a more formal from the driveway, an open feel from the lower lawn, and a more natural / casual experience from the wooded area. The Plymouth brown gravel was used for the center of the garden. This helped highlight the stone post that was found during construction. The gravel also brings the sense of sound into the garden space. Lamb’s ear was chosen as a fun way to get kids interest in horticulture.
The balance of using the new to create the old feel is what makes this project a success. The property has already hosted a local historical society event and won an award for its preservation efforts. When Mrs.... can’t find her husband, she knows he is either reading the newspaper by the grill or resting in the hammock along the wood’s path.
 River Valley Landscapes
The property is one of the original farm houses located on the main street of a small town. It has been in the family for many years and our client just inherited the property. They were trying to have balance of preserving the old while realizing modern day living has its benefits too. The house had a large addition added using mostly old style materials, but designed with function and modern day luxuries. Our goal was to carry that theme to the outside.
Our first problem we had to address was how to transition between the first floor elevation changes. The lower room was the husband’s office. He stated in the future he may have clients over and it would be nice to have an area to sit outside. The wife’s main concern was to renew the four corner garden. She also felt it was very important to be able to see it from the kitchen area. Finally there was an old wishing well stuck right outside the kitchen. They both felt it would be neat to be able to incorporate this in some how. They wanted a patio area with a built in grill to accommodate there family and friends. They also wanted to keep a large play area for the kids.
We were able to pull this off successfully. We addressed the first issue by having a small lower level flagstone area. This area is large enough for 1 to 2 people to sit comfortably. It also provides a transition from his office to the larger patio area. We installed a simple small gravel sitting area opposite of the main patio. This provides our client a secluded place to relax or do business. Mrs.... told me she is amazed how much her and her husband enjoys this area. It is so peaceful looking at the small creek over a glass of wine.
We built a natural limestone retaining wall to create the patio terrace. The stone was chosen to extend the houses architectural elements into the landscape. Irregular broken flagstone was used to give it a more casual feel. We installed three Serviceberries into the patio terrace to replace some trees that were taken down during the remodeling. She was very concern that they would block the view of the four corner garden. We new they were crucial to nestle in the terrace, so we placed them for a couple days for her to decide. Fortunately she agreed they not only kept the view open, but helped frame the garden.
The four corner garden was designed to be viewed from afar and experienced up close. We wanted the space to have some formal structure while keeping with the casual farm house feel. Another natural limestone retaining wall was created. This leveled the garden terrace and helped associate it with the rest of the property. The four corner garden is nestled into the existing woods edge. This provides three distinct experiences to entering the garden; a more formal from the driveway, an open feel from the lower lawn, and a more natural / casual experience from the wooded area. The Plymouth brown gravel was used for the center of the garden. This helped highlight the stone post that was found during construction. The gravel also brings the sense of sound into the garden space. Lamb’s ear was chosen as a fun way to get kids interest in horticulture.
The balance of using the new to create the old feel is what makes this project a success. The property has already hosted a local historical society event and won an award for its preservation efforts. When Mrs.... can’t find her husband, she knows he is either reading the newspaper by the grill or resting in the hammock along the wood’s path.

 Shin-boku Nursery
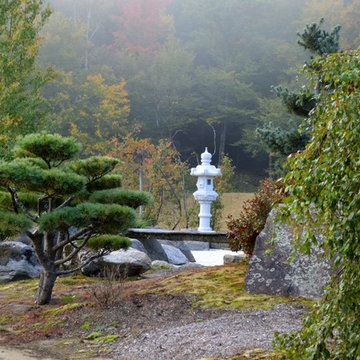
Your eye is pulled to this 10-foot Katsuga Lantern, initially hidden from view by the casual stroller.
Photo of an asian landscaping in Manchester.
Photo of an asian landscaping in Manchester.
 River Valley Landscapes
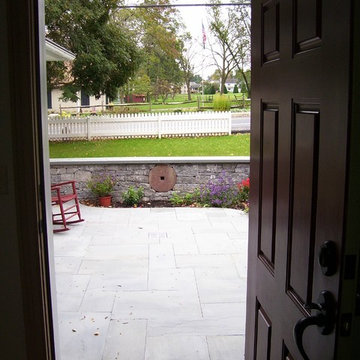
The property is one of the original farm houses located on the main street of a small town. It has been in the family for many years and our client just inherited the property. They were trying to have balance of preserving the old while realizing modern day living has its benefits too. The house had a large addition added using mostly old style materials, but designed with function and modern day luxuries. Our goal was to carry that theme to the outside.
Our first problem we had to address was how to transition between the first floor elevation changes. The lower room was the husband’s office. He stated in the future he may have clients over and it would be nice to have an area to sit outside. The wife’s main concern was to renew the four corner garden. She also felt it was very important to be able to see it from the kitchen area. Finally there was an old wishing well stuck right outside the kitchen. They both felt it would be neat to be able to incorporate this in some how. They wanted a patio area with a built in grill to accommodate there family and friends. They also wanted to keep a large play area for the kids.
We were able to pull this off successfully. We addressed the first issue by having a small lower level flagstone area. This area is large enough for 1 to 2 people to sit comfortably. It also provides a transition from his office to the larger patio area. We installed a simple small gravel sitting area opposite of the main patio. This provides our client a secluded place to relax or do business. Mrs.... told me she is amazed how much her and her husband enjoys this area. It is so peaceful looking at the small creek over a glass of wine.
We built a natural limestone retaining wall to create the patio terrace. The stone was chosen to extend the houses architectural elements into the landscape. Irregular broken flagstone was used to give it a more casual feel. We installed three Serviceberries into the patio terrace to replace some trees that were taken down during the remodeling. She was very concern that they would block the view of the four corner garden. We new they were crucial to nestle in the terrace, so we placed them for a couple days for her to decide. Fortunately she agreed they not only kept the view open, but helped frame the garden.
The four corner garden was designed to be viewed from afar and experienced up close. We wanted the space to have some formal structure while keeping with the casual farm house feel. Another natural limestone retaining wall was created. This leveled the garden terrace and helped associate it with the rest of the property. The four corner garden is nestled into the existing woods edge. This provides three distinct experiences to entering the garden; a more formal from the driveway, an open feel from the lower lawn, and a more natural / casual experience from the wooded area. The Plymouth brown gravel was used for the center of the garden. This helped highlight the stone post that was found during construction. The gravel also brings the sense of sound into the garden space. Lamb’s ear was chosen as a fun way to get kids interest in horticulture.
The balance of using the new to create the old feel is what makes this project a success. The property has already hosted a local historical society event and won an award for its preservation efforts. When Mrs.... can’t find her husband, she knows he is either reading the newspaper by the grill or resting in the hammock along the wood’s path.

Sponsored
Columbus, OH
Free consultation for landscape design!

Peabody Landscape Group
Franklin County's Reliable Landscape Design & Contracting
 Amy Martin Landscape Design
Location: Cohasset, MA, US

These clients wanted a landscape that had a sense of flow, of unfolding, of mysteries revealed. They love art and were open to ideas beyond the traditional themes, and so the swirls and circles of artist Sonia Delaunay, became the inspiration for this gorgeous coastal property in Cohasset, MA.
This garden was inspired by the art of Sonia Delaunay. Along the entire length of the house we made a sweeping serpentine stone wall that swerves around like a great dragon tail. In front of it are deep beds filled with Euphorbia, Lavender, Geranium, Coreopsis, Salvia, and Hakonechloa grass. They sing with blues, purples and yellows, the homeowners’ favorite colors.
Euphorbia "Shorty" and Soft Touch hollies mix well with lavender and coreopsis.
 Hortulus Animae llc - Mindful Garden Design

Landmark Historic Estate -
Master plan being executed over several phases including:
-Foundations
-Gravel Parterre Terraces
-Great Lawn Borders
-Garden Rooms with themed plantings design
-Riverfront landings
-Native Meadows
4400 acre property in sub-tropical zone 7b
30 acres of formal gardens and parks
Landscape and garden restoration and re-design
 My Garden: Landscape Design by Wayne
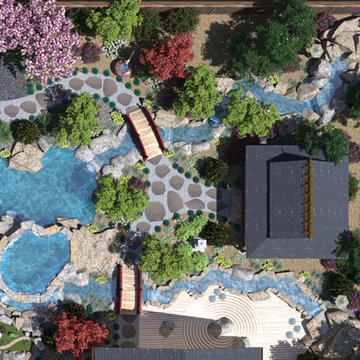
Asian garden theme - plan view #2
Photo of an asian landscaping in Los Angeles.
Photo of an asian landscaping in Los Angeles.
 My Garden: Landscape Design by Wayne
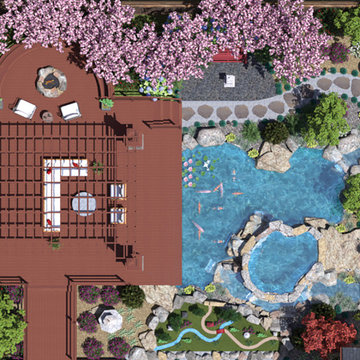
Asian garden theme - plan view #3
This is an example of an asian landscaping in Los Angeles.
This is an example of an asian landscaping in Los Angeles.

Sponsored
Columbus, OH
Free consultation for landscape design!
Peabody Landscape Group
Franklin County's Reliable Landscape Design & Contracting
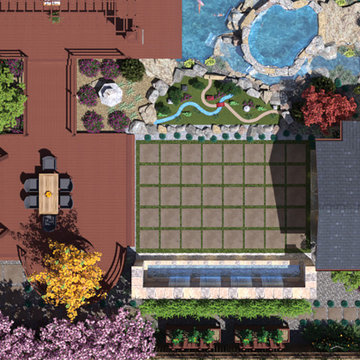 My Garden: Landscape Design by Wayne
Asian garden theme - plan view #4
Inspiration for an asian landscaping in Los Angeles.
Inspiration for an asian landscaping in Los Angeles.
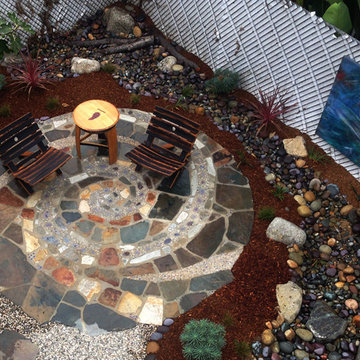
 Revolution Landscape
Oceanic Theme: Shell inspired patio reflects the ornamental riverbed stone and aquatic painting.
Inspiration for an eclectic backyard stone garden path in San Diego.
Inspiration for an eclectic backyard stone garden path in San Diego.
31