
Search results for "Themed décor" in Home Design Ideas

 oBedding
Does your young one love Sesame Street? These delightful items will bring their favorite character/theme to life! We have a wide range of bedding and room decor products that will make quite an impression. Click the website button to view all items available for purchase.
 Desa Design Studio
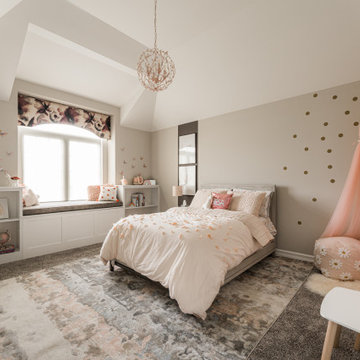
Charming modern girl’s bedroom featuring a wood bedframe with pink and white bedding, a pink canopy, and a coordinating pink floral valance. The space includes a built-in bookcase with a window seat for reading, a playful globe chandelier, a white dresser, and a play table, all layered over a stylish area rug. Fun wall decals add personality while maintaining a cohesive design. Ideal for homeowners seeking girls’ bedroom design ideas, interior inspiration, and modern Naperville or [City/Location] kids’ room décor that blends style, function, and playful charm.
 Fairfax Kitchen and Bath
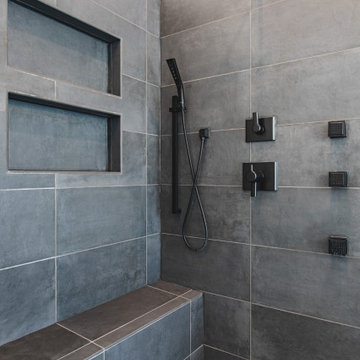
A primary bath remodel in Sterling, VA: a dark tile walk-in shower (Chelsea Black porcelain, two stacked niches, a tiled bench, two square rain heads, body sprays and a hand shower, all matte black) behind frameless glass, two floating vanities in Mount Etna blue-teal with white quartz mitered tops, a freestanding tub between two picture windows, blue-gray glass subway tile, large gray polygon floor tile and a gray ceiling. Designed and built by Fairfax Kitchen and Bath.
Find the right local pro for your project

 Jonathan Salmon
This kitchen, located in Santa Ana, is a practical kitchen designed for usability. This kitchen features a double bowl Franke sink that blends in effortlessly with the granite countertop. The designer, Jonathan Salmon, added in a second sink for easy preparation for meals. This kitchen has a custom hood over the stainless steel Décor range. To give this kitchen some flare, the designer added in a custom tile back splash and maple Brookhaven cabinets with a custom nutmeg finish. To keep the simplistic theme the designer decided to use an integrated Sub Zero refrigerator with a panel to make it blend in.
 JayMarc Homes
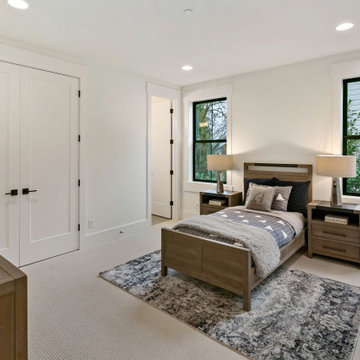
The Kelso's Kids Room is designed with a playful and stylish theme, creating a fun and inviting space for their children. The black windows add a touch of modernity to the room, while the blue rug provides a vibrant pop of color and softness underfoot. The blue triangle sheets add a geometric pattern and a playful element to the bedding. The room is accessorized with adorable dog bookends, adding a whimsical touch. The gray wood bed frame and end tables provide a neutral and versatile backdrop for the room's décor. A silver table lamp adds a touch of sophistication and provides functional lighting for reading or studying. The white doors contribute to the overall clean and bright aesthetic of the room. Overall, the Kelso's Kids Room is a well-designed and comfortable space that combines style and playfulness for their children to enjoy.

 Artisan Kitchen and Bath Design
Example of a large trendy master white tile and marble tile marble floor and white floor alcove shower design with shaker cabinets, quartzite countertops, white cabinets, a two-piece toilet, beige walls, an undermount sink and white countertops

 Décor Aid
White and taupe bedding compliments the overhanging photograph.
Bedroom - modern bedroom idea in San Francisco
Bedroom - modern bedroom idea in San Francisco

Sponsored
Delaware, OH

Buckeye Basements, Inc.
Central Ohio's Basement Finishing ExpertsBest Of Houzz '13-'21
 Jonathan Salmon
This kitchen, located in Santa Ana, is a practical kitchen designed for usability. This kitchen features a double bowl Franke sink that blends in effortlessly with the granite countertop. The designer, Jonathan Salmon, added in a second sink for easy preparation for meals. This kitchen has a custom hood over the stainless steel Décor range. To give this kitchen some flare, the designer added in a custom tile back splash and maple Brookhaven cabinets with a custom nutmeg finish. To keep the simplistic theme the designer decided to use an integrated Sub Zero refrigerator with a panel to make it blend in.
 Jonathan Salmon
This kitchen, located in Santa Ana, is a practical kitchen designed for usability. This kitchen features a double bowl Franke sink that blends in effortlessly with the granite countertop. The designer, Jonathan Salmon, added in a second sink for easy preparation for meals. This kitchen has a custom hood over the stainless steel Décor range. To give this kitchen some flare, the designer added in a custom tile back splash and maple Brookhaven cabinets with a custom nutmeg finish. To keep the simplistic theme the designer decided to use an integrated Sub Zero refrigerator with a panel to make it blend in.

 Blackband Design
Interior Design by: Blackband Design
Phone: 949.872.2234
Beach style living room photo in Orange County with white walls, a standard fireplace, a wall-mounted tv and a bar
Beach style living room photo in Orange County with white walls, a standard fireplace, a wall-mounted tv and a bar

 Pearson Brown
It’s all about the vase.
No makeover is complete without the accessories. In keeping with an underlying gold and silver theme, Ferrer found an elegant silver bowl with bronze beading from Beatriz Ball collection, which complemented other metallic décor in the room including gold-accented vases and geometric shapes from Gold Leaf Design Group and unique Wall Play wire designs she used to sculpt and frame the projection “screen” to create anticipation on the wall. Adorning another wall were two bird prints by Wooden Pencil Company, featuring a California quail and Virginia red cardinal, representing family member’s two home states. Across one wall Ferrer displayed a collection of black and white family photos created on aluminum by WhiteWall, a German company specializing in gallery-quality prints.
Centered above the sofa hung a Nurai Mora 2015 Artist Event Print from IKEA, which carried through the geometric design theme from the wire sculpture, the table sculpture and the leaded glass windows.
Ferrer softened the room with geometric-patterned pillows from Fab and luxurious linen and wool throw blankets from COAST New Zealand. She picked up all the remaining tchotchkes she needed, including silk flower arrangements, at HomeGoods.
 Décor Aid
Texture is what keeps a restrained bedroom from feeling flat. The dark wallcovering and warm wooden bed establish a rich foundation, while the sunburst detail and orange cushions introduce the kind of contrast that makes vintage-inspired rooms feel individual.
— Chloe Hughes

 Studio 76 Kitchens and Baths
A functional space with easy flow through this master bath into the custom closets also allowed for dual vessel vanity sinks, bath mirrors and traditional light fixtures. The patterned custom tile floor was designed to follow the layout of the bath fixtures which include a freestanding tub, custom shower and two tall utility cabinets for extra storage. A cottage estate décor theme was selected by designers from Studio 76 Kitchens and Baths together with the homeowners.

Sponsored
Sunbury, OH

J.Holderby - Renovations
Franklin County's Leading General Contractors - 2X Best of Houzz!

 True Homes USA
Triveny Model Home - Living Room
Living room - large traditional open concept dark wood floor living room idea in Charlotte with beige walls, a standard fireplace, a wood fireplace surround and a wall-mounted tv
Living room - large traditional open concept dark wood floor living room idea in Charlotte with beige walls, a standard fireplace, a wood fireplace surround and a wall-mounted tv

 The Lighting Warehouse
Toma Kitchens
Open concept kitchen - mid-sized modern l-shaped open concept kitchen idea in Vancouver with an undermount sink, raised-panel cabinets, white cabinets, solid surface countertops, white backsplash, stainless steel appliances and an island
Open concept kitchen - mid-sized modern l-shaped open concept kitchen idea in Vancouver with an undermount sink, raised-panel cabinets, white cabinets, solid surface countertops, white backsplash, stainless steel appliances and an island

 Roughan Interior Design
2016 Rooms with a View Show House, photography William Cole. This vingette is all about "Comfort & Joy", the theme for this years Show House. A curated space that is chic and elegant is incredibly moving and inviting. The elements are suede walls, black gloss paint and mid century modern furnishings.
Willie Cole

 User
Photography by Brandon Ginsburg
Example of a large transitional dark wood floor living room design in DC Metro with a standard fireplace, a stone fireplace, beige walls and a concealed tv
Example of a large transitional dark wood floor living room design in DC Metro with a standard fireplace, a stone fireplace, beige walls and a concealed tv

Sponsored
Columbus, OH

Hope Restoration & General Contracting
Columbus Design-Build, Kitchen & Bath Remodeling, Historic Renovations

 Solanna Design & Development
A back-lit walnut and onyx cabinet highlight the masculine Berman Rosetti Furniture and amazing cliffside views. A glowing amber inset creates a distinctive focal detail, flanked by sculptural table lamps and framed décor. The bed is layered with ivory textiles, while two compact lounge chairs establish a sitting area beside expansive glass doors. Deep wood flooring, woven window shades and sunset views give the room a comfortable, refined indoor-outdoor atmosphere.

 Oopsy Daisy, Fine Art for Kids
Find wall art for your little boy from Oopsy Daisy, Fine Art for Kids. Expecting a child is one of the most joyful times in life. We know that choosing nursery décor that is warm and comforting is one of the greatest joys. Oopsy Daisy offers nursery wall art in all genres so your baby’s room décor is just as you always imagined it would be!

 Solar Luminance
 – Semi-Custom Daylight Light Fixture
Model#: DLF-154
Style: Pendant
Finish: Brushed Nickel
Shade(s): (1) Large Laura Beige Linen Drum Shade with White Bottom Diffuser
*Note: Price does not include Daylight Tube Product and/or Installation
Semi-Custom Product Shipment Lead Time: 6-10 Weeks*
The Solar Luminance DLF-154, is an Architectural Element Transitional Semi Flush Pendant, designed to assist the home owner, retail location and/or office location, the ability to benefit from Natural Daylight available with Tubular Skylight systems, while also reflecting your custom interior design and décor theme and needs.
Natural Daylight provides incredible mental and physical health and wellness benefits that help the human body and mind maintain a sense of time, absorb natural vitamins, and work with the human eye to perceive color and definition in clarity and contrast to increase visual awareness. Our hope is that your friends, colleagues and guests will be “Inspired & Design” in a way that is both elegant and considerate of the impact we have on the earth and its resources.
The DLF-154 is a Semi-Custom Fixture. Full Custom Versions and Options are available for price quote. Please feel free to contact a Solar Luminance Design Assistant for Full Custom Options.
18