
Search results for "Themed décor" in Home Design Ideas
 Joni Spear Interior Design
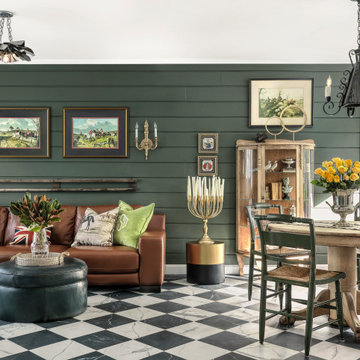
When the homeowners purchased this sprawling 1950’s rambler, the aesthetics would have discouraged all but the most intrepid. The décor was an unfortunate time capsule from the early 70s. And not in the cool way - in the what-were-they-thinking way. When unsightly wall-to-wall carpeting and heavy obtrusive draperies were removed, they discovered the room rested on a slab. Knowing carpet or vinyl was not a desirable option, they selected honed marble. Situated between the formal living room and kitchen, the family room is now a perfect spot for casual lounging in front of the television. The space proffers additional duty for hosting casual meals in front of the fireplace and rowdy game nights. The designer’s inspiration for a room resembling a cozy club came from an English pub located in the countryside of Cotswold. With extreme winters and cold feet, they installed radiant heat under the marble to achieve year 'round warmth. The time-honored, existing millwork was painted the same shade of British racing green adorning the adjacent kitchen's judiciously-chosen details. Reclaimed light fixtures both flanking the walls and suspended from the ceiling are dimmable to add to the room's cozy charms. Floor-to-ceiling windows on either side of the space provide ample natural light to provide relief to the sumptuous color palette. A whimsical collection of art, artifacts and textiles buttress the club atmosphere.

 Décor Aid
When an international client moved from Brazil to Stamford, Connecticut, they reached out to Decor Aid, and asked for our help in modernizing a recently purchased suburban home. The client felt that the house was too “cookie-cutter,” and wanted to transform their space into a highly individualized home for their energetic family of four.
In addition to giving the house a more updated and modern feel, the client wanted to use the interior design as an opportunity to segment and demarcate each area of the home. They requested that the downstairs area be transformed into a media room, where the whole family could hang out together. Both of the parents work from home, and so their office spaces had to be sequestered from the rest of the house, but conceived without any disruptive design elements. And as the husband is a photographer, he wanted to put his own artwork on display. So the furniture that we sourced had to balance the more traditional elements of the house, while also feeling cohesive with the husband’s bold, graphic, contemporary style of photography.
The first step in transforming this house was repainting the interior and exterior, which were originally done in outdated beige and taupe colors. To set the tone for a classically modern design scheme, we painted the exterior a charcoal grey, with a white trim, and repainted the door a crimson red. The home offices were placed in a quiet corner of the house, and outfitted with a similar color palette: grey walls, a white trim, and red accents, for a seamless transition between work space and home life.
The house is situated on the edge of a Connecticut forest, with clusters of maple, birch, and hemlock trees lining the property. So we installed white window treatments, to accentuate the natural surroundings, and to highlight the angular architecture of the home.
In the entryway, a bold, graphic print, and a thick-pile sheepskin rug set the tone for this modern, yet comfortable home. While the formal room was conceived with a high-contrast neutral palette and angular, contemporary furniture, the downstairs media area includes a spiral staircase, comfortable furniture, and patterned accent pillows, which creates a more relaxed atmosphere. Equipped with a television, a fully-stocked bar, and a variety of table games, the downstairs media area has something for everyone in this energetic young family.

 The Firefly Garden
Lumiere is a subtle accent light that blends well with any décor. Designed for side tables, small nooks, or as a bathroom night light. Available in a variety of succulents and vases, this illuminated piece is operated with a Lithium Coin 3V battery.
Find the right local pro for your project

 Twilly and Fig
This boy’s room is fun and reflects his personality of the outdoors. We used a custom landscape mural for the accent wall behind the bed. We used gray, navy, orange, and green in the room with bedding, walls colors, wall décor and accessories. Furniture was kept to a minimum.
Michael Hunter Photography

 Blue Heron Signature Homes
Designed and built by Terramor Homes in Raleigh, NC. We also incorporated a comfortably sized guest bedroom suite that adjoins the bathroom that was designed to be used for all guests in the basement area. Another important objective in this basement area, is the fact that the door to the flagstone patio outside, then leads you through the back yard and back to the greenway and river behind. This was the main reason for this home site being chosen- for full enjoyment of all that the river and greenway have to offer- from paddle boarding, tubing, swimming, fishing to running and biking on the greenway. It was imperative that a space be created for the return of any of those trips. A tile floored mudroom was created from that entrance to include a sink for quick washing of hands, cabinets for extra supplies that could be needed, hooks for hanging towels and direct access to the bathroom with walk in shower for muddy boots, wet swim suits and any other items or creatures that may find their way back in. The décor was also kept simple and in keeping with the theme. Walls in horizontal planking, an old fashioned wall mounted sink and restoration looking barn style light fixtures both above the sink and on the ceiling complete the look we wanted to achieve.
Photography: M. Eric Honeycutt

 J Design Group - Interior Designers Miami - Modern
J Design Group
The Interior Design of your Bathroom is a very important part of your home dream project.
There are many ways to bring a small or large bathroom space to one of the most pleasant and beautiful important areas in your daily life.
You can go over some of our award winner bathroom pictures and see all different projects created with most exclusive products available today.
Your friendly Interior design firm in Miami at your service.
Contemporary - Modern Interior designs.
Top Interior Design Firm in Miami – Coral Gables.
Bathroom,
Bathrooms,
House Interior Designer,
House Interior Designers,
Home Interior Designer,
Home Interior Designers,
Residential Interior Designer,
Residential Interior Designers,
Modern Interior Designers,
Miami Beach Designers,
Best Miami Interior Designers,
Miami Beach Interiors,
Luxurious Design in Miami,
Top designers,
Deco Miami,
Luxury interiors,
Miami modern,
Interior Designer Miami,
Contemporary Interior Designers,
Coco Plum Interior Designers,
Miami Interior Designer,
Sunny Isles Interior Designers,
Pinecrest Interior Designers,
Interior Designers Miami,
J Design Group interiors,
South Florida designers,
Best Miami Designers,
Miami interiors,
Miami décor,
Miami Beach Luxury Interiors,
Miami Interior Design,
Miami Interior Design Firms,
Beach front,
Top Interior Designers,
top décor,
Top Miami Decorators,
Miami luxury condos,
Top Miami Interior Decorators,
Top Miami Interior Designers,
Modern Designers in Miami,
modern interiors,
Modern,
Pent house design,
white interiors,
Miami, South Miami, Miami Beach, South Beach, Williams Island, Sunny Isles, Surfside, Fisher Island, Aventura, Brickell, Brickell Key, Key Biscayne, Coral Gables, CocoPlum, Coconut Grove, Pinecrest, Miami Design District, Golden Beach, Downtown Miami, Miami Interior Designers, Miami Interior Designer, Interior Designers Miami, Modern Interior Designers, Modern Interior Designer, Modern interior decorators, Contemporary Interior Designers, Interior decorators, Interior decorator, Interior designer, Interior designers, Luxury, modern, best, unique, real estate, decor
J Design Group – Miami Interior Design Firm – Modern – Contemporary
Contact us: (305) 444-4611
www.JDesignGroup.com

 Gina Fitzsimmons ASID NKBA
Derek Jones Photography
Inspiration for a coastal open concept living room remodel in Baltimore
Inspiration for a coastal open concept living room remodel in Baltimore



 Rae Muranski
The Dubai Bed was designed to maintain the craft dimension and character of the family Bolzan. It combines professional furniture craftsmanship with modern and sleek lines to create a contemporary bed that is both elegant and sure to perfectly fit into any sort of interior décor theme.
Product Details
- Both the bed frame height and the shelf height have been set at 10 inches
- The bed comes disassembled and will have to be assembled on arrival
- Color options include Peat, Parigi-Avignone, Canapa, and Drillino, among others
With the Dubai Bed, you will get sleek lines and curves, in a professionally handcrafted leather finish all through. This means that the entire exterior – including the headrest, the sides, and the bottom are all completed in leather, which serves to give this bed an even modern feel. What is more, the bed has no legs; rather, it rests on the bottom bunker.
 Media Rooms Inc
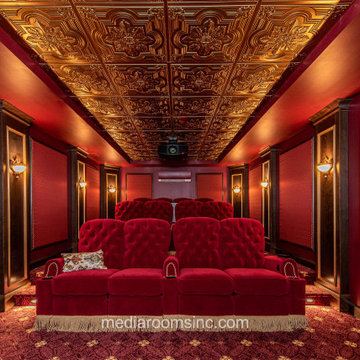
Rich burgundy fabrics and elaborate gold trim accents comprise this classic art deco home theater located in southeastern Pennsylvania. Media Rooms worked very closely with our client to design, fabricate, install the décor, install the audio video, and bring our client’s dream to reality. There was an unused, unfinished section of the home’s lower level. Media Rooms framed and drywalled the space, designed the interior and fabricated the décor elements (columns, moldings, proscenium, back bar) in our in-house cabinet shop. The motorized reclining chairs, supplied by Media Rooms, are covered with a custom fabric. One of the many unique features in this room is the proscenium (wall that contains the screen and surrounding décor) which is built a couple feet off the wall. By moving the curtains on the left or right sides of the screen, the homeowner can access house mechanicals that are attached to the wall behind the screen. The room has a 4K laser video projector, a nine speaker Dolby Atmos sound system (all the speakers are hidden) and two subwoofers.
 Blue Heron Signature Homes
Designed and built by Terramor Homes in Raleigh, NC. We also incorporated a comfortably sized guest bedroom suite that adjoins the bathroom that was designed to be used for all guests in the basement area. Another important objective in this basement area, is the fact that the door to the flagstone patio outside, then leads you through the back yard and back to the greenway and river behind. This was the main reason for this home site being chosen--for full enjoyment of all that the river and greenway have to offer- from paddle boarding, tubing, swimming, fishing to running and biking on the greenway. It was imperative that a space be created for the return of any of those trips. A tile floored mudroom was created from that entrance to include a sink for quick washing of hands, cabinets for extra supplies that could be needed, hooks for hanging towels and direct access to the bathroom with walk in shower for muddy boots, wet swim suits and any other items or creatures that may find their way back in. The décor was also kept simple and in keeping with the theme. Walls in horizontal planking, an old fashioned wall mounted sink and restoration looking barn style light fixtures both above the sink and on the ceiling complete the look we wanted to achieve.
Photography: M. Eric Honeycutt
 Michel Architects
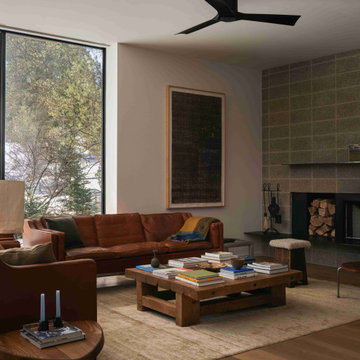
Living room interior, photography by Austin Leis
Living room - modern living room idea in Los Angeles
Living room - modern living room idea in Los Angeles
 Twilly and Fig
This boy’s room is fun and reflects his personality of sports. We used a custom sports mural for the accent wall behind the low profile bed. We used gray, red, orange, and black in the room with bedding, walls colors, wall décor and accessories. Furniture was kept to a minimum.
Michael Hunter Photography
 VORBILD Architecture
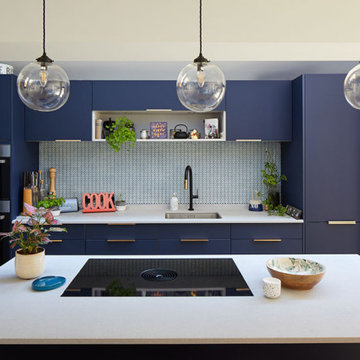
A striking contemporary kitchen that plays with contrast, function, and a clear sense of identity. The deep indigo cabinetry grounds the space with sophistication, while matte brass handles add a touch of luxe. A fine mosaic tiled splashback lends subtle texture behind the crisp black tap and inset sink. The composition is balanced by the island’s pale worktop, which becomes both a focal prep area and an informal gathering spot beneath a trio of floating globe pendants. Carefully curated objects—plants, ceramics, and cook-themed décor—inject warmth and personality, reflecting a home that’s vibrant, modern, and very much lived in.

Sponsored
Sunbury, OH

J.Holderby - Renovations
Franklin County's Leading General Contractors - 2X Best of Houzz!
 Aleto Construction Group
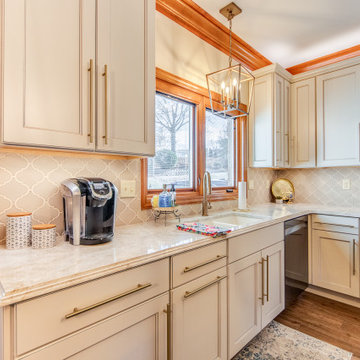
Our clients wanted to bring their dated 1980s kitchen cabinets into the 21st century. One of the two homeowners loved the wood crown molding and wood accents, but the other one dreamed of more cabinet space and an open, airy feel. Aleto’s designers were able to bring both visions together. We increased the wall cabinetry from 30” to 42” by removing the soffit. The crown molding was carefully removed, preserved and rehung in its new space. The cabinets showcase a beautiful crown, following the home’s overall theme, while atop the cabinets, the original crown molding is illuminated to create an even more dramatic effect.
The new perimeter cabinetry lightened up the space while a darker glaze on the cabinets tied into the existing island colors. To dress up the cabinetry, each exposed end received decorative end panels to elevate the design. The quartzite countertops gave light and a depth to the kitchen that the space had previously lacked. A modern, arabesque tile replaced old, tired travertine. The desk area received the same beautiful cabinets and countertop as the rest of the kitchen, but with the addition of beautiful glass cabinet doors. Aleto added lighting to the interior of the cabinet to showcase the homeowners décor.
 Aleto Construction Group
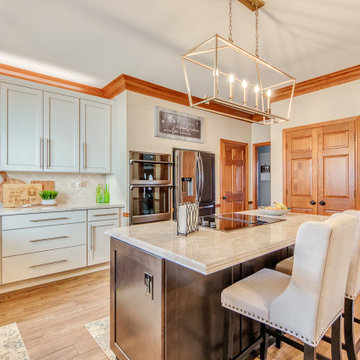
Our clients wanted to bring their dated 1980s kitchen cabinets into the 21st century. One of the two homeowners loved the wood crown molding and wood accents, but the other one dreamed of more cabinet space and an open, airy feel. Aleto’s designers were able to bring both visions together. We increased the wall cabinetry from 30” to 42” by removing the soffit. The crown molding was carefully removed, preserved and rehung in its new space. The cabinets showcase a beautiful crown, following the home’s overall theme, while atop the cabinets, the original crown molding is illuminated to create an even more dramatic effect.
The new perimeter cabinetry lightened up the space while a darker glaze on the cabinets tied into the existing island colors. To dress up the cabinetry, each exposed end received decorative end panels to elevate the design. The quartzite countertops gave light and a depth to the kitchen that the space had previously lacked. A modern, arabesque tile replaced old, tired travertine. The desk area received the same beautiful cabinets and countertop as the rest of the kitchen, but with the addition of beautiful glass cabinet doors. Aleto added lighting to the interior of the cabinet to showcase the homeowners décor.
 Aleto Construction Group
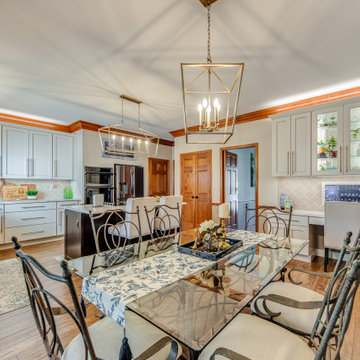
Our clients wanted to bring their dated 1980s kitchen cabinets into the 21st century. One of the two homeowners loved the wood crown molding and wood accents, but the other one dreamed of more cabinet space and an open, airy feel. Aleto’s designers were able to bring both visions together. We increased the wall cabinetry from 30” to 42” by removing the soffit. The crown molding was carefully removed, preserved and rehung in its new space. The cabinets showcase a beautiful crown, following the home’s overall theme, while atop the cabinets, the original crown molding is illuminated to create an even more dramatic effect.
The new perimeter cabinetry lightened up the space while a darker glaze on the cabinets tied into the existing island colors. To dress up the cabinetry, each exposed end received decorative end panels to elevate the design. The quartzite countertops gave light and a depth to the kitchen that the space had previously lacked. A modern, arabesque tile replaced old, tired travertine. The desk area received the same beautiful cabinets and countertop as the rest of the kitchen, but with the addition of beautiful glass cabinet doors. Aleto added lighting to the interior of the cabinet to showcase the homeowners décor.
 Aleto Construction Group
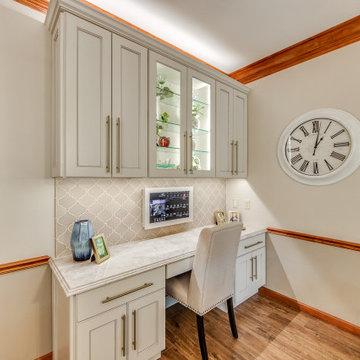
Our clients wanted to bring their dated 1980s kitchen cabinets into the 21st century. One of the two homeowners loved the wood crown molding and wood accents, but the other one dreamed of more cabinet space and an open, airy feel. Aleto’s designers were able to bring both visions together. We increased the wall cabinetry from 30” to 42” by removing the soffit. The crown molding was carefully removed, preserved and rehung in its new space. The cabinets showcase a beautiful crown, following the home’s overall theme, while atop the cabinets, the original crown molding is illuminated to create an even more dramatic effect.
The new perimeter cabinetry lightened up the space while a darker glaze on the cabinets tied into the existing island colors. To dress up the cabinetry, each exposed end received decorative end panels to elevate the design. The quartzite countertops gave light and a depth to the kitchen that the space had previously lacked. A modern, arabesque tile replaced old, tired travertine. The desk area received the same beautiful cabinets and countertop as the rest of the kitchen, but with the addition of beautiful glass cabinet doors. Aleto added lighting to the interior of the cabinet to showcase the homeowners décor.

Sponsored
Columbus, OH

Hope Restoration & General Contracting
Columbus Design-Build, Kitchen & Bath Remodeling, Historic Renovations
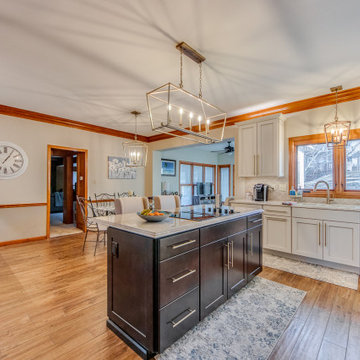 Aleto Construction Group
Our clients wanted to bring their dated 1980s kitchen cabinets into the 21st century. One of the two homeowners loved the wood crown molding and wood accents, but the other one dreamed of more cabinet space and an open, airy feel. Aleto’s designers were able to bring both visions together. We increased the wall cabinetry from 30” to 42” by removing the soffit. The crown molding was carefully removed, preserved and rehung in its new space. The cabinets showcase a beautiful crown, following the home’s overall theme, while atop the cabinets, the original crown molding is illuminated to create an even more dramatic effect.
The new perimeter cabinetry lightened up the space while a darker glaze on the cabinets tied into the existing island colors. To dress up the cabinetry, each exposed end received decorative end panels to elevate the design. The quartzite countertops gave light and a depth to the kitchen that the space had previously lacked. A modern, arabesque tile replaced old, tired travertine. The desk area received the same beautiful cabinets and countertop as the rest of the kitchen, but with the addition of beautiful glass cabinet doors. Aleto added lighting to the interior of the cabinet to showcase the homeowners décor.
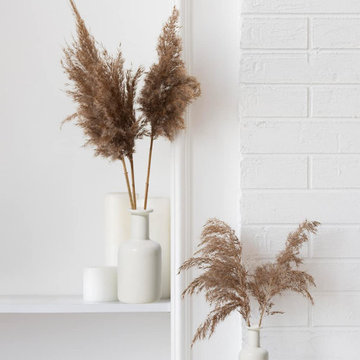
 Serene Spaces Living
Brighten up your space with this delightful set of vintage-inspired ceramic bottle bud vases. Ideal for long-stemmed single blooms. The small size makes this set perfect for placement on a shelf or desk in the living room, especially for small apartments. These vases will easily fit into your décor plans to be a centerpiece for a vintage wedding theme or a casual garden party, outdoor dining table, or event. Purchase this set as a gift for your decor lovers on their birthdays, weddings, anniversaries, and housewarmings. Sold as a Set of 2, each bud vase measures 2.5" Diameter & 5.5" Tall. You can count on quality, design, and manufacturing when you order from Serene Spaces Living, where we make everything with love.

 Visbeen Architects
This unique project was one home designed for two families. The goal was to make the space functional for both families while preserving the integrity of the design. The result is a clean yet aggressive design emphasizing comfortable living for parents and kids. Multiple owner suites are situated on the main level with access to gorgeous views and outdoor living spaces. The cottage also offers plenty of bedrooms for the children - on a separate level - along with a variety of areas to gather, relax, and recreate.
19