
Search results for "Therapist" in Home Design Ideas
 The Decorating Therapist
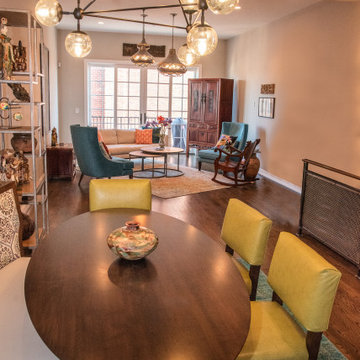
Seating for six was an essential design requirement for this contemporary dining room. A custom stationary curved dining banquette was paired with the oval dining table, allowing the entire dining area to shift closer to the wall and significantly widening the primary circulation path. This thoughtful space-planning solution improves traffic flow while creating a more intimate and inviting dining experience.
Open étagères elegantly frame the banquette, transforming the dining area into a curated gallery for the homeowners' treasured collections gathered through years of travel. The open shelving introduces architectural height, layered styling, and visual depth while showcasing art, sculpture, and meaningful objects. Together, the bespoke seating, efficient floor plan, and thoughtfully curated displays create a sophisticated dining space that balances modern luxury, functionality, and personalized design.
 The Decorating Therapist
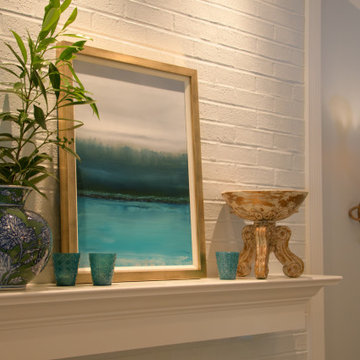
The original red brick fireplace was thoughtfully refreshed with a monochromatic finish in Benjamin Moore “Pearl River,” allowing the inherent texture of the masonry to remain while eliminating visual distraction. This tonal treatment softens the fireplace into the architecture, creating a calm, cohesive backdrop that feels both contemporary and timeless.
Against this understated surface, a moody river-and-forest artwork is casually leaned on the mantel, introducing depth, atmosphere, and a quiet sense of narrative. The pairing of subtle architectural refinement with evocative fine art transforms the fireplace into a sophisticated focal moment, where texture, tone, and composition work together to create a layered, gallery-inspired interior experience.
 The Decorating Therapist
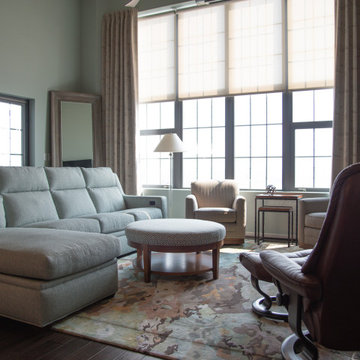
A vibrant abstract area rug anchors the waterfront condo living room and establishes the color palette for the surrounding furnishings. Two swivel accent chairs are positioned in front of the expansive harbor-view windows, creating a comfortable spot to watch ships arrive in the Baltimore harbor and enjoy Fourth of July fireworks. Remote-controlled solar shades filter the floor-to-ceiling natural light, while stationary drapery panels soften the overall window treatment and add warmth to the modern interior design.
Find the right local pro for your project

 The Kitchen Therapist
Inspiration for a mid-sized modern single-wall concrete floor eat-in kitchen remodel in Los Angeles with an undermount sink, flat-panel cabinets, orange cabinets, recycled glass countertops, multicolored backsplash, black appliances and a peninsula
 The Decorating Therapist
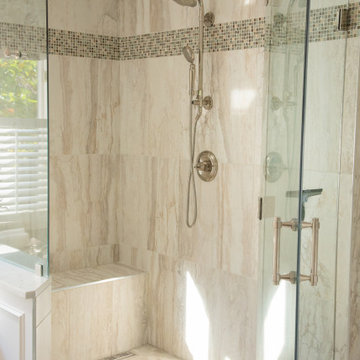
The frameless glass shower enclosure keeps the luxury bathroom feeling open, seamless, and visually spacious, while the zero-threshold shower entry provides easy, barrier-free access. A dual shower-head system, including a convenient handheld shower, adds spa-like comfort, everyday functionality, and pet-friendly convenience for washing the dog.
 The Decorating Therapist
Another view of the dining room. The old chair fabric had been a neutral beige on the black framed chairs. Taking a cue from their colorful artwork, a black background fabric with bold colors adds energy and vivacious appeal to this small dining room. Photo: Chrystopher Robinson
 The Decorating Therapist
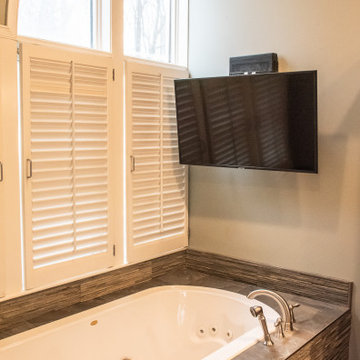
Designed as a private spa retreat, the oversized soaking tub features premium wellness amenities, including integrated heating, air massage, and hydrotherapy jets that provide therapeutic relief for tired muscles. A discreet wall-mounted television enhances the immersive bathing experience, allowing homeowners to relax in complete comfort while surrounded by the calming textures and earthy elegance of wood and stone. The result is a luxury primary bathroom that blends spa-inspired wellness, biophilic design, and exceptional craftsmanship into a restorative sanctuary.
 The Decorating Therapist
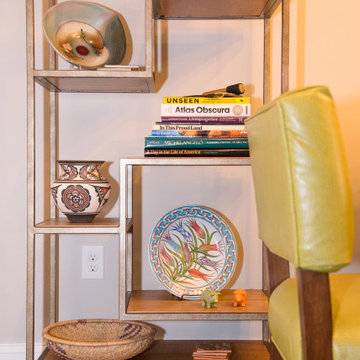
Seating for six was an essential design requirement for this contemporary dining room. A custom stationary curved dining banquette was paired with the oval dining table, allowing the entire dining area to shift closer to the wall and significantly widening the primary circulation path. This thoughtful space-planning solution improves traffic flow while creating a more intimate and inviting dining experience.
Open étagères elegantly frame the banquette, transforming the dining area into a curated gallery for the homeowners' treasured collections gathered through years of travel. The open shelving introduces architectural height, layered styling, and visual depth while showcasing art, sculpture, and meaningful objects. Together, the bespoke seating, efficient floor plan, and thoughtfully curated displays create a sophisticated dining space that balances modern luxury, functionality, and personalized design.
 The Decorating Therapist
The vaulted ceiling rises up to open windows from the loft above. Two-story walls always are challenging to make interesting. The couple's collection of contemporary artwork was used to create balance for this wall, and to draw the eye into the dining room beyond. Photo: Chrystopher Robinson
 The Decorating Therapist
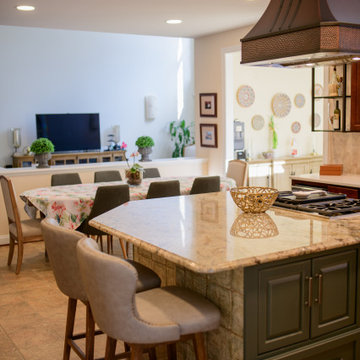
The custom painted kitchen island integrates a hidden microwave behind pocket cabinet doors, giving the homeowners easy access while maintaining a discreet, uncluttered luxury kitchen design. This thoughtful appliance storage solution keeps the island visually refined and supports a clean, custom designer finish when the microwave is not in use
 The Decorating Therapist
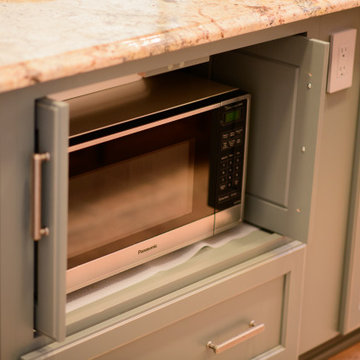
The custom painted kitchen island integrates a hidden microwave behind pocket cabinet doors, giving the homeowners easy access while maintaining a discreet, uncluttered luxury kitchen design. This thoughtful appliance storage solution keeps the island visually refined and supports a clean, custom designer finish when the microwave is not in use
 The Decorating Therapist
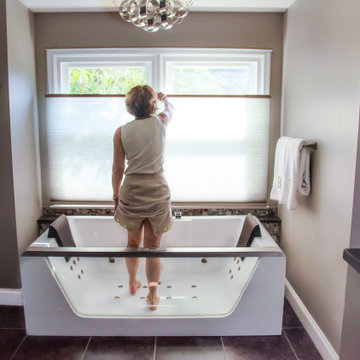
The cordless top-down, bottom-up honeycomb shade offers exceptional flexibility, allowing homeowners to precisely control natural light and privacy throughout the day. This premium window treatment can be adjusted from either the top or bottom, preserving outdoor views while shielding the bathing area when desired. Its clean, streamlined design complements the contemporary aesthetic of the luxury primary bathroom, while the energy-efficient cellular construction helps improve insulation and indoor comfort. Blending sophisticated style with everyday functionality, the shade enhances the spa-like atmosphere by maximizing daylight without compromising privacy.
 The Decorating Therapist
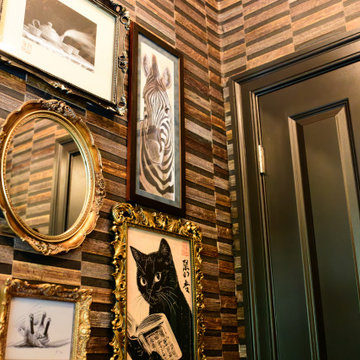
The dramatic contrast of black trim and a black-painted door against the richly textured natural bamboo wallcovering creates a bold architectural statement that anchors this luxurious powder room. The deep black accents provide a sophisticated framework for the curated collection of black-and-white artwork, allowing each piece to stand out with striking clarity and visual impact. This thoughtful interplay of high-contrast color, organic texture, and graphic art creates a layered, gallery-inspired aesthetic that balances contemporary sophistication with timeless elegance. The result is a richly detailed jewel-box interior where bold design choices, natural materials, and curated artwork combine to deliver exceptional luxury and unforgettable character.
 The Decorating Therapist
To keep the windows as open as possible, the custom draperies were elegantly pulled back using the Italian stringing method. Thoughtful luxury window treatment details add depth and refinement: rust silk cornices are pleated for rich texture, while the coordinating color is repeated in the button detailing and top-edge piping on the pleated beige linen drapery panels. The silk sheers feature a subtle diamond weave embellished with white faux pearls, and the soft glow from the contemporary chandelier enhances the room’s warm, cozy, and sophisticated atmosphere.
 The Decorating Therapist
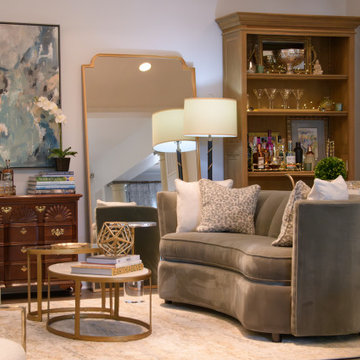
A beautifully scaled curved sofa anchors this portion of the room, introducing an inviting sense of flow while naturally encouraging conversation and relaxed cocktail gatherings. Its sculptural silhouette softens the architectural lines of the space, enhancing comfort and creating an intimate lounge atmosphere ideal for entertaining. By incorporating furniture with rounded edges and fluid forms, the design intentionally amplifies warmth and livability, resulting in a space that feels both sophisticated and effortlessly welcoming.
Complementing the seating area, a set of nesting tables combines a honed marble base with a lighter glass top, striking a refined balance between substance and visual lightness. The layered materials introduce texture and elegance without overwhelming the composition, ensuring the tables remain functional yet visually airy. This thoughtful pairing of materials reinforces a curated luxury aesthetic, where every element contributes to both comfort and understated refinement.
 The Decorating Therapist
Blending rustic with contemporary - Over the red painted antique chest hangs a cool flat mobile by Jeanne-Pierre Hsu, named "Data Points", which is suspended by fishing line and sways with the slightest breeze. Design: Carol Lombardo Weil, The Decorating Therapist; Photo: Alain Jaramillo
 The Decorating Therapist
Example of a mid-sized classic l-shaped medium tone wood floor eat-in kitchen design in Baltimore with a farmhouse sink, recessed-panel cabinets, soapstone countertops, yellow backsplash, ceramic backsplash, stainless steel appliances and an island
 The Decorating Therapist
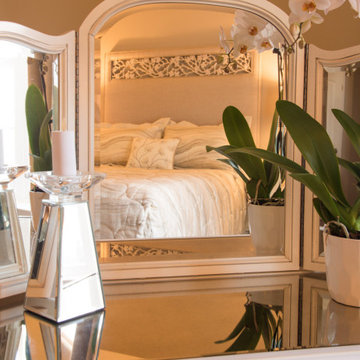
The mirrored vanity captures a beautifully composed reflection of the bespoke bed, showcasing its dramatic custom headboard and tailored luxury bedding as the focal point of the primary suite. A graceful live orchid, with its sculptural blooms and lush green leaves, frames the view, introducing a fresh biophilic element that softens the space with natural beauty. This carefully curated vignette layers custom furnishings, botanical accents, and thoughtful styling to create a serene, sophisticated bedroom that embodies timeless luxury and elevated interior design.
 The Decorating Therapist
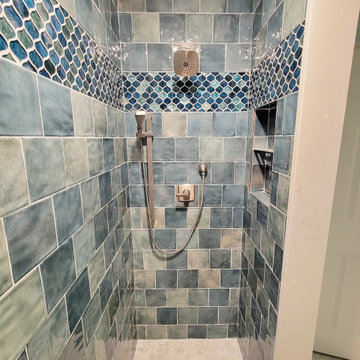
The multiple hues of blue create a spa-like vibe, the colors of the glass fish-scale tiles blending beautifully with the square porcelain tiles.
Mid-sized beach style blue tile and porcelain tile porcelain tile alcove shower photo in Baltimore with a hinged shower door
Mid-sized beach style blue tile and porcelain tile porcelain tile alcove shower photo in Baltimore with a hinged shower door
 The Decorating Therapist
A pair of chairs facing each other creates an intimate seating vignette at the foot of the bed, adding refined functionality and quiet luxury to the bedroom design. The large-scale artwork “Don Quixote” by Zaza Khabuliani introduces an inspiring, whimsical focal point, while Jeanne Petrosky’s handmade paper artwork, “Adventure of Courage,” displayed above the cream-painted campaign chests, adds curated color, layered texture, and bespoke artistic detail to the elegant interior.
Design: Carol Lombardo Weil, Photography: Alain Jamarillo
16