
Search results for "Therapist" in Home Design Ideas
 The Decorating Therapist
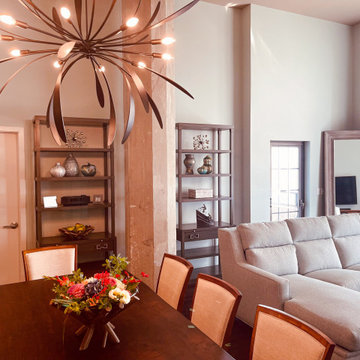
To enhance the condo’s vertical scale, the space was furnished with tall étagères and a 7-foot leaning mirror that draw the eye upward and emphasize the 16-foot ceiling height. The sofa chaise was intentionally placed at the end of the seating arrangement to preserve the open sitting area beneath the opposite windows, allowing guests to relax on the chaise while staying connected to conversations at the dining table.
 The Decorating Therapist
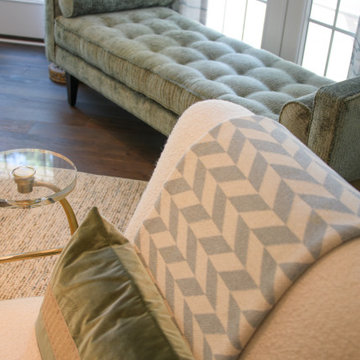
A close-up view of the color palette reveals a carefully curated interplay of tones, textures, and finishes that define the room’s cohesive design language. Layered neutrals are enriched with subtle accent hues, creating depth and visual harmony while allowing individual materials to express their natural character. This refined palette demonstrates a thoughtful balance of warmth, contrast, and sophistication, serving as the foundation for a timeless, luxury interior.

 The Kitchen Therapist
TED BENZ
Example of a mid-sized eclectic l-shaped kitchen design in Los Angeles with an undermount sink, flat-panel cabinets, light wood cabinets, granite countertops, metallic backsplash, stainless steel appliances and an island
Example of a mid-sized eclectic l-shaped kitchen design in Los Angeles with an undermount sink, flat-panel cabinets, light wood cabinets, granite countertops, metallic backsplash, stainless steel appliances and an island
Find the right local pro for your project
 The Decorating Therapist
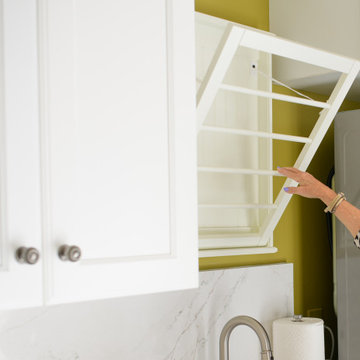
We added another drying rack over the sink for items that might drip as they're drying.
Dedicated laundry room - small french country single-wall ceramic tile, gray floor and wallpaper dedicated laundry room idea in Baltimore with an undermount sink, shaker cabinets, white cabinets, quartz countertops, white backsplash, quartz backsplash, a stacked washer/dryer and white countertops
Dedicated laundry room - small french country single-wall ceramic tile, gray floor and wallpaper dedicated laundry room idea in Baltimore with an undermount sink, shaker cabinets, white cabinets, quartz countertops, white backsplash, quartz backsplash, a stacked washer/dryer and white countertops
 The Decorating Therapist
For this luxury custom drapery design, the client wanted the window and surrounding molding to remain fully visible when the drapes were open. Achieving that clean, tailored look required precise measurements and careful stack-back planning to maximize the available wall space while keeping the fabric clear of the window opening and architectural trim.
Design: Carol Lombardo Weil;
Photography: Salisography
 The Decorating Therapist
To position the bed as the focal point of the luxury primary bedroom, custom bedside tables with shallow display shelving were built beneath the windows to conceal the large radiators. Integrated metal radiator screens allow heat to circulate while preserving the room’s tailored interior design and elegant architectural balance.
Design: Carol Lombardo Weil, Photography: Alain Jamarillo

 The Design Therapist
Blessed to have the best of both worlds, this small living room brings smiles in the daytime when the sun streams in and rest to the spirit in the night when the wood fire crackles. There is seating for 5-6 people in this small, well planned space.
 The Decorating Therapist
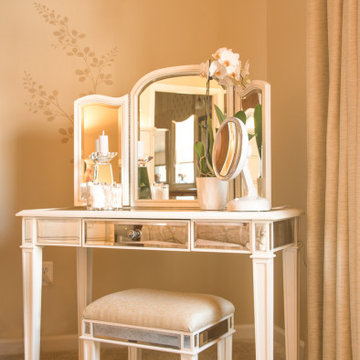
Designed to bring together luxury, comfort, and everyday functionality, this makeup vanity creates a bright, sunlit dressing area within the primary bedroom. Positioned beside expansive double windows, the petite mirrored vanity is bathed in natural light, providing the ideal setting for makeup application while offering a more relaxing alternative to the bathroom. A delicate tone-on-tone wall stencil subtly echoes the landscape beyond the windows, creating a seamless connection to nature and reinforcing the room's biophilic design. The result is an elegant, light-filled dressing space that blends custom detailing, refined materials, and timeless luxury.
 The Decorating Therapist
This luxury home renovation transformed a traditional family room with a vaulted ceiling into a spacious two-story great room designed for entertaining, music, and multi-generational gatherings. The thoughtfully planned addition accommodates generous seating, a dedicated game table for family celebrations, and an elegant grand piano, creating a sophisticated yet welcoming living space. Expansive windows are fitted with motorized window treatments that provide effortless light control, UV protection, and privacy at the touch of a remote. Bespoke custom drapery adds architectural softness, luxurious texture, and enhanced acoustics through sound dampening, completing a refined interior that seamlessly blends timeless design, modern convenience, and exceptional comfort.
Design: Carol Lombardo Weil, The Decorating Therapist, Photography: Alain Jaramillo
 The Decorating Therapist
Because the desk now faced both the window and the doorway, the view into the foyer became an important part of this luxury home office design. We relocated artwork from another room to create intentional sightlines, add visual depth, and give the homeowner a calming focal point where she could rest her eyes after long hours on the computer. The result is a more layered, wellness-focused workspace that feels polished, personal, and thoughtfully connected to the rest of the home.
Design: Carol Lombardo Weil;
Photography: Salisography
 The Decorating Therapist
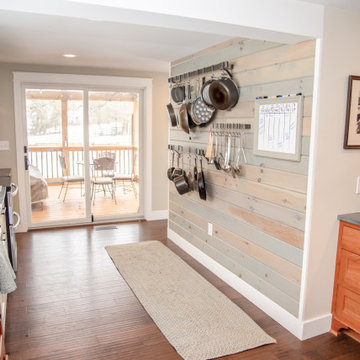
Reclaimed wood boards were paint-washed in the same soft color palette as the handcrafted backsplash tile, adding warmth, texture, and artisan character to this luxury kitchen remodel. Hand-forged metal rods were mounted to create a custom pot rack for hanging pots, pans, and utensils, delivering casual craftsman farmhouse storage with easy access for everyday cooking and a refined, highly personal designer detail.
 The Decorating Therapist
Although this townhome space was originally intended as a traditional dining room, the homeowners transformed it into a luxury entertaining room with a large bar sideboard, comfortable lounge seating, and a curated art collection. Modern abstract artwork and whimsical pieces add personality, visual interest, and a collected interior design aesthetic.
Design: Carol Lombardo Weil;
Photography: Tony Cossentino, WhytheFoto.com
 The Decorating Therapist
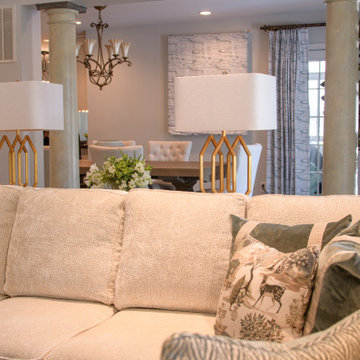
A refined view into the breakfast area reveals a bright, welcoming space designed for everyday luxury living. Natural light enhances the layered textures and carefully curated finishes, creating an inviting setting for morning gatherings and casual dining. Thoughtful space planning ensures a seamless flow between adjacent rooms, reinforcing a cohesive open-concept design that balances comfort, functionality, and understated elegance.
 The Decorating Therapist
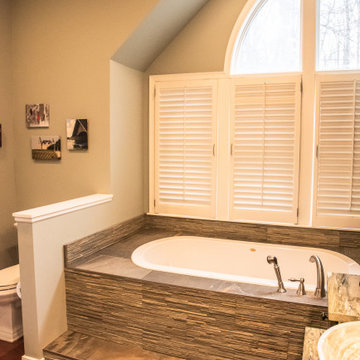
Thoughtful architectural detailing creates a naturally defined niche for the luxury Jacuzzi soaking tub, transforming it into a tranquil focal point within this biophilic primary bathroom. The recessed alcove enhances the feeling of privacy and retreat while framing the spa-inspired bathing experience with warmth and intimacy. At the same time, the room's architecture discreetly screens the commode, improving both privacy and visual flow. This harmonious integration of architecture, wellness, and natural materials exemplifies luxury biophilic design, where every element is carefully considered to create a serene, restorative sanctuary.
 The Decorating Therapist
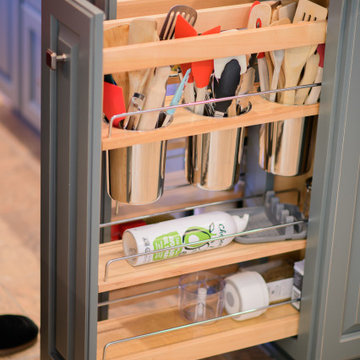
Because these homeowners are active cooks, the original cooktop area was often crowded with oils, spices, and utensil containers. The new custom kitchen island solves that everyday clutter with thoughtfully designed functional cabinetry, including a dedicated utensil pull-out placed near the cooktop for easy access. This discreet storage solution keeps cooking tools close at hand while preserving clean countertops and a more refined luxury kitchen design.
 The Decorating Therapist
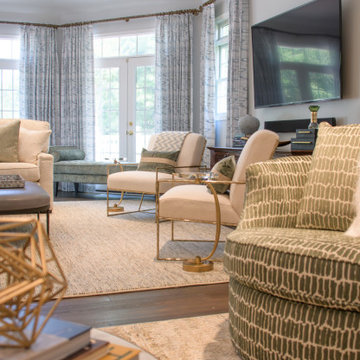
Even the swivel chairs are intentionally designed for flexibility, allowing them to pivot seamlessly between the television viewing area and the surrounding seating arrangement. This adaptable configuration supports effortless conversation flow, ensuring guests remain visually and socially connected whether they are watching TV, enjoying cocktails, or engaging in group gatherings. The result is a highly functional yet elegant lounge environment where comfort, versatility, and sophisticated entertaining are perfectly balanced.
 The Decorating Therapist
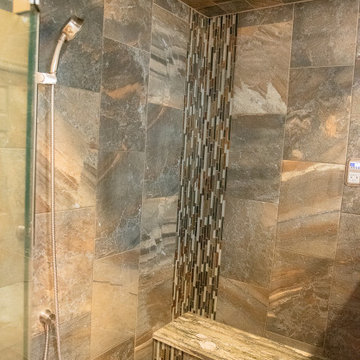
Designed as a private wellness retreat, this luxury steam shower recreates the restorative experience of a natural hot spring grotto through the immersive use of heat, moisture, and stone-inspired materials. A ceiling-mounted rainfall shower envelops the bather in a gentle cascade of warm water, evoking the soothing sensation of standing beneath a tranquil waterfall. A convenient hand-held shower adds everyday functionality, making cleaning the shower and accommodating personalized bathing preferences effortless. Blending spa-inspired wellness technology with biophilic design principles, this custom shower offers a deeply restorative experience that promotes relaxation, renewal, and a lasting connection to nature.

 Mahle Design LLC
Upper East Side Duplex
contractor: Mullins Interiors
photography by Patrick Cline
Mid-sized transitional enclosed dark wood floor and brown floor family room photo in New York with white walls, a media wall and no fireplace
Mid-sized transitional enclosed dark wood floor and brown floor family room photo in New York with white walls, a media wall and no fireplace
 The Decorating Therapist
This home office was designed to celebrate the abundant natural light while giving the homeowner precise control over brightness, glare, and privacy. Floor-to-ceiling custom drapery softens the sun when needed, then pulls completely clear of the windows to preserve the open, light-filled feel. When closed, the tailored window treatments transform the workspace into a warm, cozy work-from-home retreat with an elevated, designer finish.
Design: Carol Lombardo Weil;
Photography: Salisography
 The Kitchen Therapist
TED BENZ
Example of a large minimalist kitchen design in Los Angeles with an undermount sink, flat-panel cabinets, brown cabinets, white backsplash, subway tile backsplash, stainless steel appliances and an island
Example of a large minimalist kitchen design in Los Angeles with an undermount sink, flat-panel cabinets, brown cabinets, white backsplash, subway tile backsplash, stainless steel appliances and an island
19