
Search results for "Therapist" in Home Design Ideas

 The Decorating Therapist
The luxury wood dresser and matching nightstands feature an elegant furniture finish with brushed nickel bail pulls accented by tiny Swarovski crystals, adding refined sparkle, glamorous detail, and polished sophistication to the primary bedroom design.
Design: Carol Lombardo Weil; Photo: Alain Jaramillo

 The Design Therapist
When you live in a small house, a trick to making it feel bigger is to bring attention to the transitional areas such as this stair case. Simply dressing it up with a runner, wainscoting, artwork and colorful walls makes you experience the space as part of the square footage of your house every time you use it. The tromp l'oiel mural at the top of the stairs, painted by Wendy Chapin of Silver Spring, MD, suggests even more space. She created a "window" for me that leads the eye to a vast valley beyond. The cutout figure she copied from a Vermeer painting invites the viewer to come upstairs. What fun!
 The Decorating Therapist
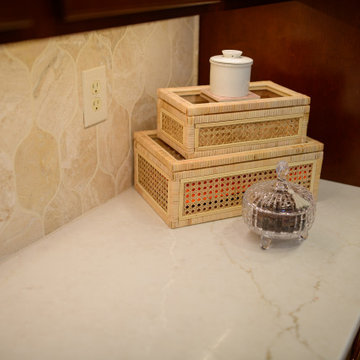
The subtle veining in the engineered stone countertop beautifully coordinates with the tonal variation of the marble Arabesque backsplash, creating a cohesive luxury kitchen design with layered natural stone texture, visual movement, and a refined designer finish.
Find the right local pro for your project
 The Decorating Therapist
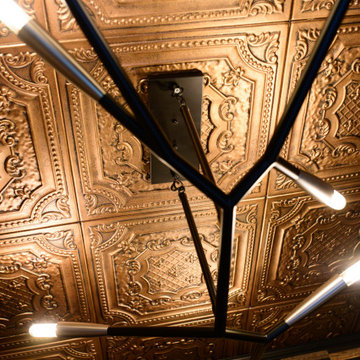
An oversized contemporary branch-inspired light fixture creates a dramatic focal point, offering a striking contrast to the traditional copper-painted ceiling. This unexpected pairing of modern sculptural lighting and classic architectural detailing introduces visual tension and sophisticated balance, demonstrating how thoughtfully layered design styles can elevate a luxury interior.
Because darker, richly saturated spaces require exceptional illumination, the multi-light fixture provides abundant ambient lighting while preserving the room's intimate atmosphere. A dimmable lighting system allows the brightness to be adjusted effortlessly, transitioning from brilliant task lighting to a soft, warm glow for a refined, mood-enhancing experience. The result is a beautifully illuminated jewel-box interior where bold design, architectural character, and functional luxury coexist seamlessly.

 FineLine Kitchens, Inc.
Our designer has achieved a stylish look by combining dark cabinets and light-colored marbles.
 The Decorating Therapist
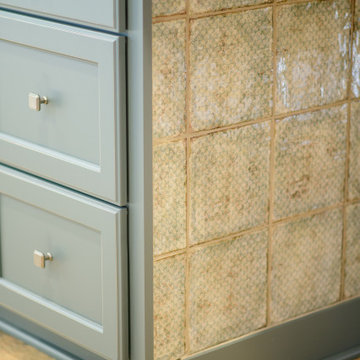
To protect the seating side of this luxury kitchen island from everyday scuffs caused by bar stools and foot traffic, we selected a durable porcelain tile for the vertical island surface. The low-maintenance tile finish coordinates beautifully with the existing floor and countertop materials, creating a practical, elevated detail that adds texture, durability, and custom designer polish to the kitchen renovation.
 The Design Therapist
This tiny 8'x9' sunporch has just enough space to nap on the green velvet sofa, read in the 1927 wicker recliner (press the button on the sun-struck arm and the back reclines) or write letters at the knee hole desk (out of view next to the recliner) . The chalk painted electric fire place keeps the owners and the plants warm in the wintertime, while nearly 100 year old wooden floors hold memories of easy afternoons. That's a lot of life packed in to this jewel box.
 The Decorating Therapist
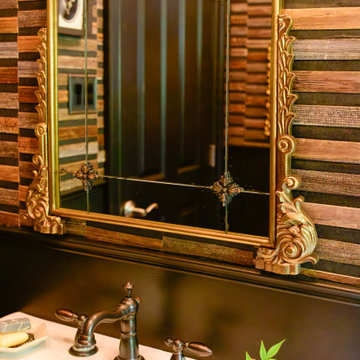
A stunning vintage mirror draws the eye upward, emphasizing the room's vertical architecture while introducing timeless elegance and refined character. The intricately carved frame provides a striking counterpoint to the richly textured natural bamboo wallcovering, creating a sophisticated interplay of ornate craftsmanship and organic materials. This thoughtful layering of texture, scale, and architectural detail enhances the powder room's luxurious, curated aesthetic, proving that carefully selected vintage pieces can add depth, history, and enduring sophistication to contemporary interiors.
 The Decorating Therapist
The handcrafted-look tile selected for the vertical surface beneath the kitchen island counter adds texture, durability, and a refined luxury kitchen detail. Its aged finish blends the warm tones of the ceramic floor with the painted island cabinetry, creating a cohesive designer finish that feels intentional, custom, and beautifully integrated into the overall kitchen renovation.

 The Kitchen Therapist
TED BENZ
Eat-in kitchen - small transitional l-shaped eat-in kitchen idea in Los Angeles with raised-panel cabinets, white cabinets, quartz countertops, beige backsplash, mosaic tile backsplash, white appliances and an island
Eat-in kitchen - small transitional l-shaped eat-in kitchen idea in Los Angeles with raised-panel cabinets, white cabinets, quartz countertops, beige backsplash, mosaic tile backsplash, white appliances and an island
 The Decorating Therapist
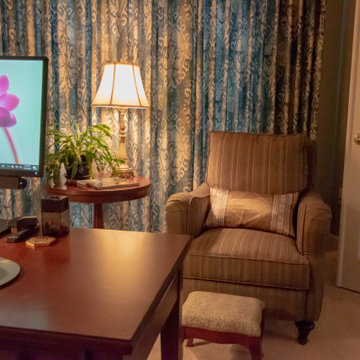
The wall of custom drapery brings warmth, privacy, and softness to this luxury home office, creating a cozy, tailored workspace with an elevated designer finish.
 The Decorating Therapist
This transformed primary bedroom feels dramatically different from before, combining comfort, luxury finishes, and refined interior design details. Floor-to-ceiling custom silk draperies behind the upholstered bed create visual drama and emphasize the room’s impressive ceiling height. The original color palette was preserved while introducing new furnishings, including sleek glamorous nightstands, a matching triple dresser, a menswear-inspired herringbone settee, and a muted abstract patterned area rug.
Design: Carol Lombardo Weil Photo: Alain Jaramillo
 The Decorating Therapist
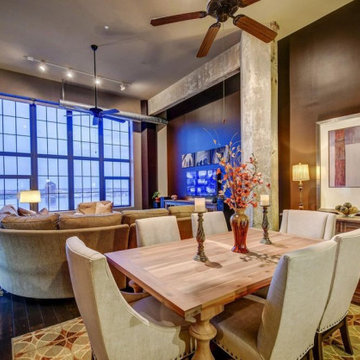
The previous owner’s dark, oppressive decor did not reflect my client’s personal style, but the condo needed only cosmetic interior design updates to feel transformed. Airy fresh paint, floor-to-ceiling drapery, and organic modern accents created a brighter, more welcoming waterfront home tailored to my clients.
 The Decorating Therapist
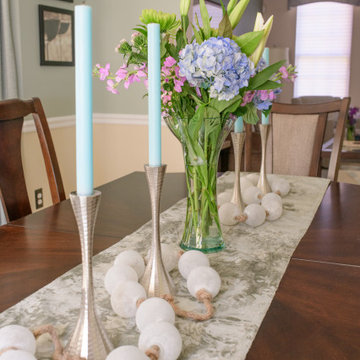
The dining table remains fully extended year-round, ensuring ample seating for everyday dining and effortless entertaining. A custom long table runner anchors the elongated surface, providing an elegant backdrop for seasonal décor that evolves throughout the year. In spring, frosted sea glass-inspired baubles are artfully scattered between contemporary brushed nickel candlesticks, while a vase of fresh seasonal blooms introduces natural color, texture, and organic beauty. This thoughtfully layered tablescape creates a refined yet welcoming focal point, reflecting a luxury interior that feels curated, timeless, and always ready to host family and friends.
 The Decorating Therapist
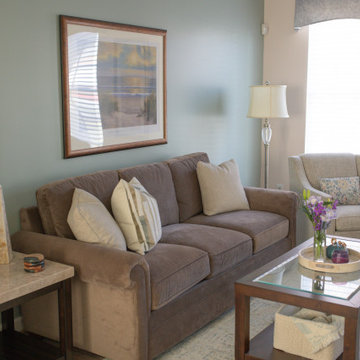
A serene coastal artwork, inspired by one of the homeowner's favorite places, was selected as the focal point above the sofa, bringing a sense of tranquility and personal meaning to the luxury living room. The soothing imagery reinforces the home's cohesive color palette while introducing a subtle connection to nature, creating a calming retreat for everyday living.
To encourage conversation and comfortable gatherings, a pair of inviting upholstered chairs was added to form a dedicated seating area—an amenity the original room lacked. This thoughtfully planned furniture arrangement enhances both the room's functionality and its ability to accommodate family and guests.
Custom drapery with softly arched valances provides an elegant finishing touch, echoing the graceful curves of the new arched opening into the room. This repeated architectural motif creates visual continuity, adding depth, sophistication, and timeless character to the overall design.
 The Decorating Therapist
This compact powder room was designed to create a dramatic visual impact despite its small footprint. A crystal chandelier reflects light across the room, enhancing the glossy painted surfaces and glass mosaic tile walls to produce a shimmering, luminous effect. The combination of reflective finishes and layered lighting creates a luxurious atmosphere while maximizing the perception of depth and brightness.
Design: Carol Lombardo Weil;
Photography: Tony Cossentino, WhytheFoto.com
 The Kitchen Therapist
TED BENZ
Example of a mid-sized transitional kitchen design in Los Angeles with an undermount sink, flat-panel cabinets, light wood cabinets, gray backsplash, stainless steel appliances and an island
Example of a mid-sized transitional kitchen design in Los Angeles with an undermount sink, flat-panel cabinets, light wood cabinets, gray backsplash, stainless steel appliances and an island
 The Decorating Therapist
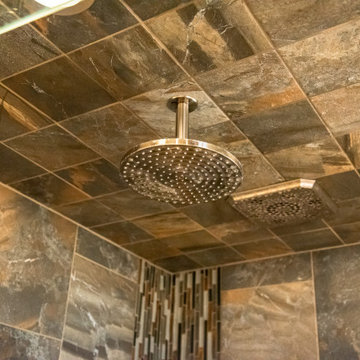
Designed as a private wellness retreat, this luxury steam shower recreates the restorative experience of a natural hot spring grotto through the immersive use of heat, moisture, and stone-inspired materials. A ceiling-mounted rainfall shower envelops the bather in a gentle cascade of warm water, evoking the soothing sensation of standing beneath a tranquil waterfall. A convenient hand-held shower adds everyday functionality, making cleaning the shower and accommodating personalized bathing preferences effortless. Blending spa-inspired wellness technology with biophilic design principles, this custom shower offers a deeply restorative experience that promotes relaxation, renewal, and a lasting connection to nature.
 The Decorating Therapist
Often a corner goes unused, but this was the perfect spot for a small game table for two, with good lighting from the floor lamp. The wallpaper pattern is subtle and organic with a textural sheen, a good background for the large watercolor of the gentleman reading a newspaper.
 The Decorating Therapist
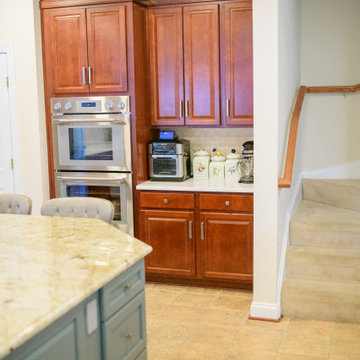
The client loved the original color variation and aged patina of the ceramic kitchen flooring, so the new countertop selections and custom island paint color were chosen to complement it. This thoughtful material coordination created a more cohesive, luxury kitchen design that honored the existing floor while elevating the overall renovation.
Layered crown molding was added to the tops of the 42-inch wall cabinets to close the dust gap and give the cabinetry a taller, more architectural presence. The result is a grander, custom-built appearance that brings depth, polish, and luxury kitchen detail to the finished space.
17