
Search results for "Therapist" in Home Design Ideas
 The Decorating Therapist
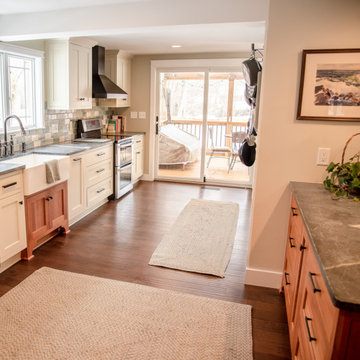
A steel structural beam replaced the original load-bearing wall that once separated the tiny kitchen from the dining area, allowing the space to become a brighter, more open luxury kitchen remodel. The beam now anchors an enlarged triple Craftsman-style window above the sink, bringing in abundant natural light, improving sightlines, and creating a stronger connection between the kitchen and outdoor spaces.
 The Decorating Therapist
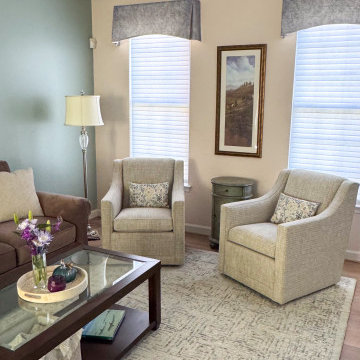
A thoughtful mix of new furnishings and existing pieces allowed the homeowner to achieve a high-end, custom-designed interior while maximizing the renovation budget. New additions—including elegant swivel chairs and a luxurious area rug—were carefully selected to complement the home's updated aesthetic, while several existing furnishings were seamlessly incorporated into the design. This curated approach created a layered, collected look that feels both timeless and personal.
By strategically investing in key statement pieces and repurposing quality furnishings, the renovation budget could be allocated toward other luxury upgrades, custom details, and premium finishes that delivered the greatest impact. The result is a sophisticated living room that demonstrates how thoughtful interior design, careful space planning, and intentional furniture selection can create an elevated, bespoke home without replacing every piece.

 The Design Therapist
An unpretentious yet elegant attic bedroom,created with childhood fruniture, a mural that echoes the trees and love.
Inspiration for a mid-sized timeless master medium tone wood floor bedroom remodel in Baltimore with yellow walls and no fireplace
Inspiration for a mid-sized timeless master medium tone wood floor bedroom remodel in Baltimore with yellow walls and no fireplace
Find the right local pro for your project
 The Decorating Therapist
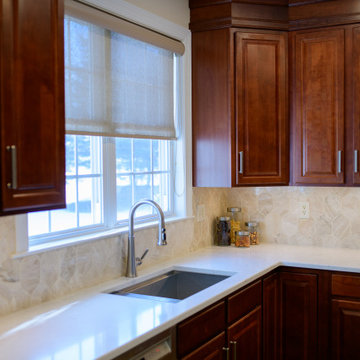
Because the original kitchen had no backsplash, the new travertine marble backsplash became an important luxury design layer. The Arabesque pattern supports the quiet richness of Mediterranean materials, adding natural stone texture, warmth, and timeless detail that made the finished kitchen feel more refined and complete.
A work-station sink under the window offer accessories to maximize its functionality and is large enough for roasting pans.
 The Decorating Therapist
From the doorway, this luxury home office design highlights the architectural scale of the front window and ceiling, creating an elegant first impression. The custom drapery features a subtle modern traditional pattern that adds movement, sophistication, and tailored energy to the workspace.
Design: Carol Lombardo Weil;
Photography: Salisography
 The Decorating Therapist
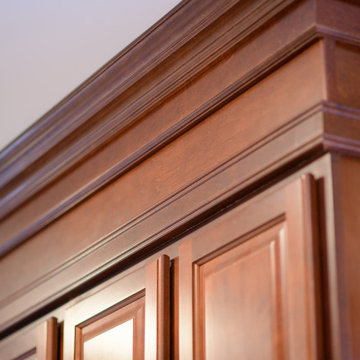
Each piece of the new custom layered crown molding was meticulously stained and matched to the 15-year-old cherry kitchen cabinets, creating a seamless luxury kitchen upgrade. The 12-inch-tall molding adds architectural detail, height, and polish to the wall cabinetry, making the finished design look as though it was original to the home.
 The Decorating Therapist
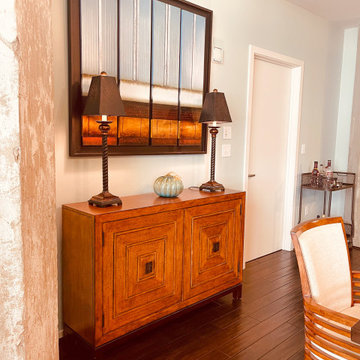
Abstract modern artwork above the sleek dining room sideboard echoes the waterfront window view in a contemporary, artistic way, while buffet lighting adds a warm ambient glow and enhances the room’s layered interior design.
 The Design Therapist
So many times the Master Bedroom is the last to be decorated (if at all). I think it should be among the first. These wise clients know that when they take good care of themselves, it benefits everyone else in the family. This Master bedroom exemplifies their belief.
Enveloped in amethyst, their Bedroom is a welcoming, soft place to land at the end of the day. Waking up and feeling the plush white carpet under foot, completes the experience. The body and spirit is nourished in this room. That's just what a bedroom is supposed to do. Amen.
 The Decorating Therapist
Because the homeowner’s work can be demanding, I recommended calming artwork as the primary focal point for this luxury home office design. The peaceful image not only brought balance and softness to the workspace, but also created a deeply personal connection because it reminded her of her childhood home. It was a meaningful design moment that made the finished room feel both elevated and emotionally connected.
Design: Carol Lombardo Weil;
Photography: Salisography

 The Kitchen Therapist
TED BENZ
Huge arts and crafts kitchen photo in Los Angeles with an undermount sink, flat-panel cabinets, medium tone wood cabinets, concrete countertops, green backsplash, glass tile backsplash, stainless steel appliances and an island
Huge arts and crafts kitchen photo in Los Angeles with an undermount sink, flat-panel cabinets, medium tone wood cabinets, concrete countertops, green backsplash, glass tile backsplash, stainless steel appliances and an island
 The Decorating Therapist
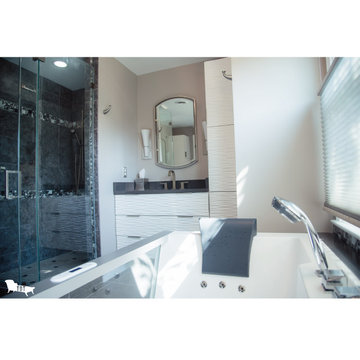
The transparent jetted soaking tub was strategically positioned beneath a large window to flood the luxury primary bathroom with natural light, creating a bright, spa-like atmosphere. For those occasions for relaxing a narrow ledge was added under the window for wine glasses.
To maintain privacy without sacrificing daylight, a top-down honeycomb shade allows natural light to enter while shielding the bathing area from outside views.
 The Decorating Therapist
The completed luxury living room feels bright, warm, and inviting, with plush custom furniture, curated collections displayed in elegant curio cabinets, and a welcoming seating area designed for entertaining, conversation, and an occasional game of chess.
Design: Carol Lombardo Weil; Photo: Alain Jamarillo
 The Decorating Therapist
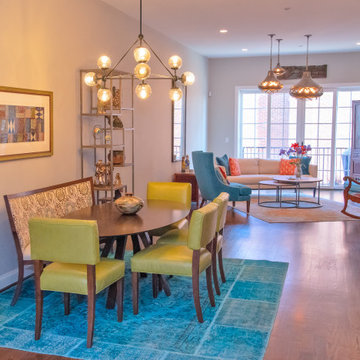
Seating for six was an essential design requirement for this contemporary dining room. A custom stationary curved dining banquette was paired with the oval dining table, allowing the entire dining area to shift closer to the wall and significantly widening the primary circulation path. This thoughtful space-planning solution improves traffic flow while creating a more intimate and inviting dining experience.
Open étagères elegantly frame the banquette, transforming the dining area into a curated gallery for the homeowners' treasured collections gathered through years of travel. The open shelving introduces architectural height, layered styling, and visual depth while showcasing art, sculpture, and meaningful objects. Together, the bespoke seating, efficient floor plan, and thoughtfully curated displays create a sophisticated dining space that balances modern luxury, functionality, and personalized design.
 The Decorating Therapist
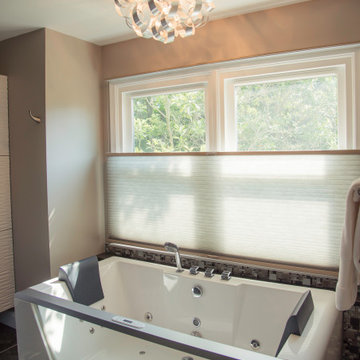
The transparent jetted soaking tub was strategically positioned beneath a large window to flood the luxury primary bathroom with natural light, creating a bright, spa-like atmosphere. To maintain privacy without sacrificing daylight, a top-down honeycomb shade allows natural light to enter while shielding the bathing area from outside views. Above the tub, a sculptural contemporary ceiling fixture introduces soft, flowing lines that beautifully balance the tub's crisp, angular silhouette, adding warmth and visual harmony to the modern design. Carefully selected for both aesthetics and safety, the fixture was installed at a code-compliant height for lighting above a bathtub, seamlessly blending sophisticated design with functional performance.
 The Decorating Therapist
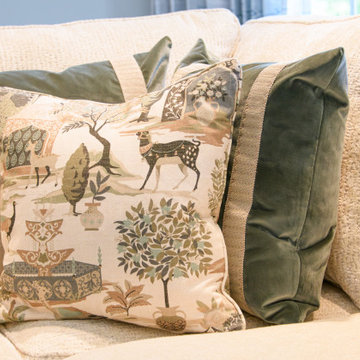
The central accent pillow, featuring a refined traditional motif, introduces a sense of heritage-inspired detail that is thoughtfully balanced by the surrounding contemporary velvet pillows. This curated mix of classic patterning and modern textile design creates a layered, transitional aesthetic that feels both timeless and fresh.
All pillows are filled with premium down, enhancing softness, support, and tactile luxury while elevating the overall comfort of the seating arrangement. Together, these elements transform the corner into an inviting, deeply cozy retreat where contrasting styles harmonize effortlessly within a cohesive, design-forward composition.
 The Decorating Therapist
Comfort is the key to this room. Warm neutrals are balanced with the cool background of the wallpaper. The scale and proportion of the furnishings capture the grandeur of this home built in 1828 and make it feel fresh and inviting.
Photo: Carol Lombardo Weil
 The Decorating Therapist
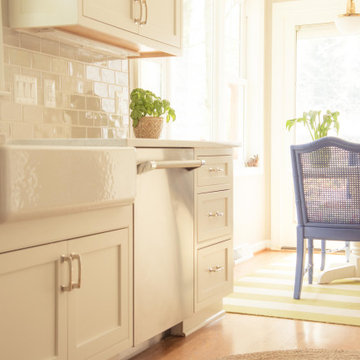
The breakfast nook offers the best seats in this luxury kitchen remodel, filled with abundant natural light and positioned to capture a beautiful water view for an intimate and inviting everyday dining experience.
 The Decorating Therapist
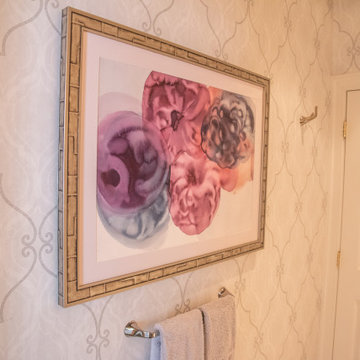
The unexpected pairing of contemporary watercolor artwork with sophisticated transitional lattice-pattern wallpaper creates a striking layered aesthetic that defines this luxury powder room. The contrast between modern art and timeless pattern adds depth, visual interest, and curated sophistication, transforming the space into a gallery-inspired interior. This thoughtful juxtaposition balances classic elegance with contemporary design, resulting in a refined, bespoke powder room rich in personality and enduring style.
 The Decorating Therapist
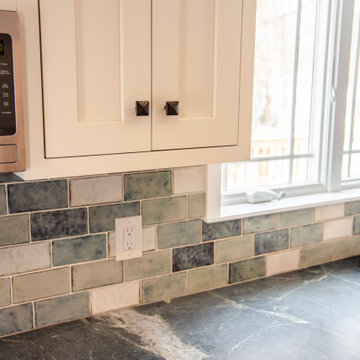
The handcrafted ceramic backsplash tile, made in Ohio, adds artisan texture and custom color variation to this luxury kitchen remodel. Its carefully selected hues were chosen to complement the rich depth of the soapstone countertops, creating a warm, cohesive, and highly tailored kitchen design.
Hand-forged bronze knobs on the inset cabinet doors add timeless craftsmanship, subtle patina, and refined hardware detail, enhancing the custom cabinetry with an authentic artisan finish.
 The Decorating Therapist
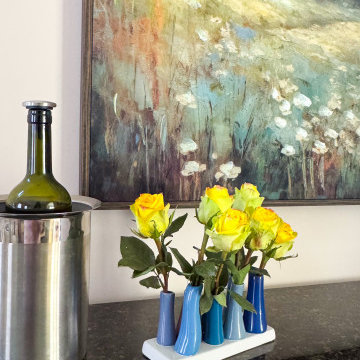
A cluster of vibrant yellow roses displayed in a whimsical designer vase brings a cheerful burst of color and personality to the living room bar. This thoughtfully curated floral arrangement softens the surrounding finishes while introducing a fresh, seasonal element that enlivens the space. The joyful pop of yellow creates a welcoming focal point, balancing the bar's refined materials with an effortless sense of warmth and hospitality.
More than a decorative accent, the fresh flowers exemplify the art of luxury styling—where carefully chosen accessories, natural elements, and meaningful details transform a functional home bar into an elegant destination for entertaining. The result is a living space that feels polished, inviting, and beautifully curated for both everyday enjoyment and special occasions.
18