
Search results for "Therapist" in Home Design Ideas
 The Decorating Therapist
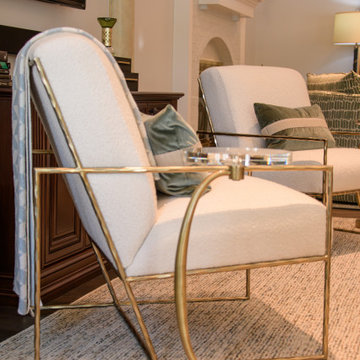
Sleek, airy, and exceptionally comfortable, the seating arrangement is designed to feel both visually light and highly inviting. Each chair is intentionally paired with its own dedicated side table, ensuring effortless convenience for entertaining, conversation, and everyday living. This thoughtful hospitality-driven detail enhances functionality while maintaining a refined, uncluttered aesthetic, reinforcing a luxury interior that prioritizes comfort, balance, and intuitive design.
 The Decorating Therapist
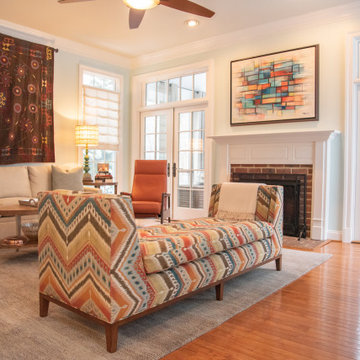
The addition of a screened porch created the opportunity for a refined decor refresh that maximizes traffic flow while showcasing the client's eclectic, luxury-inspired style. A custom upholstered bench introduces joyful pattern, rich color, and bespoke craftsmanship to the otherwise neutral room, while custom abstract artwork above the fireplace reinforces the sophisticated mid-century color palette and adds a curated, gallery-like focal point.
 The Decorating Therapist
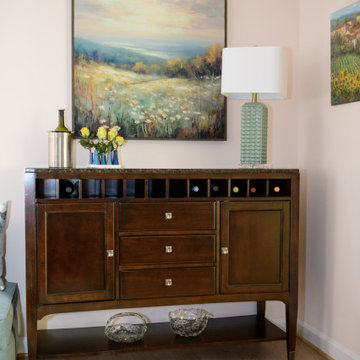
The former dining room sideboard was thoughtfully relocated to the living room, where it was repurposed as an elegant home bar that enhances both functionality and entertaining. Positioned just steps from the dining room, the bar console provides ample space for mixing cocktails, serving beverages, and opening a favorite bottle of wine without interrupting the flow of dinner parties or family gatherings. This strategic furniture placement improves circulation in the dining room while creating a dedicated beverage station that supports effortless entertaining.
A sophisticated table lamp and serene artwork complete the vignette, transforming the bar area into a refined focal point that blends beauty with purpose. The result is a luxury living space where thoughtful space planning, versatile furnishings, and curated accessories come together to elevate everyday living and gracious entertaining.
Find the right local pro for your project
 The Decorating Therapist
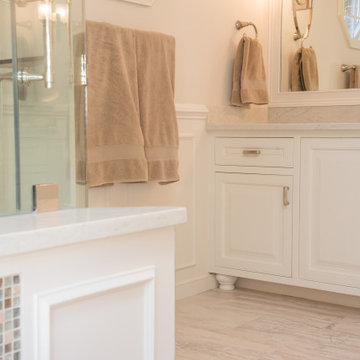
Because this custom bathroom vanity sits directly above the main-floor laundry room, we used the layout to add a hidden laundry chute behind the smaller left-side cabinet door. This thoughtful luxury bath storage solution improves everyday functionality, keeps laundry discreetly contained, and adds a smart, custom-designed detail to the bathroom renovation.
 The Decorating Therapist
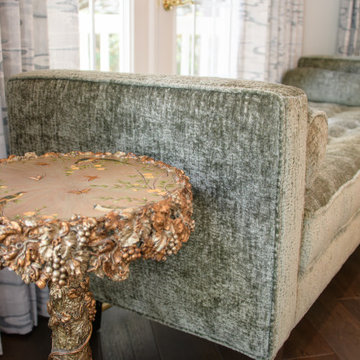
A distinctive, treasured side table has been thoughtfully placed beside the new bench, allowing the piece to be fully appreciated within its updated context. Its unique character and timeworn charm introduce a layer of personality and history, balancing the freshness of the new furnishings. This intentional pairing creates a curated vignette where old and new coexist seamlessly, reinforcing a collected, luxury aesthetic defined by meaningful objects and refined spatial composition.
 The Decorating Therapist
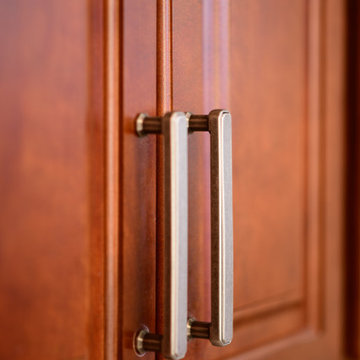
The subtle detailing and aged pewter patina of the kitchen cabinet hardware complement the luxury Old World kitchen design, adding refined character, timeless texture, and a custom cabinetry finish.
 The Decorating Therapist
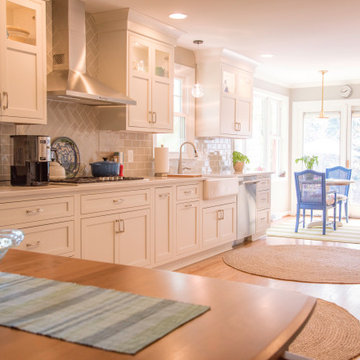
The original tiny footprint of the kitchen was opened up to create an expansive galley style, using the walls for the heavy appliances.
Now the water view is seen from all vantage points.
 The Decorating Therapist
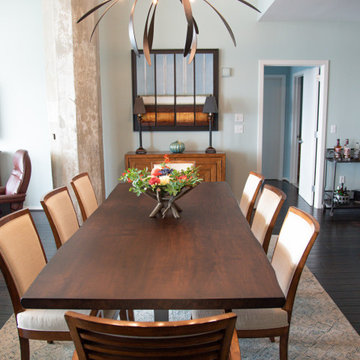
A custom 8-foot raw-edge dining table was designed to seat eight with style, anchoring the downtown condo’s dramatic open-concept dining area. To replace one of two non-working ceiling fans, a 48-inch statement chandelier was installed above the table, adding organic sculptural impact, functional lighting, and vertical volume to the 16-foot-tall interior.
 The Decorating Therapist
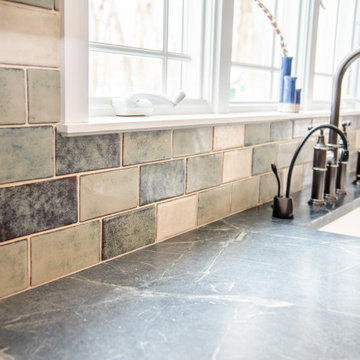
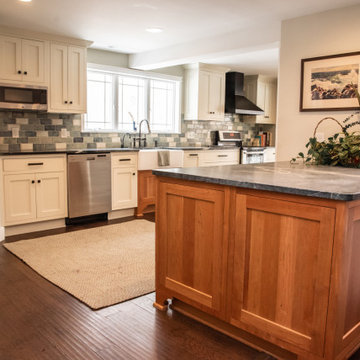
The handcrafted ceramic backsplash tile, made in Ohio, adds artisan texture and custom color variation to this luxury kitchen remodel. Its carefully selected hues were chosen to complement the rich depth of the soapstone countertops, creating a warm, cohesive, and highly tailored kitchen design.
Hand-forged bronze knobs on the inset cabinet doors add timeless craftsmanship, subtle patina, and refined hardware detail, enhancing the custom cabinetry with an authentic artisan finish.
The bridge sink faucet is another nod to the farmhouse style of this kitchen remodel.
 The Decorating Therapist
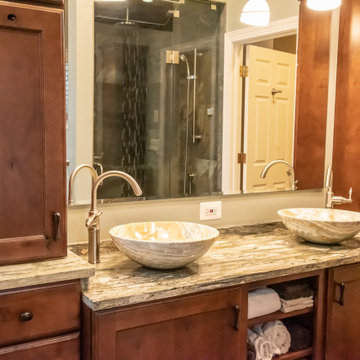
The expansive custom double vanity was thoughtfully designed to reflect the homeowners' lifestyle, incorporating bespoke storage solutions that maximize organization while maintaining a clean, uncluttered aesthetic. Dedicated compartments, specialized cabinetry, and intelligent storage features keep everyday essentials neatly concealed, allowing the premium natural stone countertops to remain beautifully showcased. Combining exceptional craftsmanship with functional luxury, this custom vanity enhances both the beauty and efficiency of the spa-inspired primary bathroom, embodying the timeless principles of high-end residential design.

 The Kitchen Therapist
Inspiration for a transitional medium tone wood floor kitchen remodel in Los Angeles with a double-bowl sink, glass-front cabinets, white cabinets, white backsplash, subway tile backsplash, stainless steel appliances and an island
 The Decorating Therapist
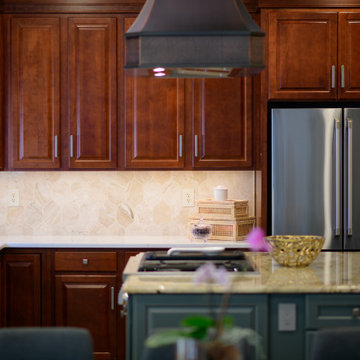
To improve kitchen storage, we replaced the shallow 12-inch-deep cabinet above the refrigerator with a more functional 24-inch-deep refrigerator cabinet. Although the new door profile could not be matched exactly to the existing wall cabinets, the added depth and carefully coordinated stain finish help the difference blend seamlessly into the custom cabinetry design. The client is thrilled with the expanded storage, which now provides a refined, practical place for holiday dishes, serving pieces, and special-occasion entertaining essentials.
 The Kitchen Therapist
TED BENZ
Eat-in kitchen - mid-sized mediterranean u-shaped eat-in kitchen idea in Los Angeles with raised-panel cabinets, yellow cabinets, quartz countertops, multicolored backsplash, porcelain backsplash, stainless steel appliances and an island
Eat-in kitchen - mid-sized mediterranean u-shaped eat-in kitchen idea in Los Angeles with raised-panel cabinets, yellow cabinets, quartz countertops, multicolored backsplash, porcelain backsplash, stainless steel appliances and an island
 The Decorating Therapist
The custom copper and bronze range hood was made to fit the ceiling height and full width of the gas cooktop, creating a tailored luxury kitchen ventilation solution with improved performance. Its warm metal finishes were selected to complement the cherry cabinetry while adding artisan texture, visual depth, and an elevated Old World kitchen focal point
 The Decorating Therapist
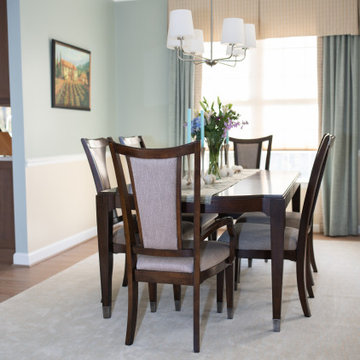
As part of the luxury main-floor renovation, the dining room layout was reimagined to improve circulation and create a more entertaining-friendly floor plan. A large sideboard that previously occupied the shared wall between the kitchen and dining room restricted movement around the dining table, making it difficult for guests to circulate comfortably during gatherings. By relocating the piece to the adjacent living room and repurposing it as an elegant home bar, the design dramatically improved traffic flow while giving the furniture a sophisticated new purpose. This thoughtful space-planning solution enhanced both functionality and hospitality, creating a more open dining experience and a dedicated beverage station for effortless entertaining.
 The Decorating Therapist
The pairing of natural cherry cabinetry with painted linen cabinets sets the tone for a relaxed yet refined luxury kitchen remodel with warm craftsman farmhouse character. Natural soapstone countertops add timeless depth, antimicrobial performance, and an evolving patina that will become more beautiful with everyday use. A multi-hued handmade subway tile backsplash, crafted in Ohio, brings artisan texture, subtle color variation, and a custom finish to the finished kitchen design.
 The Decorating Therapist
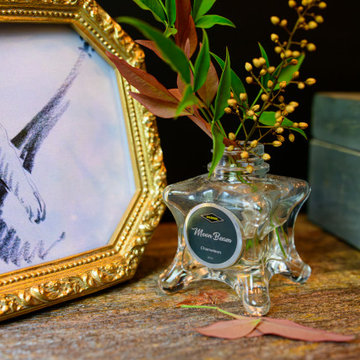
Sentimental personal touches elevate this luxury interior beyond beautiful design, infusing the space with warmth, authenticity, and emotional meaning. Carefully curated heirlooms, meaningful keepsakes, and personalized details tell the homeowner's unique story, transforming the room into a deeply personal retreat. These bespoke elements create a timeless layered aesthetic where exceptional design, cherished memories, and refined craftsmanship come together to deliver a home that is as meaningful as it is luxurious.
 The Decorating Therapist
The original compact kitchen footprint was opened into an expansive luxury galley kitchen remodel, with the interior walls thoughtfully planned to house the major appliances, improve workflow, increase storage, and create a more refined, functional cooking and entertaining space.
 The Decorating Therapist
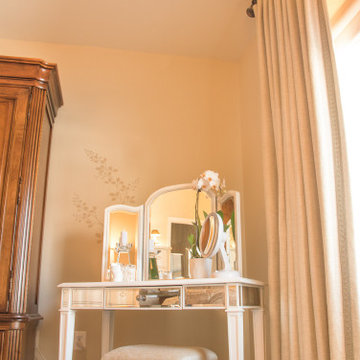
Designed to bring together luxury, comfort, and everyday functionality, this bespoke makeup vanity creates a bright, sunlit dressing area within the primary bedroom. Positioned beside expansive double windows, the petite mirrored vanity is bathed in natural light when the ceiling height drapery are open, providing the ideal setting for makeup application while offering a more relaxing alternative to the bathroom. A delicate tone-on-tone wall stencil subtly echoes the landscape beyond the windows, creating a seamless connection to nature and reinforcing the room's biophilic design. The result is an elegant, light-filled dressing space that blends custom detailing, refined materials, and timeless luxury.
 The Decorating Therapist
Dramatic dark teal-green walls give this luxury primary bedroom a rich, sophisticated backdrop for beige and cream neutral furnishings and a custom queen-size post bed crafted from cherry and maple wood.
A refined seating area for two features sleek cream leather chairs, each paired with its own reading light to create an intimate, functional retreat within the bedroom design.
Navy drapery with a traditional dragon-print motif adds layered pattern and European-inspired elegance, while contemporary upholstered cornices provide a tailored, modern finish to the luxury bedroom window treatment.
Design: Carol Lombardo Weil, Photography: Alain Jamarillo
20