
Search results for "Therapist" in Home Design Ideas
 The Decorating Therapist
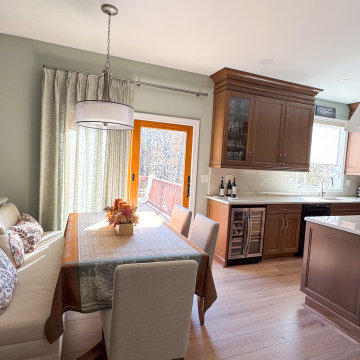
The original kitchen island was undersized, offering seating for only two and limiting both workspace and entertaining potential. By thoughtfully repositioning the adjacent breakfast area, the renovation created room to significantly enlarge the island, allowing comfortable seating for three while preserving generous traffic flow throughout the kitchen. The expanded island now serves as the functional heart of the home, providing ample space for meal preparation, casual dining, and gathering with family and friends.
To further enhance both storage and entertaining, the wall cabinetry was extended to seamlessly incorporate a dedicated beverage refrigerator and a custom glass-front stemware cabinet. These integrated features create a sophisticated beverage station while keeping crystal stemware beautifully displayed, organized, and conveniently accessible for everyday enjoyment and gracious entertaining.
A custom upholstered dining bench transformed the breakfast nook into one of the most inviting spaces in the home. By maximizing seating without increasing the room's footprint, the banquette offers exceptional comfort for everyday meals, morning coffee, and relaxed family gatherings. It has quickly become the homeowner's favorite place to sit, demonstrating how thoughtful furniture selection can elevate both function and comfort.
The sliding glass doors leading to the outdoor living area were finished with softly textured sheer drapery in a tone that harmonizes with the wall color. These elegant window treatments gently diffuse intense natural sunlight while preserving outdoor views, adding softness, warmth, and visual texture to the kitchen. The sheers enhance the bright, airy atmosphere while contributing to the refined, layered aesthetic that defines this luxury kitchen renovation.


Find the right local pro for your project

 User
Josh Johnson - Photographer
Andrea Georgopolis - Designer
Home office - rustic freestanding desk dark wood floor home office idea in Denver
Home office - rustic freestanding desk dark wood floor home office idea in Denver

 Mittendorf Quality Construction
Inspiration for a rustic brown one-story wood gable roof remodel in Seattle

 Laura Garner
Photo: Laura Garner Design & Realty © 2016 Houzz
Inspiration for a mid-sized contemporary medium tone wood floor dining room remodel in Montreal with white walls
Inspiration for a mid-sized contemporary medium tone wood floor dining room remodel in Montreal with white walls


 User
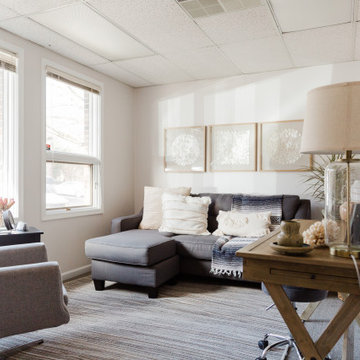
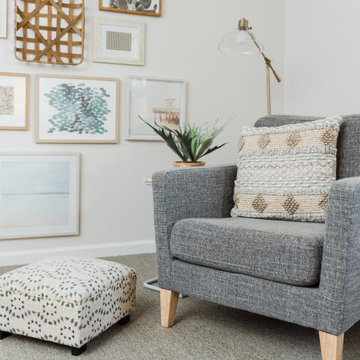
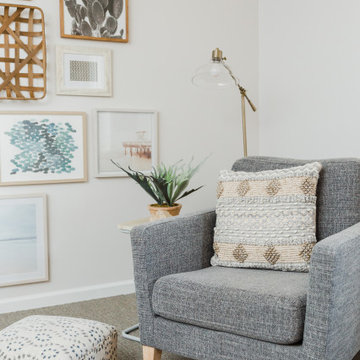
Being the holistic counseling practice that they are, it was important that we provide a peaceful space for both ALP's counselors and clients. We provided this by using a neutral color palette mixed with light blues, greens and grays; including natural elements such as warm woods, jute and rattan; and making sure to incorporate plenty of soft lighting. We also brought in A LOT of greenery (both real and faux).
 User
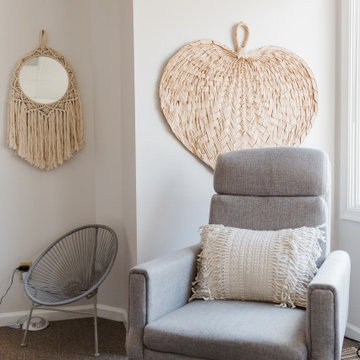
While aesthetically we wanted to make this office a zen paradise, it was important for us not forget its actual purpose … to function as a therapist's office! This meant providing seating that was both comfortable as well as professional.
 User
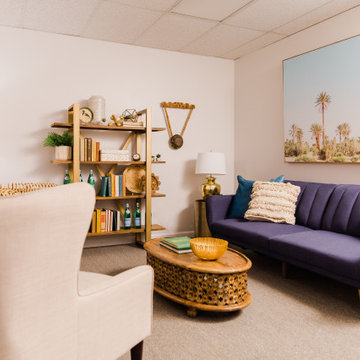
Being the holistic counseling practice that they are, it was important that we provide a peaceful space for both ALP's counselors and clients. We provided this by using a neutral color palette mixed with light blues, greens and grays; including natural elements such as warm woods, jute and rattan; and making sure to incorporate plenty of soft lighting. We also brought in A LOT of greenery (both real and faux).

 David Scott Parker Architects Llc
Durston Saylor
Large transitional freestanding desk study room photo in New York with no fireplace
Large transitional freestanding desk study room photo in New York with no fireplace
 User
Just as in the other offices, we wanted the seating in here to be comfortable and yet professional. Being the largest space by far, we choose to put in this neutral sectional from World Market paired with these professional looking chairs from Target.

 The Turett Collaborative
Costas Picadas
Example of a large transitional freestanding desk light wood floor and beige floor home office library design in New York with white walls and no fireplace
Example of a large transitional freestanding desk light wood floor and beige floor home office library design in New York with white walls and no fireplace
 User
Just as in the other offices, we wanted the seating in here to be comfortable and yet professional. Being the largest space by far, we choose to put in this neutral sectional from World Market paired with these professional looking chairs from Target.
 User
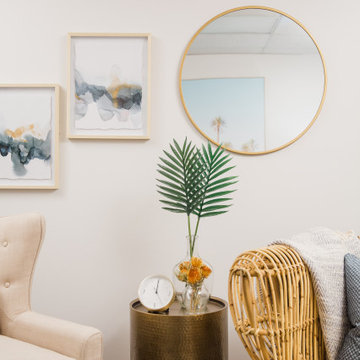
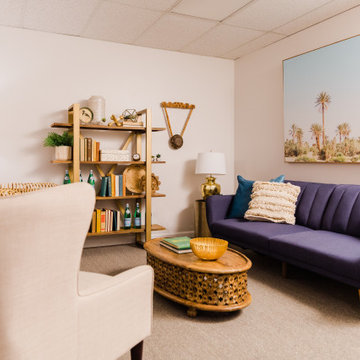
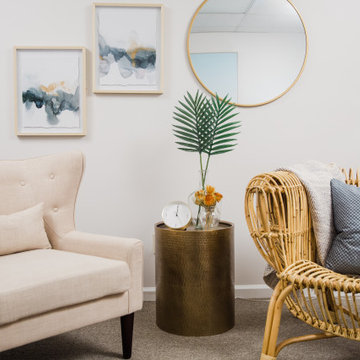
Facing the navy blue sofa are two chairs, one upholstered and one rattan; with a brass accent table in between. We really went “artistic” on this wall, off-centering the round, gold mirror with two graphic watercolor prints.
 User
Making sure that we had enough lighting in Sarah’s office was of the utmost importance, as there are no windows in the space. To brighten things up we add this beautiful floor lamp from Target along with a clear and brass table lamp. The best light fixture though would have to be the hammered brass table lamp in the corner, that we found at a local antiques store!
 User
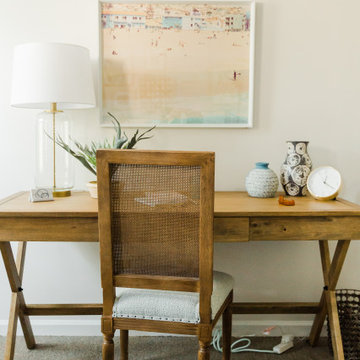
Playing up the owner's LA roots we selected a piece of art to go above her desk that reminded her of home.
Large beach style home design photo
Large beach style home design photo

 Bella Chanel
UNWIND NEAR THE BEAUTIFUL PACIFIC OCEAN, LA JOLLA COVE WHILE INDULGING WITH A RELAXING THERAPEUTIC MASSAGE, RITUAL, OR BODY COCONUT SUGAR SCRUB FOR YOU AND/OR A LOVE ONE AT THE SAME TIME. ENJOY AN AMAZING MASSAGE FROM THE CERTIFIED EXPERT BELLA CHANEL AT NAMASTE MASSAGE BY BELLA. CUSTOMIZE YOUR MASSAGE AS YOU DECIDE THE TIME AND THE MODALITY OF YOUR CHOICE. NAMASTE MASSAGE BY BELLA USES 100% PURE ORGANIC COCONUT OIL WITH THEIR TREATMENTS.
 User
Facing the navy blue sofa are two chairs, one upholstered and one rattan; with a brass accent table in between. We really went “artistic” on this wall, off-centering the round, gold mirror with two graphic watercolor prints.
31