
Search results for "Therapist" in Home Design Ideas
 I Spy Decor
Thatcher Hayward Photography
Home design - small contemporary home design idea in San Francisco
Home design - small contemporary home design idea in San Francisco

 San Luis Kitchen Co.
Wheelchair Accessible Kitchen Custom height counters, high toe kicks and recessed knee areas are the calling card for this wheelchair accessible design. The base cabinets are all designed to be easy reach -- pull-out units (both trash and storage), drawers and a lazy susan. Functionality meets aesthetic beauty in this kitchen remodel. (The homeowner worked with an occupational therapist to access current and future spatial needs.)
 User
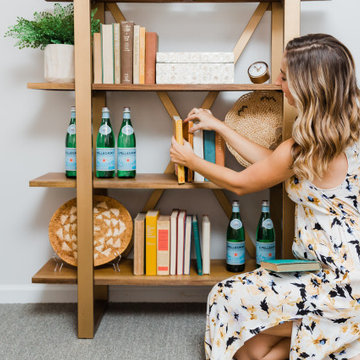
Anna Beth styling the wood and brass bookshelf with beautiful vintage finds.
Inspiration for a large eclectic home design remodel
Inspiration for a large eclectic home design remodel
Find the right local pro for your project
 The Decorating Therapist
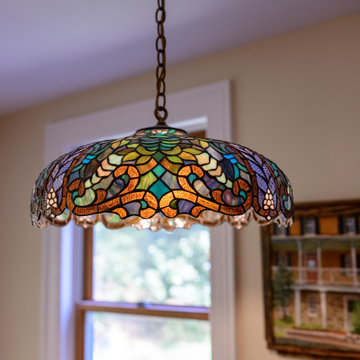
Rather than repeating the island pendant lights, a handcrafted Tiffany-style pendant was selected for the dining area to create a more layered and collected lighting design. Its richly colored art glass incorporates the kitchen's palette of soft greens, warm creams, golden yellows, walnut wood tones, and deep soapstone hues, beautifully unifying the room while adding warmth and historic character. This intentional mix of complementary—rather than matching—light fixtures creates visual interest and reinforces the timeless, curated aesthetic of the luxury kitchen.
Adding another deeply personal layer to the space, a painting by a local artist hangs above the dining bench, depicting the front façade of this remarkable historic home. More than decorative artwork, it celebrates the home's architectural heritage and the homeowners' appreciation for its history, creating a meaningful focal point that connects the interior to the property's enduring legacy. Together, the artisan lighting and locally commissioned artwork infuse the breakfast area with authenticity, craftsmanship, and a sense of place, making it feel as though it has evolved naturally over generations.

 Terri White Design
High rise Luxury Condo in Downtown St. Petersburg
Example of a large minimalist carpeted study room design in Tampa with beige walls and no fireplace
Example of a large minimalist carpeted study room design in Tampa with beige walls and no fireplace
 User
Workspace with modern wood and brass desk and sculptural wall art.
Inspiration for a large eclectic freestanding desk carpeted and beige floor study room remodel with gray walls
Inspiration for a large eclectic freestanding desk carpeted and beige floor study room remodel with gray walls
 The Decorating Therapist
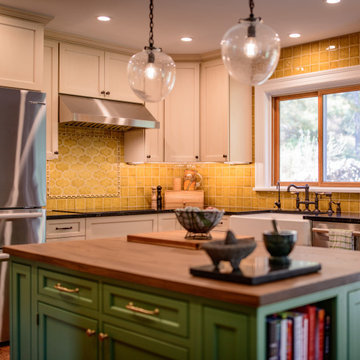
Designing a luxury kitchen means tailoring the space to the people who use it every day. Because the homeowners are shorter in stature, ergonomics played an important role in the design process. While the perimeter countertops remained at standard height to accommodate appliances without the expense of custom-sized models, every opportunity was taken to improve comfort, accessibility, and workflow. The center island was intentionally designed 4 inches lower than the perimeter countertops, creating a more ergonomic work surface for food preparation, baking, and everyday kitchen tasks while enhancing the kitchen's custom character.
Material selection was equally thoughtful. The perimeter countertops feature natural soapstone, prized for its rich patina, soft matte finish, and timeless appearance that complements the home's historic Federal-style architecture. As a naturally nonporous stone, soapstone is highly resistant to bacteria and staining, making it an exceptionally durable and hygienic choice for a hardworking luxury kitchen. Over time, it develops a distinctive patina that enhances its authentic, vintage appeal.
The lowered center island is topped with a premium walnut butcher block, introducing warmth, texture, and natural beauty to the heart of the kitchen. The rich walnut surface provides an ideal workspace for chopping, rolling dough, and serving guests, while its lower height improves comfort and usability for the homeowners. Together, the soapstone perimeter and walnut butcher block island create a harmonious blend of historic authenticity, artisan craftsmanship, ergonomic design, and everyday functionality—demonstrating how personalized design solutions can elevate both the beauty and livability of a luxury kitchen.
 User
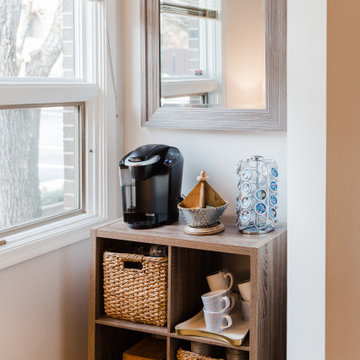
This little cubby provided the perfect location for a coffee station!
Example of a small beach style home design design
Example of a small beach style home design design
 The Decorating Therapist
No throw rug is needed in this luxury bathroom design because the inlaid tile floor pattern creates a subtle decorative rug effect in front of the vanity, while radiant heated floors keep feet warm at the sink. The graceful freestanding soaking tub has a curved silhouette that creates a relaxing place to read or watch birds in the trees. A carefully selected light fixture above the tub stays clear of the window frame, and top-down bottom-up honeycomb shades preserve the outdoor view while providing privacy.
Design: Carol Lombardo Weil, Photo: Alain Jaramillo
 The Decorating Therapist
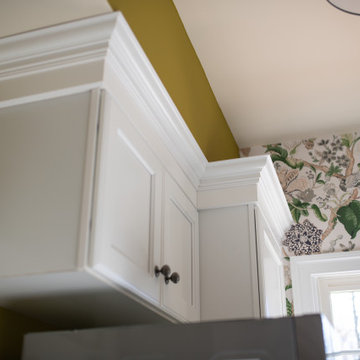
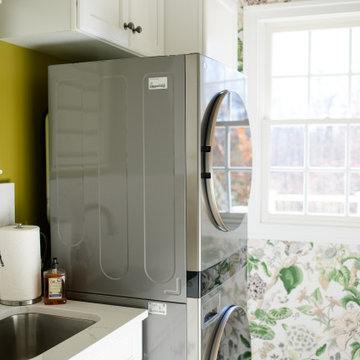
The vibrant citrus green accent wall creates a striking contrast against the crisp white cabinetry, introducing energy, depth, and contemporary sophistication to the laundry room. Rather than overwhelming the space, the carefully selected hue is thoughtfully repeated within the subtle floral details of the designer wallpaper, creating a cohesive color story that unifies the room while adding visual interest. This intentional use of color demonstrates how strategic accent hues can enliven a functional space without compromising its refined aesthetic.
To further elevate the architecture, the crown molding was layered and stacked to extend seamlessly to the height of the soffit. This custom millwork treatment eliminates awkward transitions, emphasizes the room's generous ceiling height, and creates the appearance of bespoke, full-height cabinetry. The added architectural detail introduces elegance, visual drama, and a tailored finish, reinforcing the luxury aesthetic while showcasing the importance of proportion, craftsmanship, and thoughtful detailing in high-end interior design.
 The Decorating Therapist
A floor-to-ceiling column of decorative mosaic accent tile adds rich texture and visual interest to the sleek porcelain field tile, creating a refined focal point in the luxury bathroom design.
The rainfall showerhead, dual wall-mounted shower heads, and body sprays create a spa-like shower experience with layered water delivery and therapeutic comfort. Solid walnut linen closet doors with mirror inserts lighten the custom storage design and prevent the cabinetry from visually overwhelming the bathroom space.
Design: Carol Lombardo Weil, Photo: Alain Jaramillo


 The Decorating Therapist
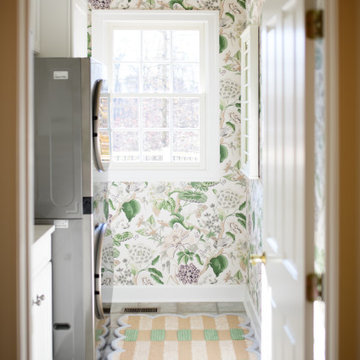
Preserving the existing gray ceramic flooring allowed the renovation budget to be invested where it delivered the greatest impact while maintaining a cohesive, high-end aesthetic. The new cabinetry, wallcovering, paint, and finishes were thoughtfully selected to complement the floor's sophisticated neutral palette, creating a timeless and harmonious luxury laundry room without unnecessary demolition.
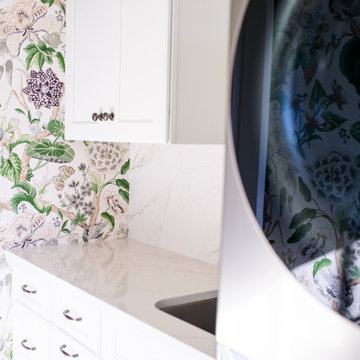
A lively designer wallpaper introduces personality, movement, and artistic charm, transforming a purely utilitarian space into one that feels inviting and uplifting. Layered with complementary accent colors and refined finishes, the playful pattern brings warmth and energy to everyday routines while elevating the room's bespoke character.
Every inch of the room was carefully optimized to maximize both functionality and storage. A discreet fold-down drying rack positioned beside the window provides a practical solution for air-drying delicate garments while remaining virtually invisible when not in use. Combined with custom cabinetry, generous countertops, and thoughtfully integrated storage, this detail exemplifies how intelligent space planning and tailored design solutions can transform a hardworking laundry room into a beautifully organized, luxurious space that enhances daily living.
 The Decorating Therapist
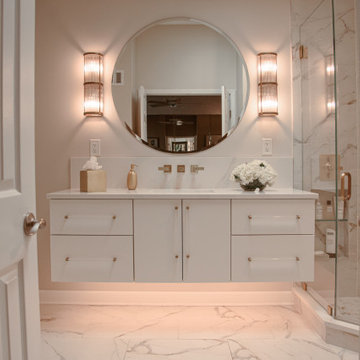
The custom floating bathroom vanity appears effortlessly suspended above the floor, enhanced by motion-sensor under-cabinet lighting that casts a soft, atmospheric glow. Clear Lucite cabinet hardware virtually disappears from view, preserving the refined simplicity of the luxury minimalist bathroom design.
Subtle veining in the marble-look porcelain tile evokes the timeless elegance of natural stone while providing the enhanced safety, durability, and low-maintenance performance essential to a sophisticated modern bathroom renovation.
The tall bathroom backsplash forms a polished architectural focal point for the wall-mounted faucet, adding vertical emphasis, tailored refinement, and contemporary luxury to the vanity composition.
 The Decorating Therapist
Maximizing storage was a primary design objective, and the room's nine-foot ceilings made it possible to fully utilize the available vertical space. By installing custom cabinetry above the stacked washer and dryer, the design captures valuable storage that would otherwise go unused. This floor-to-ceiling approach keeps laundry essentials neatly organized, reduces visual clutter, and reinforces the clean, tailored aesthetic expected in a luxury utility room.
The deep laundry sink serves multiple purposes beyond everyday household tasks. Equipped with a high-performance pull-down sprayer faucet, it functions as a convenient pet washing station for the homeowner's small dog, making bath time easier while helping contain messes. This thoughtful dual-purpose feature demonstrates how bespoke laundry room design can seamlessly blend functionality, organization, and lifestyle-driven solutions, creating a hardworking space that supports the daily needs of both homeowners and their beloved pets.
 The Decorating Therapist
A dedicated countertop adjacent to the stacked washer and dryer provides an essential landing area for laundry baskets, simplifying sorting, folding, and transferring clothes while improving the room's overall workflow. This thoughtfully planned workspace enhances everyday functionality and demonstrates how intentional space planning elevates even the most practical household tasks.
To complement the existing gray ceramic flooring and black stainless steel washer and dryer, aged pewter cabinet hardware was selected for its timeless appeal and understated sophistication. The warm metallic finish adds depth and refinement while creating a cohesive material palette that balances contemporary appliances with classic detailing.
Durability and ease of maintenance were equally important design considerations. The countertop material was extended seamlessly up the wall to create a matching backsplash, resulting in a clean, uninterrupted surface that is both elegant and highly practical. This integrated approach protects the walls from everyday wear, simplifies cleaning, and reinforces the tailored, custom aesthetic that defines a thoughtfully designed luxury laundry room.

 The Decorating Therapist
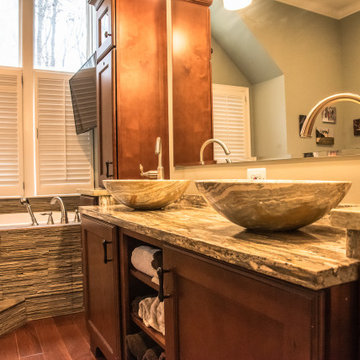
The sculptural green travertine vessel sinks create a striking focal point, their rich natural veining closely complementing the dramatic green-and-gold granite countertops to achieve the appearance of a seamless, stone-carved composition. This harmonious pairing celebrates the beauty of natural materials, reinforcing the principles of luxury biophilic design through organic color, texture, and timeless craftsmanship.
Designed as a private spa retreat, the oversized soaking tub features premium wellness amenities, including integrated heating, air massage, and hydrotherapy jets that provide therapeutic relief for tired muscles. A discreet wall-mounted television enhances the immersive bathing experience, allowing homeowners to relax in complete comfort while surrounded by the calming textures and earthy elegance of wood and stone. The result is a luxury primary bathroom that blends spa-inspired wellness, biophilic design, and exceptional craftsmanship into a restorative sanctuary.
 User
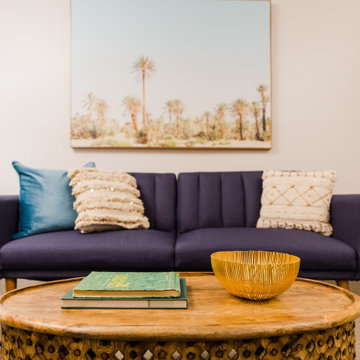
As you can see, this room was initially a blank canvas. Our biggest design challenge by far was to create visual interest through the furnishings and decor! We achieved this by creating “vignettes” on each wall, that spoke to one another - tying everything in together.
 User
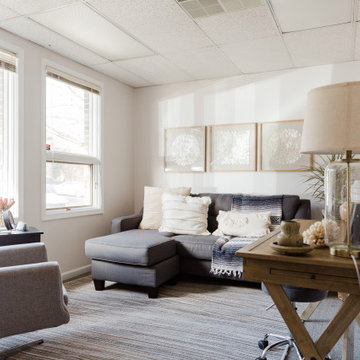
While aesthetically we wanted to make this office a zen paradise, it was important for us not forget its actual purpose … to function as a therapist's office! This meant providing seating that was both comfortable as well as professional.
30