
Search results for "Therapist" in Home Design Ideas
 SBC Interiors, LLC
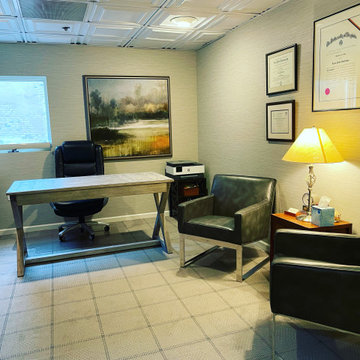
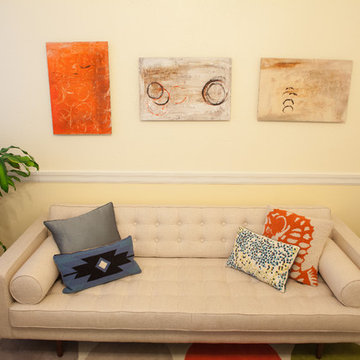
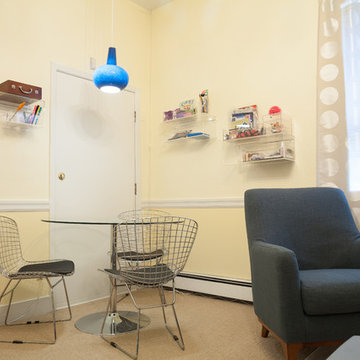
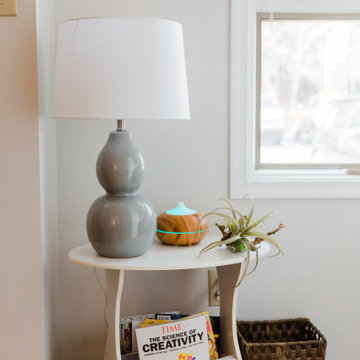
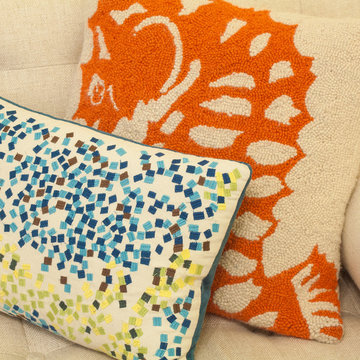
From floor to ceiling, this therapists office was re-created to feel like home. Modern furniture and decor was used to warm up the space to make it comfortable, inviting and up to date.
 The Decorating Therapist
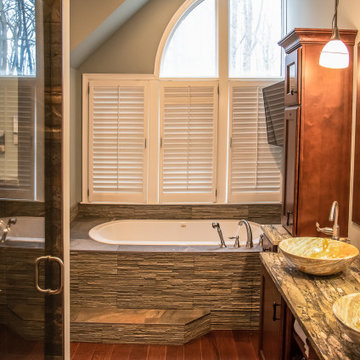
Subtle earthy shades of green and warm brown envelop this luxury primary bathroom, creating a calming biophilic retreat inspired by the natural landscape. A palette drawn from forests, stone, and earth is layered with rich organic textures, including hand-scraped hardwood flooring and a handcrafted micro-stacked ledge stone tub surround that evokes the beauty of weathered rock formations. These tactile natural materials foster a sense of warmth, tranquility, and connection to nature while elevating the space with timeless luxury. The result is a spa-inspired sanctuary where biophilic design, artisanal craftsmanship, and premium finishes work together to promote relaxation, wellness, and restorative comfort.
 User
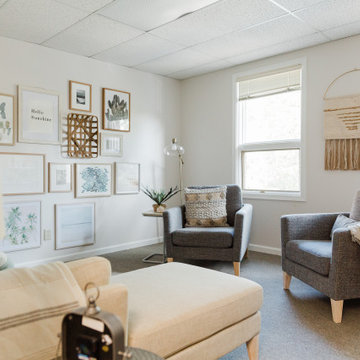
Just as in the other offices, we wanted the seating in here to be comfortable and yet professional. Being the largest space by far, we choose to put in this neutral sectional from World Market paired with these professional looking chairs from Target
Find the right local pro for your project
 The Decorating Therapist
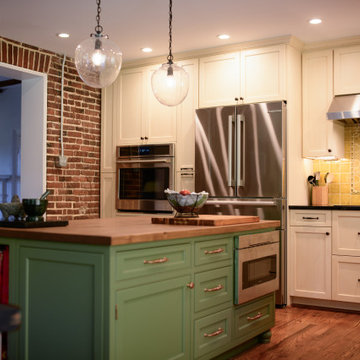
The center island was custom designed to reflect both the homeowners' lifestyle and the historic character of the home. Intentionally built 4 inches lower than the perimeter countertops, it provides a more ergonomic work surface tailored to the owners' height, making food preparation, baking, and everyday tasks more comfortable without compromising the functionality of the surrounding kitchen.
Painted in a rich grass-green finish, the island was crafted to resemble a freestanding furniture piece rather than conventional built-in cabinetry. Decorative corner feet, furniture-inspired detailing, and artisan craftsmanship reinforce the kitchen's timeless, collected aesthetic, while a premium walnut butcher block countertop adds warmth, natural texture, and a durable work surface that develops even more character with age.
Although the island has the appearance of fine furniture, practical living was never overlooked. A recessed toe kick was thoughtfully incorporated to prevent cat toys and household items from disappearing beneath the cabinetry—a subtle but meaningful detail that reflects the homeowners' daily life. This balance of historic inspiration, personalized ergonomics, handcrafted detailing, and pet-friendly functionality exemplifies luxury kitchen design that is both beautiful and deeply livable.

 Terracotta Studio
Jeff Herr
Living room - mid-sized transitional formal dark wood floor living room idea in Atlanta with a standard fireplace and a stone fireplace
Living room - mid-sized transitional formal dark wood floor living room idea in Atlanta with a standard fireplace and a stone fireplace
 The Decorating Therapist
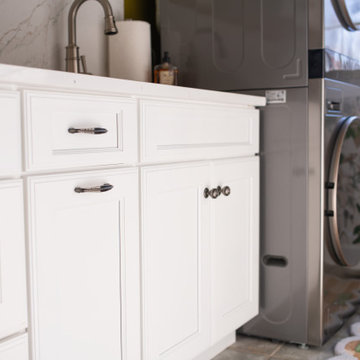
Custom base cabinetry was designed to maximize both storage and everyday efficiency, featuring spacious drawers that keep laundry supplies organized and easily accessible. An integrated pull-out waste bin discreetly conceals tissues, pocket contents, dryer lint, and other everyday debris, maintaining clean countertops and a clutter-free workspace. These thoughtful built-in storage solutions enhance functionality while preserving the streamlined aesthetic expected in a luxury laundry room.
The aged pewter cabinet hardware provides a refined finishing touch, subtly complementing the sophisticated black stainless steel stacked washer and dryer. Its warm metallic finish adds texture and timeless elegance while reinforcing the room's carefully coordinated material palette. Together, the custom cabinetry, concealed storage features, and premium hardware demonstrate how purposeful detailing transforms a hardworking utility room into a beautifully organized, bespoke luxury space.

 I Spy Decor
Thatcher Hayward Photography
Inspiration for a small contemporary enclosed carpeted living room remodel in San Francisco with beige walls and no fireplace
Inspiration for a small contemporary enclosed carpeted living room remodel in San Francisco with beige walls and no fireplace

 The Decorating Therapist
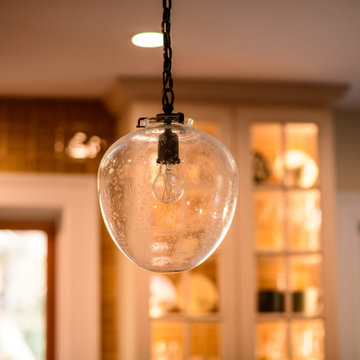
Selecting the perfect pendant lighting was one of the important design decisions in this luxury historic kitchen renovation. The fixtures needed to be beautifully proportioned for the space while honoring the timeless character of the 250-year-old Federal-style home. Achieving the right scale was essential—not only to provide balanced illumination over the island but also to preserve the room's architectural harmony and intimate feel.
The chosen pendant lights bridge historic inspiration and modern performance, introducing period-appropriate character without appearing overly formal or theatrical. Their carefully considered size, silhouette, and finish complement the handcrafted cabinetry, soapstone countertops, exposed brick, and vintage-inspired details throughout the kitchen. More than a source of task lighting, the pendants serve as sculptural focal points that reinforce the home's authentic heritage while contributing to a warm, inviting atmosphere.
This thoughtful lighting selection demonstrates how proper scale, timeless design, and layered illumination are essential elements of a bespoke luxury kitchen, where every fixture is chosen to enhance both beauty and function.
 The Decorating Therapist
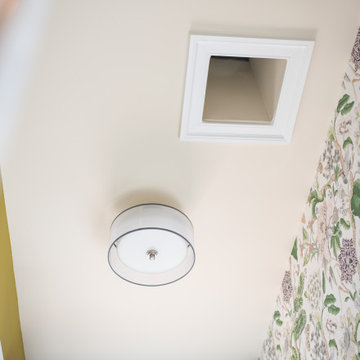
The new flush-mount ceiling fixture was selected to provide abundant, evenly distributed illumination while maintaining a clean, contemporary profile. Its refined gray trim subtly coordinates with the room's carefully curated palette, echoing the tones of the gray ceramic flooring, black stainless steel appliances, and aged pewter hardware to create a cohesive, layered aesthetic.
Designed to deliver exceptional light output, the fixture ensures the laundry room remains bright and functional during evening hours and on overcast days, supporting everyday tasks such as sorting, folding, and stain treatment. By combining high-performance lighting with understated design, the fixture demonstrates how thoughtfully selected finishes and layered illumination contribute to both the beauty and functionality of a well-designed luxury utility space.
 I Spy Decor
Thatcher Hayward Photography
Inspiration for a small contemporary home design remodel in San Francisco
Inspiration for a small contemporary home design remodel in San Francisco
 I Spy Decor
Thatcher Hayward Photography
Home design - small contemporary home design idea in San Francisco
Home design - small contemporary home design idea in San Francisco
 I Spy Decor
Thatcher Hayward Photography
Inspiration for a small contemporary home design remodel in San Francisco
Inspiration for a small contemporary home design remodel in San Francisco
 The Decorating Therapist
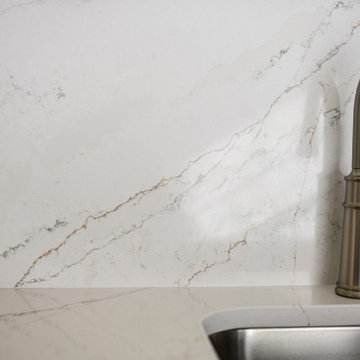
The premium quartz countertop extends seamlessly up the wall to form a full-height backsplash, creating a sophisticated, monolithic design that enhances both aesthetics and functionality. The continuous surface showcases elegant veining in soft shades of gray and green, introducing natural movement, visual depth, and an organic element that complements the room's refined color palette. This seamless installation also minimizes grout lines, simplifies maintenance, and reinforces the tailored look of a bespoke luxury laundry room.
A high-performance pull-down faucet enhances the deep utility sink with exceptional versatility, making everyday cleanup effortless. Whether rinsing delicate garments, tackling household tasks, or bathing the homeowner's small dog, the extended spray function provides flexibility and convenience. This thoughtful combination of premium materials and multifunctional fixtures exemplifies luxury utility room design, where beauty, durability, and practical performance work seamlessly together.

 Megan Grehl
Example of a large trendy open concept dark wood floor living room design in New York with a standard fireplace, a media wall, a music area, white walls and a metal fireplace

 The Decorating Therapist
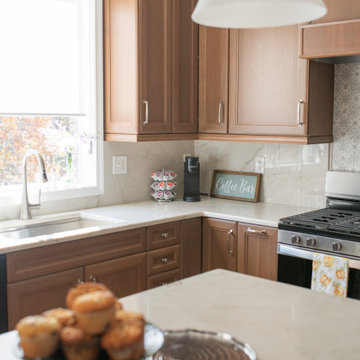
Another of the homeowner's requests was eliminating the dust-collecting space above the kitchen cabinets. Rather than installing costly, difficult-to-access decorative cabinets that would offer little practical storage, the design utilized an elegant build-up of tiered crown moldings above the 42-inch wall cabinets. This custom millwork extends the cabinetry visually to the ceiling, creating the appearance of bespoke furniture while eliminating an unnecessary maintenance issue. The layered crown molding adds architectural depth, draws the eye upward to emphasize the 9-foot ceilings, and delivers a timeless, luxury kitchen aesthetic without sacrificing functionality.
The large window above the kitchen sink fills the workspace with abundant natural daylight, making food preparation and cleanup more enjoyable. Because the southern exposure can produce intense glare at certain times of day, an off-white solar shade was selected to diffuse harsh sunlight while preserving outward views of the mature trees beyond. This performance window treatment improves visual comfort, protects interior finishes from UV exposure, and maintains the bright, airy character of the kitchen—an ideal balance of beauty, energy efficiency, and everyday functionality.
29