
Search results for "Therapist" in Home Design Ideas
 The Decorating Therapist
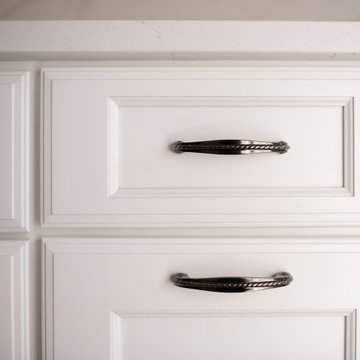
The aged pewter cabinet hardware was thoughtfully selected to unify the room's carefully curated material palette. Its timeless finish subtly echoes the gray undertones of the black stainless steel stacked washer and dryer, the existing ceramic tile flooring, and the nuanced accents woven throughout the designer wallpaper. This intentional repetition of color and finish creates visual continuity while adding understated elegance and depth.
Classic in form yet versatile in style, the hardware bridges contemporary appliances with traditional cabinetry, reinforcing a layered, timeless aesthetic. This attention to material coordination demonstrates how even the smallest design details contribute to a cohesive luxury interior, where every finish is purposefully chosen to enhance both beauty and functionality.

 The Decorating Therapist
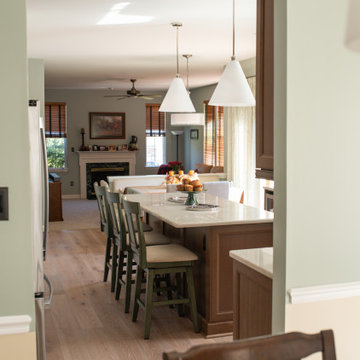
Soft, nature-inspired green walls flow throughout much of the main floor, creating a serene backdrop that unifies the home's open living spaces. This calming palette beautifully complements the warm brown cabinetry and pale wire-brushed hardwood floors, resulting in a timeless, biophilic aesthetic that feels both sophisticated and inviting. The harmonious combination of earthy colors and natural textures enhances the sense of warmth while establishing a cohesive luxury interior.
As part of the renovation's thoughtful space planning, the entry between the adjoining rooms was expanded from a narrow 28 inches to a generous 42 inches, dramatically improving circulation, accessibility, and the visual connection between the spaces. A graceful arched opening was introduced to soften the transition, adding architectural elegance while creating a welcoming focal point that elevates the home's custom character. The widened passage and refined architectural detailing transform both the function and beauty of the main floor, making it ideal for everyday living and effortless entertaining.
Find the right local pro for your project
 The Decorating Therapist
The original vaulted-ceiling family room was thoughtfully preserved as the intimate heart of this luxury great room, naturally defining a comfortable seating arrangement centered on the fireplace and television. Beyond the conversation area, a vintage Italian game table creates an elegant destination for entertaining and family gatherings. Surrounded by bespoke chairs upholstered in rich leather and fine tapestry fabric, the game table adds European character, artisanal craftsmanship, and timeless sophistication. Carefully positioned behind one of the custom sofas, this inviting vignette seamlessly blends heritage furnishings with modern luxury, creating a warm, functional space designed for relaxation, conversation, and memorable entertaining.
 The Decorating Therapist
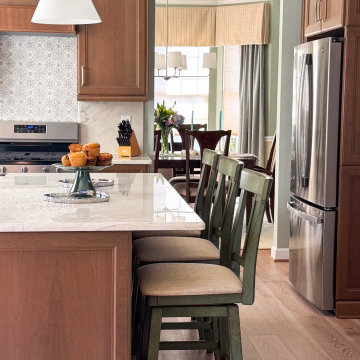
Oversized pendant lights suspended above the kitchen island introduce a clean, contemporary statement while maintaining the kitchen's refined, understated elegance. Their sleek silhouettes complement—rather than duplicate—the carefully selected light fixtures in the dining room and breakfast area, creating a layered lighting plan that feels curated, cohesive, and distinctly designer. This intentional mix of complementary fixtures adds visual interest while seamlessly connecting the adjoining living spaces.
Painted and lightly distressed swivel bar stools reinforce the home's soft, nature-inspired color palette while adding warmth, texture, and everyday comfort. Their 360-degree swivel design encourages conversation between the kitchen, breakfast area, and adjacent gathering spaces, making the island a welcoming destination for casual dining, entertaining, and family interaction. Together, the thoughtfully coordinated lighting and seating create a luxury kitchen that balances timeless style, exceptional functionality, and effortless hospitality.
 The Decorating Therapist
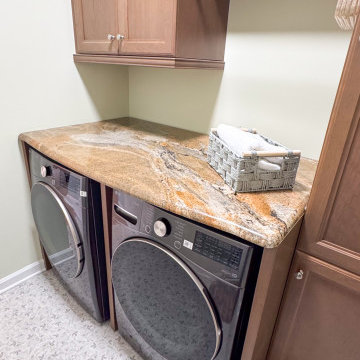
Like many modern homes, this family's primary entrance is through the garage, making the laundry and mudroom an essential part of everyday life. Rather than treating it as a purely utilitarian space, the renovation transformed the room into a beautiful, highly functional transition area that welcomes the homeowner with the same level of design and craftsmanship found throughout the rest of the home. Thoughtful cabinetry, durable finishes, and refined details prove that hardworking spaces can be both practical and luxurious.
In keeping with the project's commitment to sustainable luxury and thoughtful resourcefulness, the natural stone countertop from the original kitchen island was repurposed for the laundry room. Reusing this premium material not only reduced waste but also introduced the elegance and durability of natural stone into a hardworking space. The result is a custom laundry room that combines timeless design, environmental responsibility, and everyday functionality—demonstrating that luxury is as much about thoughtful planning as it is about beautiful materials.
 The Decorating Therapist
A beautiful view from the ensuite bathroom into the primary bedroom is framed by a custom pocket door, highlighting one of the remodel’s tailored architectural features. Sculpted countertop edges and hidden linen storage behind walnut doors with mirror insets add luxury bath design detail, refined craftsmanship, and functional elegance.
Design: Carol Lombardo Weil Photo: Alain Jaramillo


 The Decorating Therapist
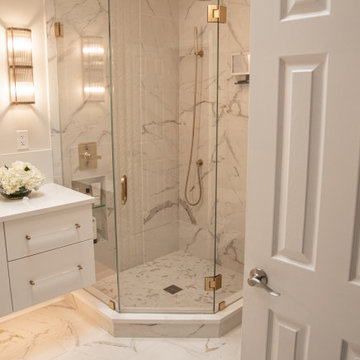
The neo-corner shower maximizes the shower area while maintaining an open, airy feel with 7-foot-tall frameless glass walls and a matching glass door. A rainfall showerhead and handheld shower provide flexible spray options, enhance everyday comfort, and make shower cleanup easier in this modern luxury bathroom design.
 The Decorating Therapist
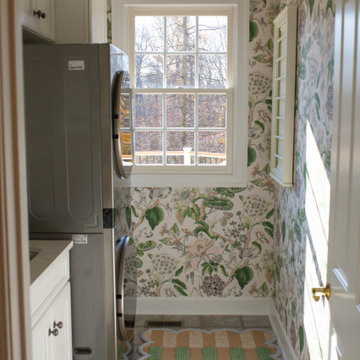
Natural sunlight now streams freely through the uncovered window, transforming the laundry room with warmth, brightness, and a greater sense of openness. By removing the previous window covering that had been used to shield the space from the adjacent outdoor deck, the renovation embraces daylight as an essential design element, enhancing both the room's functionality and overall ambiance.
The influx of natural light highlights the designer wallcovering, custom cabinetry, and carefully curated finishes while making everyday tasks more enjoyable. This thoughtful design decision reinforces the principles of luxury interior design, where maximizing natural light, improving sightlines, and creating an uplifting atmosphere are just as important as selecting premium materials and bespoke details.
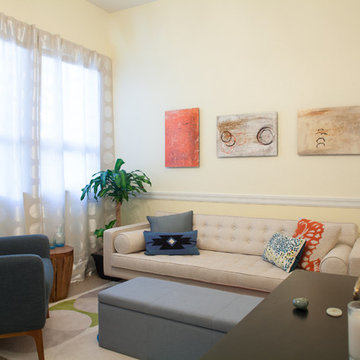
 I Spy Decor
Thatcher Hayward Photography
Inspiration for a small contemporary home design remodel in San Francisco
Inspiration for a small contemporary home design remodel in San Francisco
 The Decorating Therapist
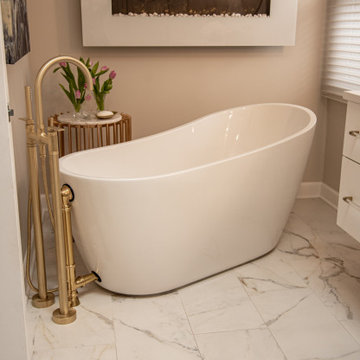
The gently curved freestanding soaking tub is thoughtfully angled to capture filtered natural light from the window and the ambient warmth of the wall-mounted fireplace, creating a serene luxury bathroom retreat.
A sleek matte brass tub filler faucet echoes the subtle warm veining in the porcelain tile floor, adding refined metallic contrast and cohesive luxury bathroom design detail.
 The Decorating Therapist
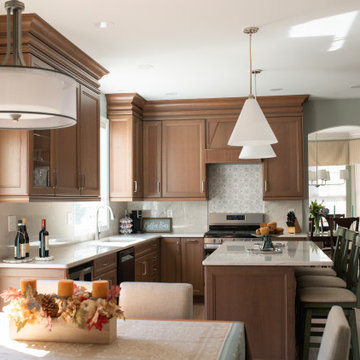
To accentuate the kitchen's 9-foot ceilings and create a seamless custom-built appearance, tiered crown molding was added above the 42-inch-tall wall cabinets, extending them to the ceiling. This architectural detail not only eliminates the dust-collecting gap above the cabinetry but also introduces depth, elegance, and visual drama, reinforcing the refined character of the luxury kitchen. The full-height cabinetry enhances the perception of scale while delivering a timeless, bespoke aesthetic.
Oversized contemporary pendant lights were selected to make a sophisticated statement above the kitchen island, providing both task lighting and sculptural appeal. Rather than using matching fixtures throughout, a complementary light fixture was chosen for the breakfast area, creating a curated, designer-inspired look with layered lighting and visual interest. This intentional mix of coordinated lighting adds personality and balance while elevating the overall design of the open-concept kitchen and dining space.
 The Decorating Therapist
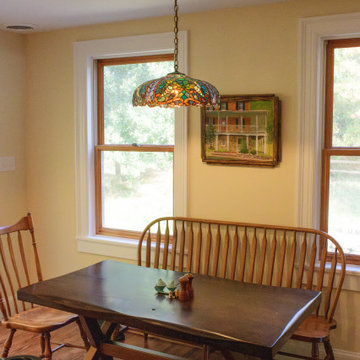
A compact wood bench paired with a custom live-edge dining table transforms an underutilized corner of the kitchen into an inviting retreat within the heart of the home. Thoughtfully positioned away from the primary cooking zone, this intimate seating area offers a comfortable place to enjoy morning coffee, casual meals, or conversation without interrupting the kitchen's workflow.
The handcrafted live-edge tabletop celebrates the natural beauty of the wood, preserving its organic edge and unique grain to create a one-of-a-kind statement piece. Combined with the simple, understated bench, the arrangement introduces warmth, texture, and artisan craftsmanship while complementing the home's historic character. This carefully curated breakfast nook balances rustic authenticity with refined luxury, demonstrating how natural materials and thoughtful space planning can create welcoming moments within a hardworking kitchen.
 The Decorating Therapist
Decorative starfish styling inside the freestanding soaking tub adds a coastal-inspired accent to the luxury bathroom design and is removed daily when the homeowner enjoys a relaxing bath.
A warm gold side table beside the freestanding tub provides an elegant surface for soap, flowers, and a drink, enhancing the spa-like bathing experience with refined metallic detail and functional luxury.
28