
Search results for "Thinner upper" in Home Design Ideas
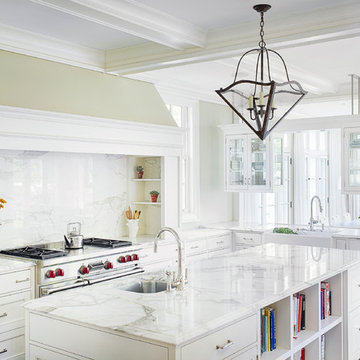
 Rugo/ Raff Ltd. Architects
Elegant l-shaped dark wood floor kitchen photo in Chicago with a farmhouse sink, recessed-panel cabinets, white cabinets, white backsplash, stone slab backsplash, stainless steel appliances and an island

 TVL Creative Ltd.
Example of a mid-sized 1950s l-shaped medium tone wood floor, brown floor and tray ceiling open concept kitchen design in Denver with an undermount sink, flat-panel cabinets, medium tone wood cabinets, quartz countertops, multicolored backsplash, ceramic backsplash, stainless steel appliances, an island and white countertops
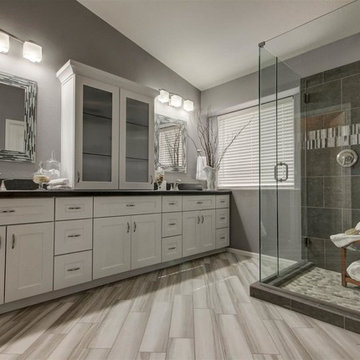
Example of a large trendy master black tile, gray tile, white tile and porcelain tile porcelain tile corner shower design in Phoenix with shaker cabinets, white cabinets, gray walls, an undermount sink and granite countertops
Find the right local pro for your project
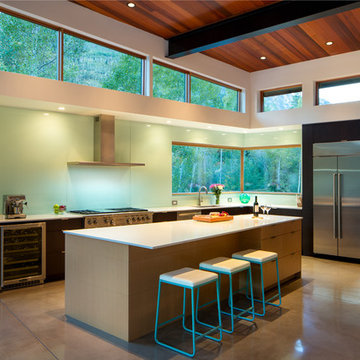
 Blueline Architects p.c.
3900 sf (including garage) contemporary mountain home.
Example of a mid-sized trendy l-shaped concrete floor eat-in kitchen design in Denver with an undermount sink, flat-panel cabinets, black cabinets, blue backsplash, stone slab backsplash, stainless steel appliances and an island
Example of a mid-sized trendy l-shaped concrete floor eat-in kitchen design in Denver with an undermount sink, flat-panel cabinets, black cabinets, blue backsplash, stone slab backsplash, stainless steel appliances and an island
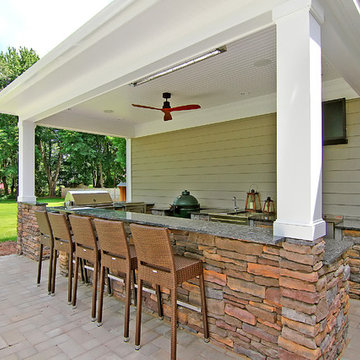
 Horowitz & Sons Construction Inc.
Patio kitchen - mid-sized transitional backyard concrete paver patio kitchen idea in New York with a roof extension

 Pedini NW
Inspiration for a small modern galley ceramic tile and white floor eat-in kitchen remodel in Portland with an undermount sink, flat-panel cabinets, gray cabinets, quartz countertops, white backsplash, quartz backsplash, paneled appliances, no island and white countertops

 Vista Verde Builders LLC
Ferguson Mirabelle Shower Fixtures with Porcelain marble look tile. Accessible shower entrance.
Bathroom - mid-sized farmhouse master blue tile and porcelain tile porcelain tile and white floor bathroom idea in Austin with shaker cabinets, brown cabinets, a one-piece toilet, blue walls, an undermount sink, granite countertops and brown countertops
Bathroom - mid-sized farmhouse master blue tile and porcelain tile porcelain tile and white floor bathroom idea in Austin with shaker cabinets, brown cabinets, a one-piece toilet, blue walls, an undermount sink, granite countertops and brown countertops

Sponsored
Columbus, OH

Hope Restoration & General Contracting
Columbus Design-Build, Kitchen & Bath Remodeling, Historic Renovations
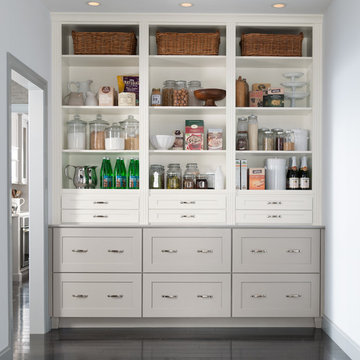

 nune

nuneKitchen - contemporary kitchen idea in New York with an integrated sink, flat-panel cabinets, black cabinets, stainless steel countertops, white backsplash, subway tile backsplash, stainless steel appliances and an island
 M Architecture
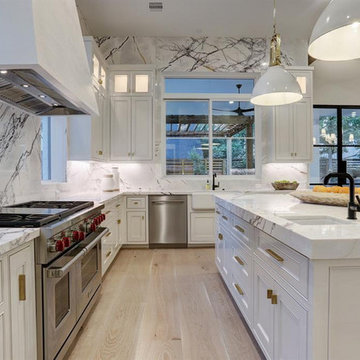
Transitional l-shaped light wood floor and beige floor open concept kitchen photo in Houston with a farmhouse sink, recessed-panel cabinets, white cabinets, marble countertops, white backsplash, marble backsplash, stainless steel appliances, an island and white countertops

 Studio McGee
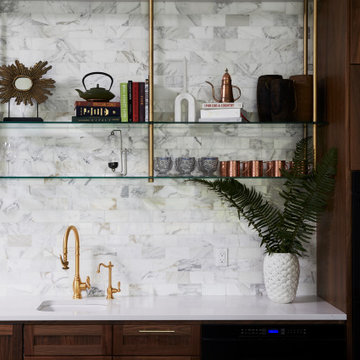
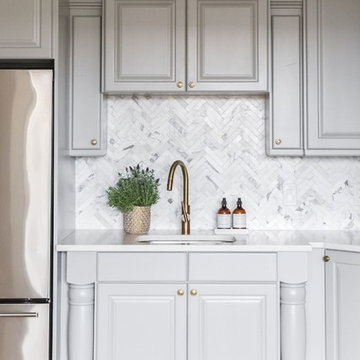
Shop the Look, See the Photo Tour here: https://www.studio-mcgee.com/studioblog/2016/4/25/foothill-drive-project-formal-living-room?rq=Foothill%20Drive%20Project
Photo by Lindsay Salazar
 User
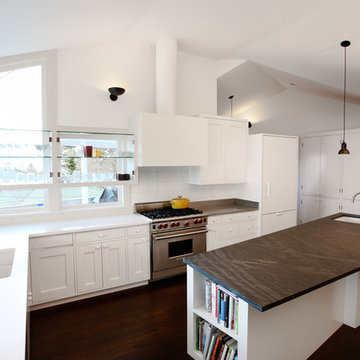
UserTrendy l-shaped dark wood floor kitchen photo in San Diego with an undermount sink, soapstone countertops, white backsplash, paneled appliances and an island

Sponsored
Columbus, OH
Hope Restoration & General Contracting
Columbus Design-Build, Kitchen & Bath Remodeling, Historic Renovations
 Jarrett Design
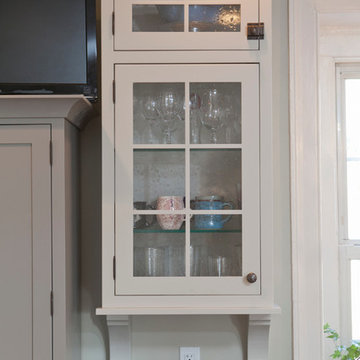
This beautiful farmhouse kitchen in soft grey tones bridge the gap between old and new. Thermador appliances work hard for the avid cooks who live here. Design by Jarrett Design, LLC. Cabinetry by Plain & Fancy Cabinetry. Counters by Bucks County Soapstone. Matt Villano Photography
 Ence Homes
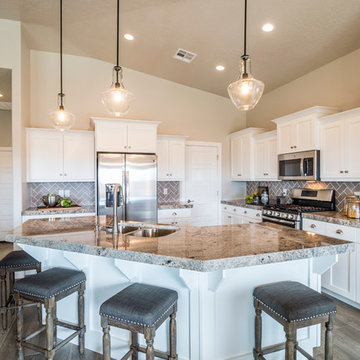
This is our current model for our community, Sugar Plum, located in Washington, UT. Master “Sweet”! Separated from the other three bedrooms this master retreat is amazing. The bathroom standard features include double sinks, large shower, soaker tub and two his and hers walk in closets. The rest of this impressive house claims large entry way with adjacent fourth bedroom or den. The cook will appreciate the working space and large pantry in the open living space. You can relax in this charming home.
Jeremiah Barber
 Casey Landman
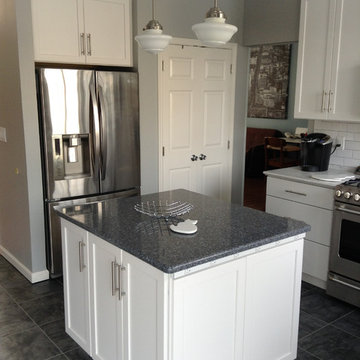
Our new kitchen island with 6 outlet power strip! We used Quartz (Cambria Parys) on the island countertop. The island is made of 2 base cabinets on one side (one a pull out trash/recycle center) and a thinner "upper" cabinet on the other for some extra storage.
ELK Schoolhouse lights above the island.
BEHR Classic Silver = paint color on walls.
photo by: Casey K Landman
 Benvenuti and Stein

White Kitchen remodel has pantry next to the range with lateral swinging doors which accommodates a smooth passageway through the space.- Norman Sizemore- photographer



 ProCraft Fine Cabinet & Woodwork

Small transitional galley medium tone wood floor seated home bar photo in St Louis with an undermount sink, raised-panel cabinets, wood countertops, multicolored backsplash and stone tile backsplash
 Maletz Design
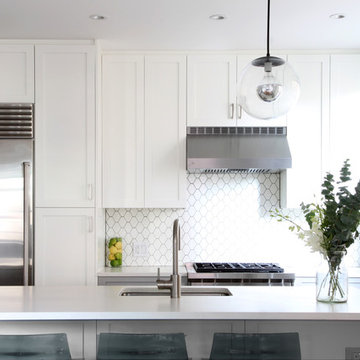
The white and gray cabinets provide a calm background to the open living space.
Photo by Maletz Design
Mid-sized minimalist galley open concept kitchen photo in New York with shaker cabinets, gray cabinets and an island
Mid-sized minimalist galley open concept kitchen photo in New York with shaker cabinets, gray cabinets and an island
2