
Search results for "Third party app" in Home Design Ideas
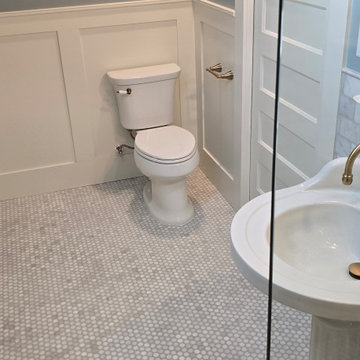
 U Name It Construction
This glamorous third story bathroom was made possible by removing sections of a chimney allowing a more open floorplan. A large skylight gives the room a bright and airy feeling. Features custom marble floor and wall tile, custom made maple wainscoting, gold fixtures and an antique pedestal sink.

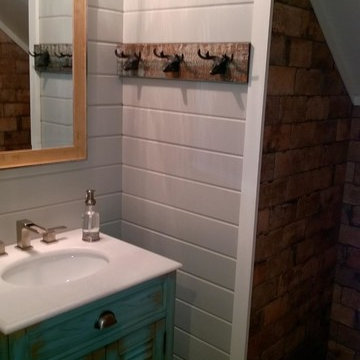
 Traditions In Tile At Brier Creek
The homeowners wanted their third floor bathroom to reflect their rustic chic aesthetic. The third floor has a bonus room that will be used as a spare bedroom, too. They incorporated a rustic, distressed barn door, "vintage" and worn porcelain wood planking and "brick" for the main area. Shiplap and a cool western throwback vanity stick to a sense of continuity and rustic charm. The shower is a combination of a larger field tile (4x16) with a darker grout on the vertical, a wall of Island Stone mixed quartz stones and a rustic penny round. Check out those hooks...Moose! Charmingly rustic and very, very cool.
Find the right local pro for your project
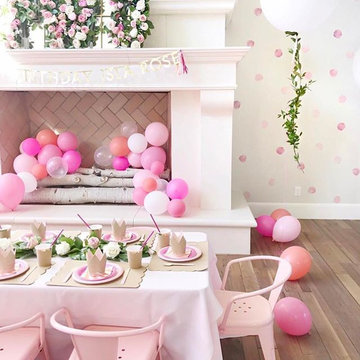
 Urban Walls
"Coral Watercolor Dots" vinyl wall decals for @rachparcell . 50 Dots in a pack, each dot is 4” in diameter
Great room - mid-sized contemporary medium tone wood floor and brown floor great room idea in Vancouver with white walls, a standard fireplace and a wood fireplace surround
Great room - mid-sized contemporary medium tone wood floor and brown floor great room idea in Vancouver with white walls, a standard fireplace and a wood fireplace surround
 King Construction Company LLC
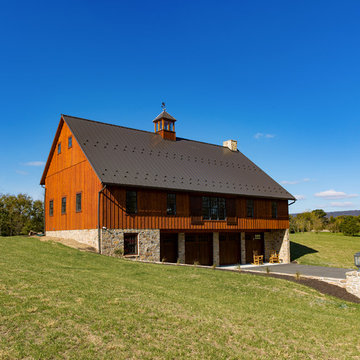
Mid-sized farmhouse brown two-story wood gable roof idea in Other with a metal roof
 Aquality Construction
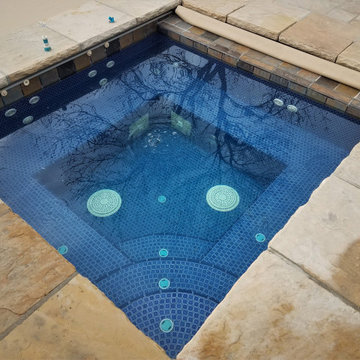
With this pool and spa combo there is no way you can go without a pool party at least once a week! With an added diving board and water feature, this house really does have it all!

 LOFTEK
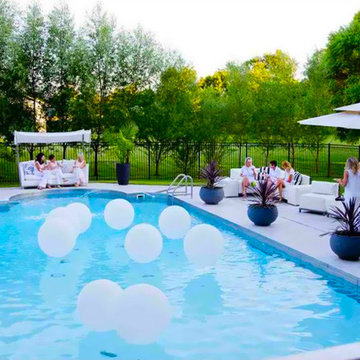
At night, it is bright and mesmerizing, The plastic globe is very heavy duty and easy to clean. They are the perfect touch for your backyard, pool, more.
"I LOVE LOVE LOVE these! They are built well and appear to put off a nice glow. These are going to look awesome this summer when I floated this on my pool for a party and it was the talk of the event."
More than just light, LOFTEK shape light is about what you can imagine. Ideal for both indoors and outdoors. Perfect for your yard, pool, garden, patio, home exterior—wherever you need it.
 Albee Interior Design
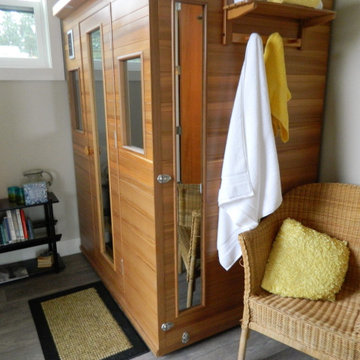
An indoor sauna just off the master bedroom suite adds to the spa features of the new third-floor addition.
Inspiration for a 1950s bedroom remodel in Seattle
Inspiration for a 1950s bedroom remodel in Seattle

 Kelle Deery
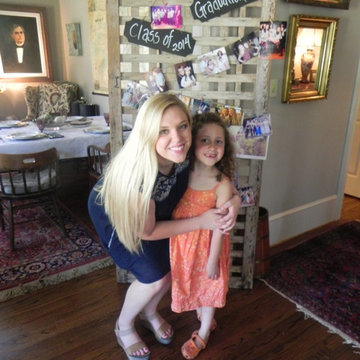
An old barn door drapped with photos welcomes party goers to the big event.
Foyer - mid-sized eclectic medium tone wood floor foyer idea in Birmingham with gray walls
Foyer - mid-sized eclectic medium tone wood floor foyer idea in Birmingham with gray walls
 Best Hot Tubs "Hot Tub and Spa Experts"
Even if you aren’t watching a movie with someone, simply relaxing on your own surrounded by soft LED spa lighting and perhaps a fire bowl, it can be enough to just watch the fireflies as a jet pack massages your shoulders.
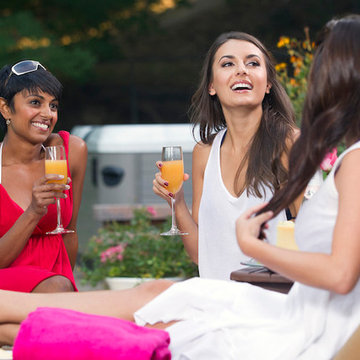
Of course, night is the perfect time for a party, too. Add some tiki torches to combine with your hot tub LED lighting for a great party atmosphere. Photo: Courtesy of Bullfrog Spas
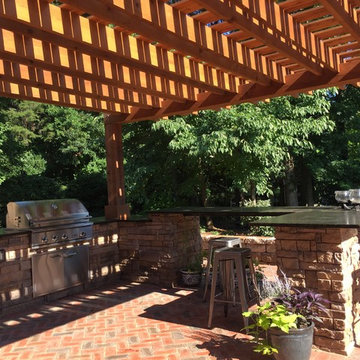
 Hawkins Landscape Architecture/TriadGarden
New Raised Patio with outdoor kitchen and party bar. Cedar pergola covers the space. Flooring is brcik in a herringbone pattern. Walls are Belgard celtic wall. Kitchen is cultured stone veneer. 3D landscape Design by HawkinsLA
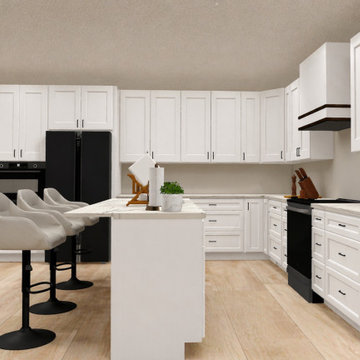
 Archkit Design
ArchKit is a contractor-focused AR kitchen design workflow built to help professionals measure, plan, and visualize kitchens directly on-site.
This concept showcases a fast kitchen layout workflow where contractors can scan spaces, create 2D/3D cabinet layouts, and streamline kitchen planning using mobile technology. The goal is to reduce time spent redrawing layouts, improve measurement accuracy, and help contractors present ideas to clients more efficiently.
Built for remodelers, kitchen professionals, and contractors looking for a faster and more practical kitchen design process.
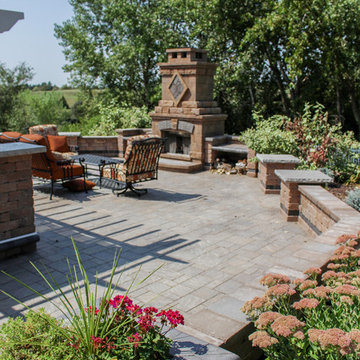
 Kearney Crete and Block
When your friends and family want a party they will come to your house. And who could blame them? With the numerous features of a grill, tv, and fireplace this will become the place to hang out on the weekends, holidays, and family reunions. Guests can sit back to roast marshmallows and enjoy the heart from a custom Belgard wood fireplace. Or if that doesn’t hit their fancy they can watch the game as the host makes hotdogs and patties on the grill. This will truly become the place to party.
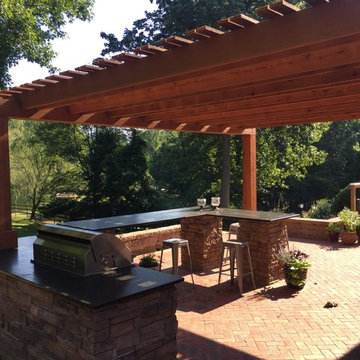 Hawkins Landscape Architecture/TriadGarden
New Raised Patio with outdoor kitchen and party bar. Cedar pergola covers the space. Flooring is brcik in a herringbone pattern. Walls are Belgard celtic wall. Kitchen is cultured stone veneer. 3D landscape Design by HawkinsLA
 gene mastrangeli design
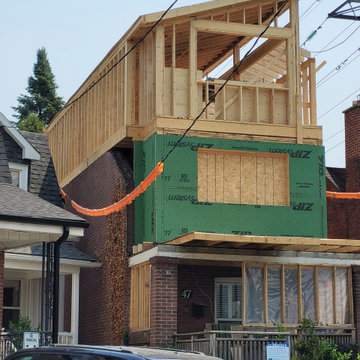
REMOVAL OF ROOF, FRONT AND BACK DORMERS AND PORCH TO RECONSTRUCT SECOND FLOOR AND ADD A THIRD STOREY
Modern exterior home idea in Toronto
Modern exterior home idea in Toronto
 King Construction Company LLC
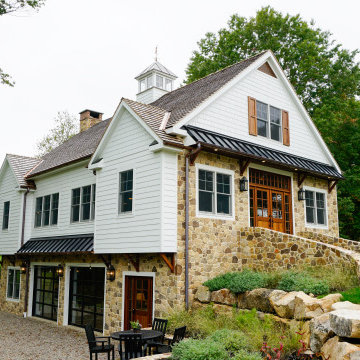
This recently completed bank barn fits perfectly in its surroundings. The interior has been finished off to be a party barn for entertaining and hosting overnight guests. Or simply to be enjoyed by guests taking a break from swimming.
We can build whatever you can think of! The possibilities are endless when you partner with a custom barn builder like King Construction.
 AppWood Custom Woodwork
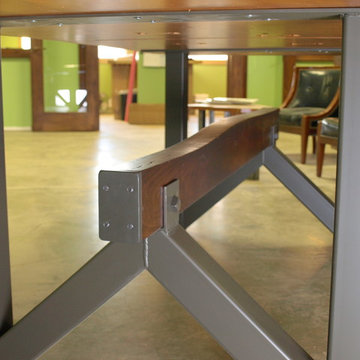
Many times we are asked, especially by former clients, to create “other” special projects for them. Here is one such project. A former AppWood Door client contacted us 3 years after receiving her custom door asking us to design and build a Dining Table for her that meshed some elements of her sleek and modern Front Entry Door while contrasting others.
After considerable thought, sketches and multiple drawings, we developed this “Live Edge”
Sycamore and Walnut table with a shop-made metal base. It incorporates the modern elements of her wood and metal door but with a softer, more organic and warm overall feel. The oblong shape of the Sycamore slab required a way to “widen” it on one end so it would be more uniform in size. We created a solid Walnut panel with soft curving lines and piston-fit it in the middle of the table to widen it and make it uniform in size.
Metal still meets wood… organically! Needless to say, she loves it
 U Name It Construction
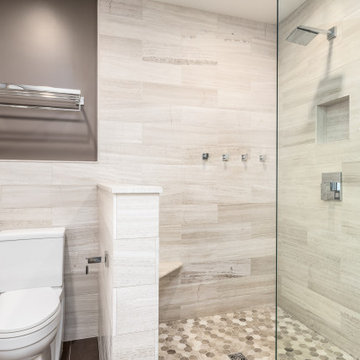
This third story addition was part of a larger home renovation. It includes a full 18" vaulted ceiling with custom exposed bean and elegant fan. Hardwood floors were laid and custom finished on site along with a custom built walk-in closet and high end window and door trim throughout! This project also included a master bathroom with heated floor, sandstone tile, soaker tub and high end Hans Grohe fixtures
40