
Search results for "Third party app" in Home Design Ideas
 U Name It Construction
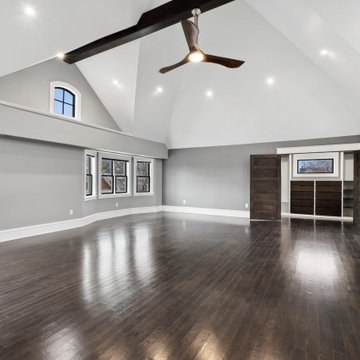
This third story addition was part of a larger home renovation. It includes a full 18" vaulted ceiling with custom exposed bean and elegant fan. Hardwood floors were laid and custom finished on site along with a custom built walk-in closet and high end window and door trim throughout! This project also included a master bathroom with heated floor, sandstone tile, soaker tub and high end Hans Grohe fixtures
 U Name It Construction
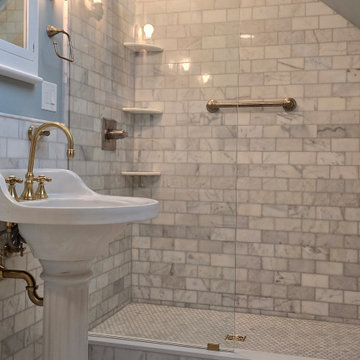
This glamorous third story bathroom was made possible by removing sections of a chimney allowing a more open floorplan. A large skylight gives the room a bright and airy feeling. Features custom marble floor and wall tile, custom made maple wainscoting, gold fixtures and an antique pedestal sink.
 Gwen Callan Design, ASID

Modern Farmhouse Party Barn
Cottage concrete floor, gray floor and exposed beam family room photo in San Francisco
Cottage concrete floor, gray floor and exposed beam family room photo in San Francisco
Find the right local pro for your project
 M-Squared Contracting Inc.
Believe it or not, this beautiful Roncesvalles home was once carved into three separate apartments. As a result, central to this renovation was the need to create a floor plan with a staircase to access all floors, space for a master bedroom and spacious ensuite on the second floor.
The kitchen was also repositioned from the back of the house to the front. It features a curved leather banquette nestled in the bay window, floor to ceiling millwork with a full pantry, integrated appliances, panel ready Sub Zero and expansive storage.
Custom fir windows and an oversized lift and slide glass door were used across the back of the house to bring in the light, call attention to the lush surroundings and provide access to the massive deck clad in thermally modified ash.

Now reclaimed as a single family home, the dwelling includes 4 bedrooms, 3 baths, a main floor mud room and an open, airy yoga retreat on the third floor with walkout deck and sweeping views of the backyard.
 Bennett Builders
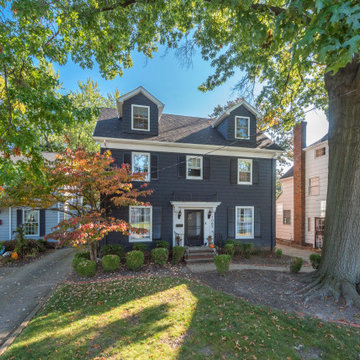
When it's tough to build out, build up! Check out this third-floor master suite addition in Rocky River!
Transitional exterior home idea in Cleveland
Transitional exterior home idea in Cleveland
 Cascade West Development
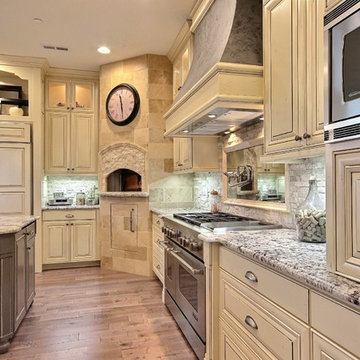
Party Palace - Custom Ranch on Acreage in Ridgefield Washington by Cascade West Development Inc.
This family is very involved with their church and hosts community events weekly; so the need to access the kitchen, seating areas, dining and entryways with 100+ guests present was imperative. This prompted us and the homeowner to create extra square footage around these amenities. The kitchen also received the double island treatment. Allowing guests to be hosted at one of the larger islands (capable of seating 5-6) while hors d'oeuvres and refreshments can be prepared on the smaller more centrally located island, helped these happy hosts to staff and plan events accordingly. Placement of these rooms relative to each other in the floor plan was also key to keeping all of the excitement happening in one place, making regular events easy to monitor, easy to maintain and relatively easy to clean-up. Some other important features that made this house a party-palace were a hidden butler's pantry, multiple wetbars and prep spaces, sectional seating inside and out, and double dining nooks (formal and informal).
Cascade West Facebook: https://goo.gl/MCD2U1
Cascade West Website: https://goo.gl/XHm7Un
These photos, like many of ours, were taken by the good people of ExposioHDR - Portland, Or
Exposio Facebook: https://goo.gl/SpSvyo
Exposio Website: https://goo.gl/Cbm8Ya
 Bennett Builders
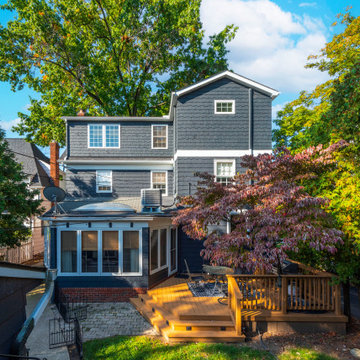
When it's tough to build out, build up! Check out this third-floor master suite addition in Rocky River!
Transitional exterior home idea in Cleveland
Transitional exterior home idea in Cleveland

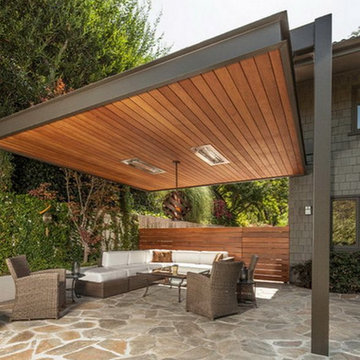
 Baker Patios
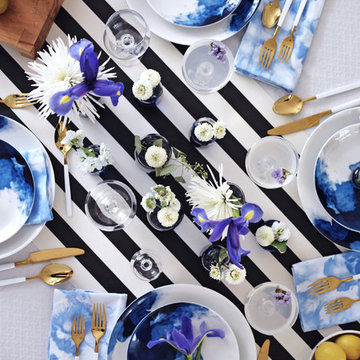
Thanks to patio contractors in Los Angeles, you can prep your patio for outdoor dinner parties with a sound system. These ones by Baker Patios Los Angeles is also ready for a good time with plenty of lighting and extra seating. Pro tip: Choose features that are the same color as your exterior walls so they blends in.
Our Services:
-Patio Cover Design and Construction in Los Angeles CA.
-Patio Enclosure Design and Construction inLos Angeles CA.
-Pergola Design and Construction in Los Angeles CA.
-Aluminum Patios in Los Angeles CA.
-Alumawood Patios in Los Angeles CA.
-Sunroom Design and Construction in Los Angeles CA.
Patio Contractor Services in Los Angeles, CA - https://www.bakerpatios.com/
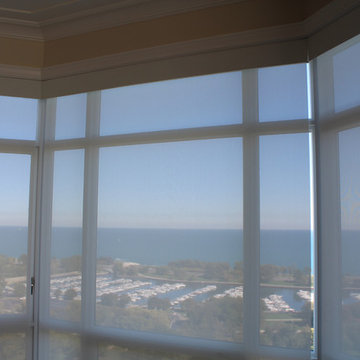
 Skyline Window Coverings
Beautiful Shades controlled from the Ease of our clients finger tips. Control Scenes and have a set timer. Click "Bed Time" to lower all shades for bed time.
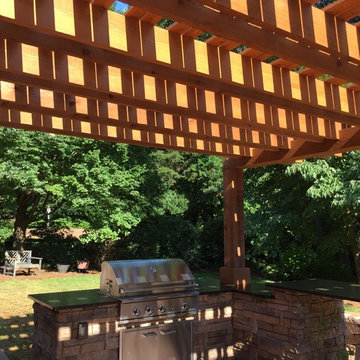
 Hawkins Landscape Architecture/TriadGarden
New Raised Patio with outdoor kitchen and party bar. Cedar pergola covers the space. Flooring is brcik in a herringbone pattern. Walls are Belgard celtic wall. Kitchen is cultured stone veneer. 3D landscape Design by HawkinsLA
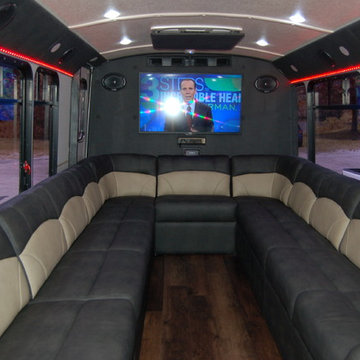
 Classic Coach Works
After new custom seating, LED color changing lights, LED TV, Speakers throughout, and electronics
Example of a home theater design in Orlando
Example of a home theater design in Orlando

 gene mastrangeli design
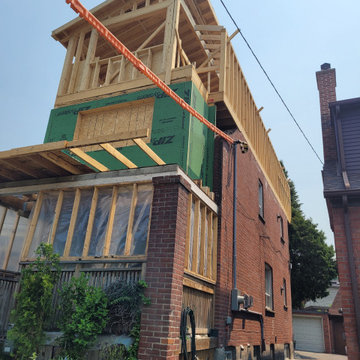
REMOVAL OF ROOF, FRONT AND BACK DORMERS AND PORCH TO RECONSTRUCT SECOND FLOOR AND ADD A THIRD STOREY
Example of a large minimalist home design design in Toronto
Example of a large minimalist home design design in Toronto

 Manifest Building
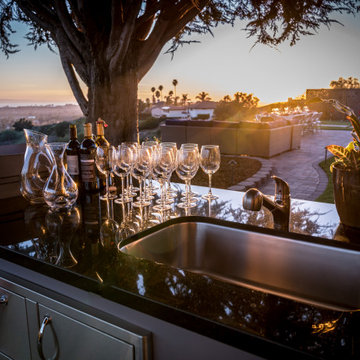
This outdoor kitchen has a grill, a bar with seating, a sink, and storage. Set up for a party this kitchen underneath a wood pergola is ready for entertainment.
 King Construction Company LLC
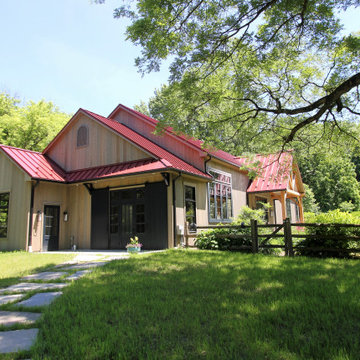
Party Barn
Inspiration for a mid-sized farmhouse brown two-story wood exterior home remodel in Philadelphia with a metal roof
Inspiration for a mid-sized farmhouse brown two-story wood exterior home remodel in Philadelphia with a metal roof
 Cascade West Development
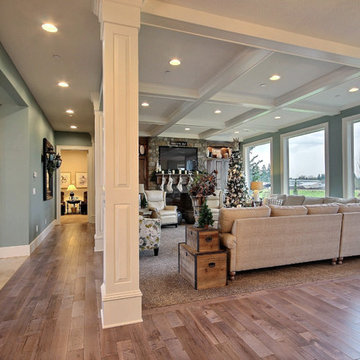
Party Palace - Custom Ranch on Acreage in Ridgefield Washington by Cascade West Development Inc.
This family is very involved with their church and hosts community events weekly; so the need to access the kitchen, seating areas, dining and entryways with 100+ guests present was imperative. This prompted us and the homeowner to create extra square footage around these amenities. The kitchen also received the double island treatment. Allowing guests to be hosted at one of the larger islands (capable of seating 5-6) while hors d'oeuvres and refreshments can be prepared on the smaller more centrally located island, helped these happy hosts to staff and plan events accordingly. Placement of these rooms relative to each other in the floor plan was also key to keeping all of the excitement happening in one place, making regular events easy to monitor, easy to maintain and relatively easy to clean-up. Some other important features that made this house a party-palace were a hidden butler's pantry, multiple wetbars and prep spaces, sectional seating inside and out, and double dining nooks (formal and informal).
Cascade West Facebook: https://goo.gl/MCD2U1
Cascade West Website: https://goo.gl/XHm7Un
These photos, like many of ours, were taken by the good people of ExposioHDR - Portland, Or
Exposio Facebook: https://goo.gl/SpSvyo
Exposio Website: https://goo.gl/Cbm8Ya
 Traditions In Tile At Brier Creek
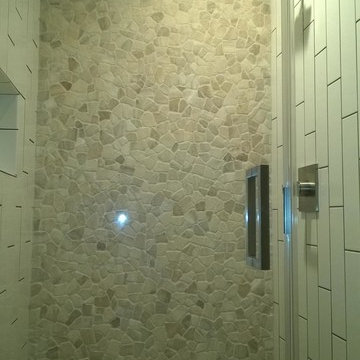
The homeowners wanted their third floor bathroom to reflect their rustic chic aesthetic. The third floor has a bonus room that will be used as a spare bedroom, too. They incorporated a rustic, distressed barn door, "vintage" and worn porcelain wood planking and "brick" for the main area. Shiplap and a cool western throwback vanity stick to a sense of continuity and rustic charm. The shower is a combination of a larger field tile (4x16) with a darker grout on the vertical, a wall of Island Stone mixed quartz stones and a rustic penny round. Check out those hooks...Moose! Charmingly rustic and very, very cool.
 Traditions In Tile At Brier Creek
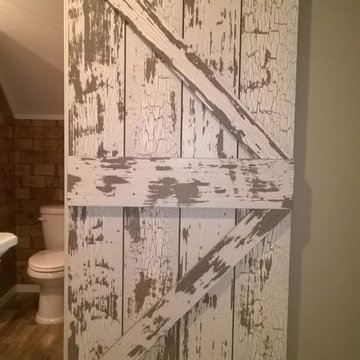
The homeowners wanted their third floor bathroom to reflect their rustic chic aesthetic. The third floor has a bonus room that will be used as a spare bedroom, too. They incorporated a rustic, distressed barn door, "vintage" and worn porcelain wood planking and "brick" for the main area. Shiplap and a cool western throwback vanity stick to a sense of continuity and rustic charm. Charmingly rustic and very, very cool.
41