
Search results for "Third party app" in Home Design Ideas
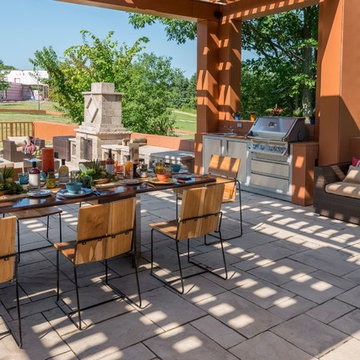
 Techo-Bloc
With more space to entertain guests, the backyard is the new summer party room. To find a local retailer or Techo-Pro installer visit www.techo-bloc.com
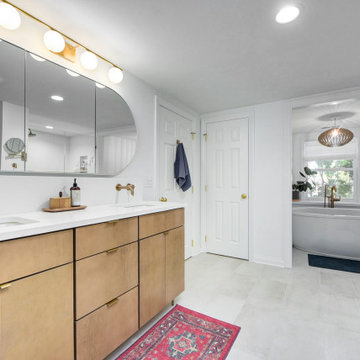
 Bennett Builders
When it's tough to build out, build up! Check out this third-floor master suite addition in Rocky River!
Bathroom - transitional bathroom idea in Cleveland
Bathroom - transitional bathroom idea in Cleveland
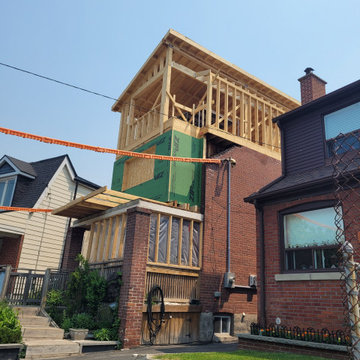
 gene mastrangeli design
REMOVAL OF ROOF, FRONT AND BACK DORMERS AND PORCH TO RECONSTRUCT SECOND FLOOR AND ADD A THIRD STOREY
Minimalist home design photo in Toronto
Minimalist home design photo in Toronto
Find the right local pro for your project
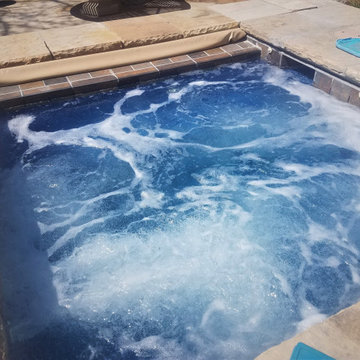
 Aquality Construction
With this pool and spa combo there is no way you can go without a pool party at least once a week! With an added diving board and water feature, this house really does have it all!
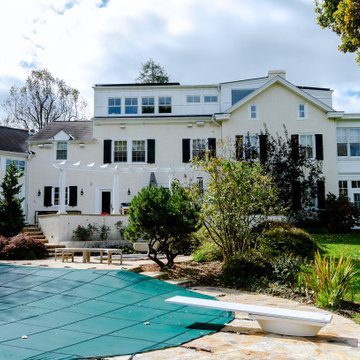
 Harth Builders
Large transitional white three-story stucco house exterior photo in Philadelphia with a shed roof and a shingle roof
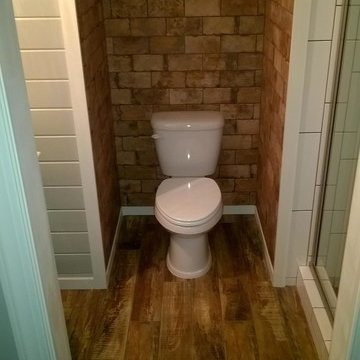
 Traditions In Tile At Brier Creek
The homeowners wanted their third floor bathroom to reflect their rustic chic aesthetic. The third floor has a bonus room that will be used as a spare bedroom, too. They incorporated a rustic, distressed barn door, "vintage" and worn porcelain wood planking and "brick" for the main area. Shiplap and a cool western throwback vanity stick to a sense of continuity and rustic charm. The shower is a combination of a larger field tile (4x16) with a darker grout on the vertical, a wall of Island Stone mixed quartz stones and a rustic penny round. Charmingly rustic and very, very cool.
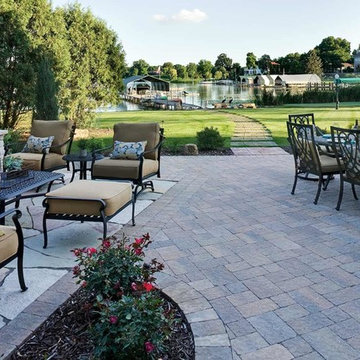
 Southview Design
Different paver styles divide the space in this party patio in Mound, MN.
Design ideas for a large traditional partial sun backyard stone landscaping in Minneapolis with a fireplace for summer.
Design ideas for a large traditional partial sun backyard stone landscaping in Minneapolis with a fireplace for summer.
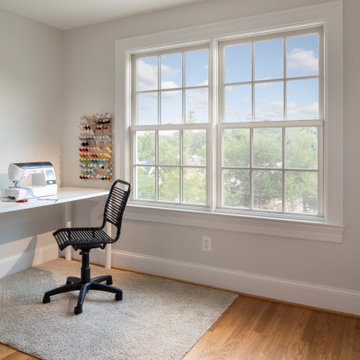
 Landis Architects | Builders
The new third story on this rowhouse in DC allowed for a master bedroom with en suite bath and a second bedroom. The owner uses this bedroom for a craft business.
 Gwen Callan Design, ASID

Modern Farmhouse Party Barn
Cottage concrete floor, gray floor and exposed beam family room photo in San Francisco
Cottage concrete floor, gray floor and exposed beam family room photo in San Francisco

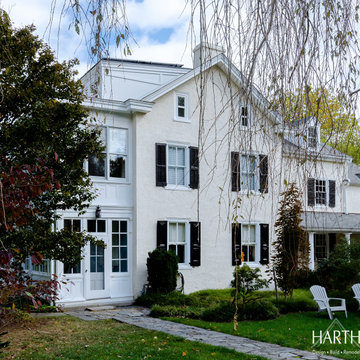 Harth Builders
Large transitional white three-story stucco house exterior photo in Philadelphia with a shed roof and a shingle roof
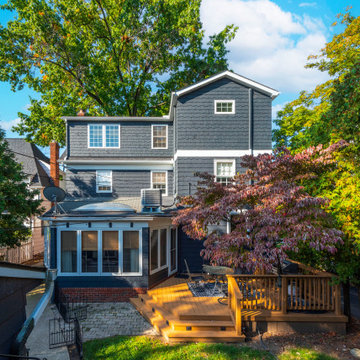 Bennett Builders
When it's tough to build out, build up! Check out this third-floor master suite addition in Rocky River!
Transitional exterior home idea in Cleveland
Transitional exterior home idea in Cleveland
 Cascade West Development
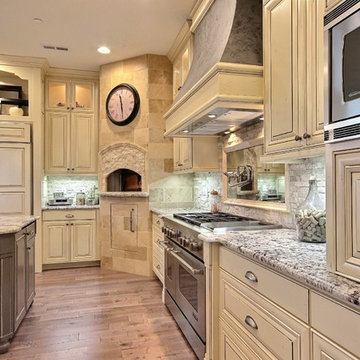
Party Palace - Custom Ranch on Acreage in Ridgefield Washington by Cascade West Development Inc.
This family is very involved with their church and hosts community events weekly; so the need to access the kitchen, seating areas, dining and entryways with 100+ guests present was imperative. This prompted us and the homeowner to create extra square footage around these amenities. The kitchen also received the double island treatment. Allowing guests to be hosted at one of the larger islands (capable of seating 5-6) while hors d'oeuvres and refreshments can be prepared on the smaller more centrally located island, helped these happy hosts to staff and plan events accordingly. Placement of these rooms relative to each other in the floor plan was also key to keeping all of the excitement happening in one place, making regular events easy to monitor, easy to maintain and relatively easy to clean-up. Some other important features that made this house a party-palace were a hidden butler's pantry, multiple wetbars and prep spaces, sectional seating inside and out, and double dining nooks (formal and informal).
Cascade West Facebook: https://goo.gl/MCD2U1
Cascade West Website: https://goo.gl/XHm7Un
These photos, like many of ours, were taken by the good people of ExposioHDR - Portland, Or
Exposio Facebook: https://goo.gl/SpSvyo
Exposio Website: https://goo.gl/Cbm8Ya

 Best Hot Tubs "Hot Tub and Spa Experts"
Even if you aren’t watching a movie with someone, simply relaxing on your own surrounded by soft LED spa lighting and perhaps a fire bowl, it can be enough to just watch the fireflies as a jet pack massages your shoulders.
Of course, night is the perfect time for a party, too. Add some tiki torches to combine with your hot tub LED lighting for a great party atmosphere. Photo: Courtesy of Bullfrog Spas
 Skyline Window Coverings
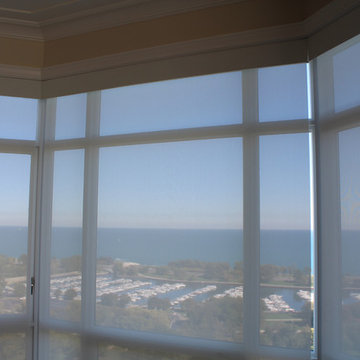
Beautiful Shades controlled from the Ease of our clients finger tips. Control Scenes and have a set timer. Click "Bed Time" to lower all shades for bed time.
 Hammond and Heard
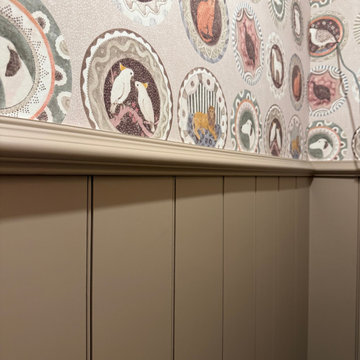
We styled the space with GPJ Baker ‘Robina’s Dinner Party’ wallpaper and painted the panelling and woodwork in Farrow and Ball’s ‘Dead Salmon’ for a rich, inviting look.
 Cascade West Development
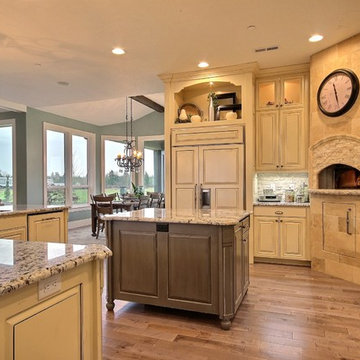
Party Palace - Custom Ranch on Acreage in Ridgefield Washington by Cascade West Development Inc.
This family is very involved with their church and hosts community events weekly; so the need to access the kitchen, seating areas, dining and entryways with 100+ guests present was imperative. This prompted us and the homeowner to create extra square footage around these amenities. The kitchen also received the double island treatment. Allowing guests to be hosted at one of the larger islands (capable of seating 5-6) while hors d'oeuvres and refreshments can be prepared on the smaller more centrally located island, helped these happy hosts to staff and plan events accordingly. Placement of these rooms relative to each other in the floor plan was also key to keeping all of the excitement happening in one place, making regular events easy to monitor, easy to maintain and relatively easy to clean-up. Some other important features that made this house a party-palace were a hidden butler's pantry, multiple wetbars and prep spaces, sectional seating inside and out, and double dining nooks (formal and informal).
Cascade West Facebook: https://goo.gl/MCD2U1
Cascade West Website: https://goo.gl/XHm7Un
These photos, like many of ours, were taken by the good people of ExposioHDR - Portland, Or
Exposio Facebook: https://goo.gl/SpSvyo
Exposio Website: https://goo.gl/Cbm8Ya
 Hawkins Landscape Architecture/TriadGarden
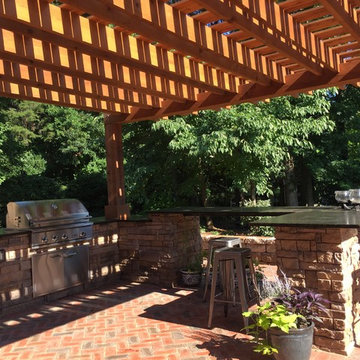
New Raised Patio with outdoor kitchen and party bar. Cedar pergola covers the space. Flooring is brcik in a herringbone pattern. Walls are Belgard celtic wall. Kitchen is cultured stone veneer. 3D landscape Design by HawkinsLA
 Hawkins Landscape Architecture/TriadGarden
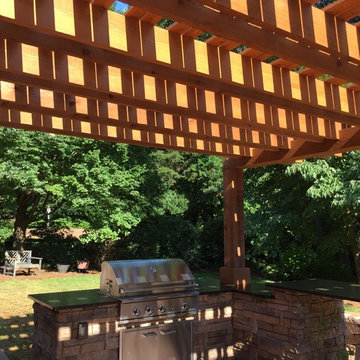
New Raised Patio with outdoor kitchen and party bar. Cedar pergola covers the space. Flooring is brcik in a herringbone pattern. Walls are Belgard celtic wall. Kitchen is cultured stone veneer. 3D landscape Design by HawkinsLA
 Classic Coach Works
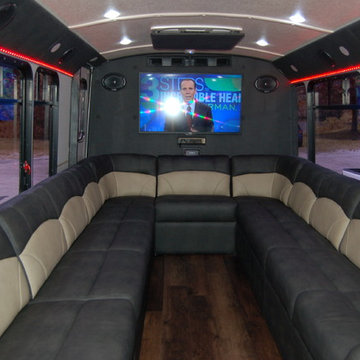
After new custom seating, LED color changing lights, LED TV, Speakers throughout, and electronics
Example of a home theater design in Orlando
Example of a home theater design in Orlando
42