
Search results for "Three square" in Home Design Ideas

 Guy Ayers, Architect
Reverse Shed Eichler
This project is part tear-down, part remodel. The original L-shaped plan allowed the living/ dining/ kitchen wing to be completely re-built while retaining the shell of the bedroom wing virtually intact. The rebuilt entertainment wing was enlarged 50% and covered with a low-slope reverse-shed roof sloping from eleven to thirteen feet. The shed roof floats on a continuous glass clerestory with eight foot transom. Cantilevered steel frames support wood roof beams with eaves of up to ten feet. An interior glass clerestory separates the kitchen and livingroom for sound control. A wall-to-wall skylight illuminates the north wall of the kitchen/family room. New additions at the back of the house add several “sliding” wall planes, where interior walls continue past full-height windows to the exterior, complimenting the typical Eichler indoor-outdoor ceiling and floor planes. The existing bedroom wing has been re-configured on the interior, changing three small bedrooms into two larger ones, and adding a guest suite in part of the original garage. A previous den addition provided the perfect spot for a large master ensuite bath and walk-in closet. Natural materials predominate, with fir ceilings, limestone veneer fireplace walls, anigre veneer cabinets, fir sliding windows and interior doors, bamboo floors, and concrete patios and walks. Landscape design by Bernard Trainor: www.bernardtrainor.com (see “Concrete Jungle” in April 2014 edition of Dwell magazine). Microsoft Media Center installation of the Year, 2008: www.cybermanor.com/ultimate_install.html (automated shades, radiant heating system, and lights, as well as security & sound).

 Visbeen Architects
Lakefront living is not often luxurious and conscious of size. The “Emmett” design achieves both of these goals in style. Despite being ideal for a narrow waterfront lot, this home leaves nothing wanting, offering homeowners three full floors of modern living. Dining, kitchen, and living areas flank the outdoor patio space, while three bedrooms plus a master suite are located on the upper level. The lower level provides additional gathering space and a bunk room, as well as a “beach bath” with walkout access to the lake.

Find the right local pro for your project

 Ownby Design
Minimalist Mountainside
Mark Boisclair Photography
Trendy black tile bathroom photo in Phoenix with an integrated sink
Trendy black tile bathroom photo in Phoenix with an integrated sink

 BAKER POSEY DESIGN
We created this built-in dining nook, under the second story addition of the master bath
Example of a small classic medium tone wood floor and brown floor breakfast nook design in Philadelphia with white walls
Example of a small classic medium tone wood floor and brown floor breakfast nook design in Philadelphia with white walls

 KD Landscape
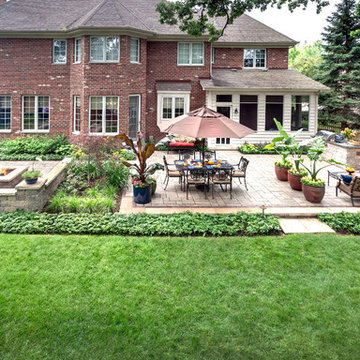
The distinct spaces can be seen from this overhead view. The dining space is separated from the social space by three large containers on one side and from the fire pit by a low profile planting bed on the other side. A small grill with counter is conveniently located near the three season room. Landscape design by John Algozzini. Photo courtesy of Mike Crews Photography.


 Jodi Fleming Design
jeri koegel
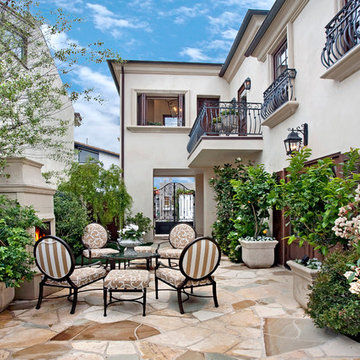
Mid-sized tuscan backyard stone patio photo in Orange County with a fire pit and no cover
Mid-sized tuscan backyard stone patio photo in Orange County with a fire pit and no cover

 Leslie Glazier @ Properties
Mike Schwartz
Mid-sized trendy living room photo in Chicago with white walls
Mid-sized trendy living room photo in Chicago with white walls


 square three architecture, inc
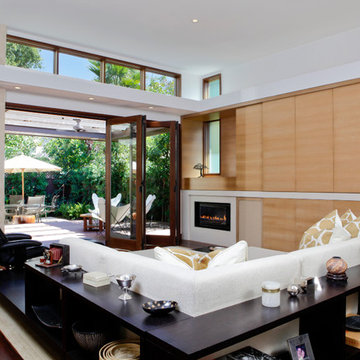
Mid-sized minimalist formal and open concept dark wood floor living room photo in San Francisco with white walls, a ribbon fireplace and no tv
 square three architecture, inc
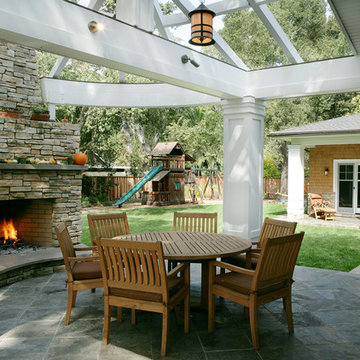
Large elegant backyard patio photo in San Francisco with a pergola and a fireplace

 Alys Design
Lissa Gotwals
Example of a country medium tone wood floor dining room design in Raleigh with beige walls
Example of a country medium tone wood floor dining room design in Raleigh with beige walls

Sponsored
Columbus, OH

Wannemacher Interiors
Customized Award-Winning Interior Design Solutions in Franklin Cnty OH
 Classic Stone Creations
David Rusk

Large tuscan two-story exterior home photo in Charlotte with a hip roof
Large tuscan two-story exterior home photo in Charlotte with a hip roof

 Summer Thornton Design, Inc
The color palette throughout the house is carried through into the den. Plush golden throw pillows, an oversized ottoman and a silk rug make the perfect space to curl up after a long day.
Summer Thornton Design, Inc.
Photo by Nick Johnson
 Yankee Barn Homes
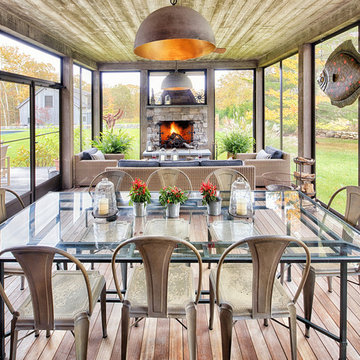
Large country screened-in porch idea in Burlington with decking and a roof extension

 JAC Interiors
Inspiration for a transitional master white tile and subway tile bathroom remodel in Los Angeles with light wood cabinets, white walls, white countertops and shaker cabinets

Sponsored
Sunbury, OH

J.Holderby - Renovations
Franklin County's Leading General Contractors - 2X Best of Houzz!

 Shakuff
A beautiful contemporary modern open concept living room featuring our fused glass Tanzania pendant light chandelier in the stairwell.
Example of a trendy formal and open concept medium tone wood floor living room design in New York with beige walls, a standard fireplace and a stone fireplace
Example of a trendy formal and open concept medium tone wood floor living room design in New York with beige walls, a standard fireplace and a stone fireplace



 Kimberley Bryan
Photo: Kimberley Bryan © 2016 Houzz
This is an example of a large farmhouse white and partial sun two-story and backyard wood and gravel landscaping in Seattle.
This is an example of a large farmhouse white and partial sun two-story and backyard wood and gravel landscaping in Seattle.
50