
Search results for "Thrilled" in Home Design Ideas


 Vicki Crew Interiors
Designed by Vicki Crew Interiors and photographed by Michael Lee
Inspiration for a transitional great room remodel in Boston with beige walls
Inspiration for a transitional great room remodel in Boston with beige walls
 Agsia Design Group
moris moreno

Inspiration for a contemporary boy dark wood floor kids' bedroom remodel in Miami with multicolored walls
Inspiration for a contemporary boy dark wood floor kids' bedroom remodel in Miami with multicolored walls
Find the right local pro for your project

 Jinx McDonald Interior Designs
Kitchen by Jinx McDonald Interior Designs
Example of a transitional l-shaped kitchen design in Tampa with an undermount sink, recessed-panel cabinets, white cabinets, multicolored backsplash, stainless steel appliances and an island
Example of a transitional l-shaped kitchen design in Tampa with an undermount sink, recessed-panel cabinets, white cabinets, multicolored backsplash, stainless steel appliances and an island
 Team Whetzel
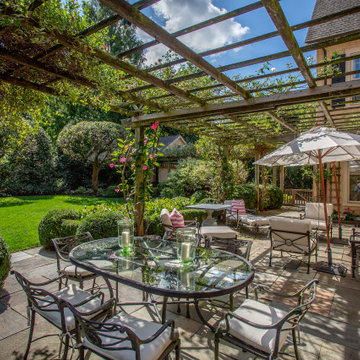
 We are thrilled to introduce 612 Gravers Lane, a veritable ~jewelbox~ in an ideal walk-to everything Wyndmoor location. Originally built in 1900, this classic 20th century farmhouse was comprehensively renovated and expanded by Cherokee Construction in 1997, in the finest fashion, sparing no expense. Beautifully sited on a manageable .31 acres, the exquisite landscape plan was designed and installed by Gale Nurseries. The first floor features a brightly lit, gracious floor plan with coveted architectural details, millwork and voluminous ceilings. Enter a gracious center hall, formal living room and dining room to your left, cozy library your right. Gourmet kitchen and generous breakfast room with fireplace and butlers pantry. The adjacent family room and mudroom complete the scene. Upstairs, in addition to a spacious, light-filled master suite, two additional en suite bedrooms and laundry. The third floor offers an amazing guest suite, bath with sitting area and plenty of space for home office. Finished lower level, just waiting for gym and media room and an abundance of storage. 4 bedrooms/3.1 baths - Detached 2 car garage. Outside, beautifully designed trellises adorn a large flagstone terrace that will simply knock you out, creating an extremely private setting within walking distance to both Wyndmoor and Chestnut Hill villages and trains to Center City.

 ALH Home Renovations, LLC
Inspiration for a tropical concrete floor and brown floor family room remodel in Kansas City with no fireplace and multicolored walls

 Jack 'N Tool Box, Inc.
Jim Bartsch Photography
Inspiration for a mid-sized zen wooden u-shaped staircase remodel in Santa Barbara with wooden risers
Inspiration for a mid-sized zen wooden u-shaped staircase remodel in Santa Barbara with wooden risers



 Jennifer Gardner Design
The goal of this remodel's design began with the homeowners dream to restore her cherished 1908 home to its vintage glory, updating it with Art Deco inspired touches while maintaining its original character and charm. In the kitchen; marble counters, unlacquered brass hardware, vintage mirrors, and a library ladder were used to accomplish the old meets new aesthetic. A custom hood with hand painted gold detail and a Lacanche French range are centerpieces of this timeless black and white kitchen. The show stopping powder room off the kitchen is a bright pop of color featuring Schumacher's Chiang Mai Dragon print wallpaper, vintage swan faucet, and a turquoise Cyan Design chandelier installed on the metallic gold ceiling. We are thrilled to announce that this project was featured in the April 2020 edition of Seattle Magazine.
Design By: Jennifer Gardner Design
Construction By: Matt Walters
Photography By: Alex Crook

 Corynne Pless
Photo: Corynne Pless © 2013 Houzz
Living room - cottage living room idea in New York with beige walls
Living room - cottage living room idea in New York with beige walls
 Team Whetzel
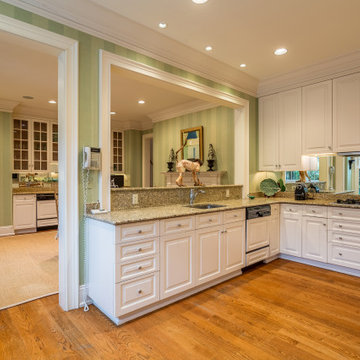
 We are thrilled to introduce 612 Gravers Lane, a veritable ~jewelbox~ in an ideal walk-to everything Wyndmoor location. Originally built in 1900, this classic 20th century farmhouse was comprehensively renovated and expanded by Cherokee Construction in 1997, in the finest fashion, sparing no expense. Beautifully sited on a manageable .31 acres, the exquisite landscape plan was designed and installed by Gale Nurseries. The first floor features a brightly lit, gracious floor plan with coveted architectural details, millwork and voluminous ceilings. Enter a gracious center hall, formal living room and dining room to your left, cozy library your right. Gourmet kitchen and generous breakfast room with fireplace and butlers pantry. The adjacent family room and mudroom complete the scene. Upstairs, in addition to a spacious, light-filled master suite, two additional en suite bedrooms and laundry. The third floor offers an amazing guest suite, bath with sitting area and plenty of space for home office. Finished lower level, just waiting for gym and media room and an abundance of storage. 4 bedrooms/3.1 baths - Detached 2 car garage. Outside, beautifully designed trellises adorn a large flagstone terrace that will simply knock you out, creating an extremely private setting within walking distance to both Wyndmoor and Chestnut Hill villages and trains to Center City.
 Team Whetzel
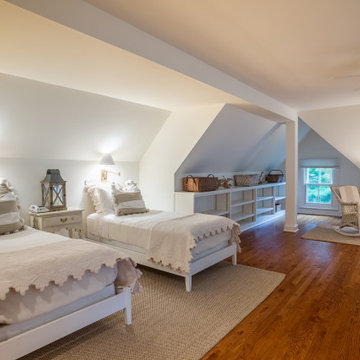
 We are thrilled to introduce 612 Gravers Lane, a veritable ~jewelbox~ in an ideal walk-to everything Wyndmoor location. Originally built in 1900, this classic 20th century farmhouse was comprehensively renovated and expanded by Cherokee Construction in 1997, in the finest fashion, sparing no expense. Beautifully sited on a manageable .31 acres, the exquisite landscape plan was designed and installed by Gale Nurseries. The first floor features a brightly lit, gracious floor plan with coveted architectural details, millwork and voluminous ceilings. Enter a gracious center hall, formal living room and dining room to your left, cozy library your right. Gourmet kitchen and generous breakfast room with fireplace and butlers pantry. The adjacent family room and mudroom complete the scene. Upstairs, in addition to a spacious, light-filled master suite, two additional en suite bedrooms and laundry. The third floor offers an amazing guest suite, bath with sitting area and plenty of space for home office. Finished lower level, just waiting for gym and media room and an abundance of storage. 4 bedrooms/3.1 baths - Detached 2 car garage. Outside, beautifully designed trellises adorn a large flagstone terrace that will simply knock you out, creating an extremely private setting within walking distance to both Wyndmoor and Chestnut Hill villages and trains to Center City.
 Coats Homes
Nathan Schroder Photography

Transitional girl carpeted kids' room photo in Dallas with green walls
Transitional girl carpeted kids' room photo in Dallas with green walls

Example of a transitional multicolored floor laundry room design in Sacramento with an undermount sink, shaker cabinets, white cabinets, white walls, a side-by-side washer/dryer and white countertops
 Team Whetzel
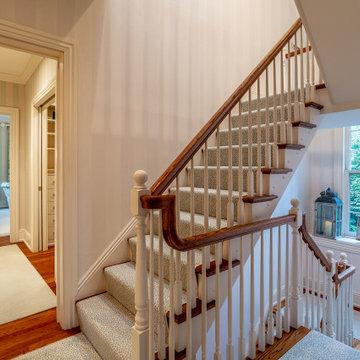
 We are thrilled to introduce 612 Gravers Lane, a veritable ~jewelbox~ in an ideal walk-to everything Wyndmoor location. Originally built in 1900, this classic 20th century farmhouse was comprehensively renovated and expanded by Cherokee Construction in 1997, in the finest fashion, sparing no expense. Beautifully sited on a manageable .31 acres, the exquisite landscape plan was designed and installed by Gale Nurseries. The first floor features a brightly lit, gracious floor plan with coveted architectural details, millwork and voluminous ceilings. Enter a gracious center hall, formal living room and dining room to your left, cozy library your right. Gourmet kitchen and generous breakfast room with fireplace and butlers pantry. The adjacent family room and mudroom complete the scene. Upstairs, in addition to a spacious, light-filled master suite, two additional en suite bedrooms and laundry. The third floor offers an amazing guest suite, bath with sitting area and plenty of space for home office. Finished lower level, just waiting for gym and media room and an abundance of storage. 4 bedrooms/3.1 baths - Detached 2 car garage. Outside, beautifully designed trellises adorn a large flagstone terrace that will simply knock you out, creating an extremely private setting within walking distance to both Wyndmoor and Chestnut Hill villages and trains to Center City.


 Team Whetzel
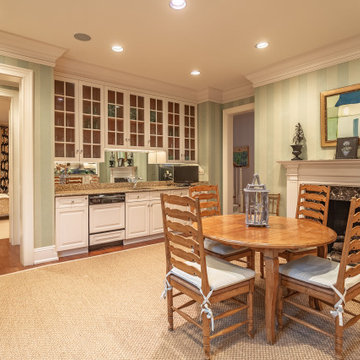
 We are thrilled to introduce 612 Gravers Lane, a veritable ~jewelbox~ in an ideal walk-to everything Wyndmoor location. Originally built in 1900, this classic 20th century farmhouse was comprehensively renovated and expanded by Cherokee Construction in 1997, in the finest fashion, sparing no expense. Beautifully sited on a manageable .31 acres, the exquisite landscape plan was designed and installed by Gale Nurseries. The first floor features a brightly lit, gracious floor plan with coveted architectural details, millwork and voluminous ceilings. Enter a gracious center hall, formal living room and dining room to your left, cozy library your right. Gourmet kitchen and generous breakfast room with fireplace and butlers pantry. The adjacent family room and mudroom complete the scene. Upstairs, in addition to a spacious, light-filled master suite, two additional en suite bedrooms and laundry. The third floor offers an amazing guest suite, bath with sitting area and plenty of space for home office. Finished lower level, just waiting for gym and media room and an abundance of storage. 4 bedrooms/3.1 baths - Detached 2 car garage. Outside, beautifully designed trellises adorn a large flagstone terrace that will simply knock you out, creating an extremely private setting within walking distance to both Wyndmoor and Chestnut Hill villages and trains to Center City.
 Neolithic Materials

Gourmet kitchen cabinetry, is highlighted by reclaimed biblical limestone throughout, antique tuscan cladding used on the walls, black granite counter tops adds to the modernity of the space.
For inquiries, contact us at (310) 289-0414 or info@neolithicmaterials.com
 Renovisions
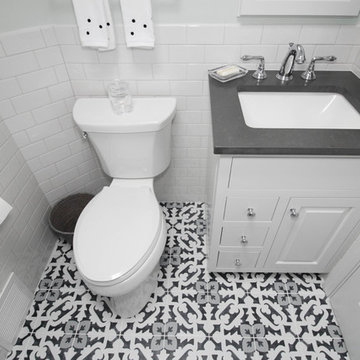
One of our favorite clients requested our services once again, this time to update their outdated full bath. The main goal, aside from keeping the existing tub and surround in place, was to replace the tired vanity, small medicine cabinet, countertop, sink, flooring, light fixture, shower valve and trims with products that are more on trend. The desire was to create a wow factor and display their personal style.
Designing a bath with transitional finishes and a clean aesthetic was top of mind when we selected a white painted inset-style vanity, contrasting marble-look quartz countertop in suede finish and classic 3” x 6” white subway wall tiles. Tying together different patterns and incorporating 8” x 8” black and white deco floor tiles provides an interesting and refreshing industrial look that is an expression of our client’s individuality and style. Adding to this industrial style feature was the double light fixture with clear seeded glass mounted over the new framed recessed medicine cabinet with matching painted finish. Also, a priority in the remodeling process was to provide proper ventilation to not only keep air moving, but to ensure moisture is cleared from the room while showering.
This newly remodeled updated bathroom is light and airy, and clients are thrilled with the result.
“Hi Cathy, I just wanted to let you know how pleased we are with our bathrooms and stairs!! Ed, Bradley, and Charlie did their usual fantastic job, not to mention your guidance and expertise. We could not be more thrilled! Each and every time I look at the wall color in the upstairs bath, I comment to myself that Liz really is a ‘wiz’. Thank you, thank you, thank you!”
- Susan and Hal M. (Hanover)
 Team Whetzel
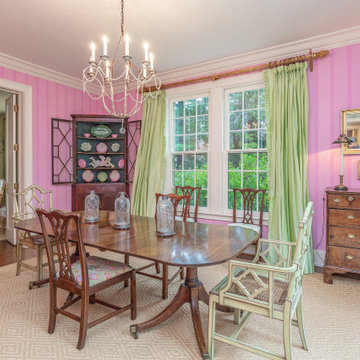
 We are thrilled to introduce 612 Gravers Lane, a veritable ~jewelbox~ in an ideal walk-to everything Wyndmoor location. Originally built in 1900, this classic 20th century farmhouse was comprehensively renovated and expanded by Cherokee Construction in 1997, in the finest fashion, sparing no expense. Beautifully sited on a manageable .31 acres, the exquisite landscape plan was designed and installed by Gale Nurseries. The first floor features a brightly lit, gracious floor plan with coveted architectural details, millwork and voluminous ceilings. Enter a gracious center hall, formal living room and dining room to your left, cozy library your right. Gourmet kitchen and generous breakfast room with fireplace and butlers pantry. The adjacent family room and mudroom complete the scene. Upstairs, in addition to a spacious, light-filled master suite, two additional en suite bedrooms and laundry. The third floor offers an amazing guest suite, bath with sitting area and plenty of space for home office. Finished lower level, just waiting for gym and media room and an abundance of storage. 4 bedrooms/3.1 baths - Detached 2 car garage. Outside, beautifully designed trellises adorn a large flagstone terrace that will simply knock you out, creating an extremely private setting within walking distance to both Wyndmoor and Chestnut Hill villages and trains to Center City.
5