
Search results for "Thrilling features" in Home Design Ideas
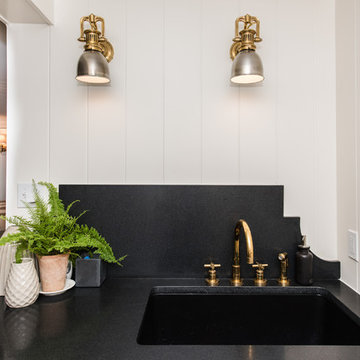
 FineCraft Contractors, Design + Build
Location: Bethesda, MD, USA
This total revamp turned out better than anticipated leaving the clients thrilled with the outcome.
Finecraft Contractors, Inc.
Interior Designer: Anna Cave
Susie Soleimani Photography
Blog: http://graciousinteriors.blogspot.com/2016/07/from-cellar-to-stellar-lower-level.html
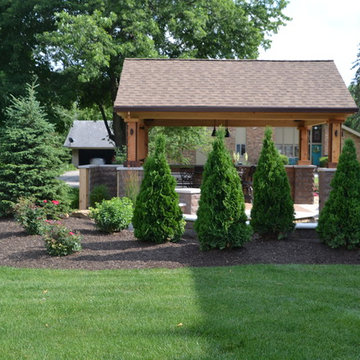
 The Noll Landscape Group
Client was interested in an outdoor grilling and serving area, an eating area and fire feature with plenty of seating for large gatherings and entertaining. We worked with the client to design the perfect space to take of all their needs, choose quality products that blend well with the stone and textures of the home and landscape that softened the large amount of hardscape with effective seasonal color and lighting. The client was thrilled with the many practical elements, how the variety of products used blended and the very effective use of their new outdoor living space for entertaining and "hanging out".

 Neptune's Water Gardens
Neptune's Water Gardens is the premier water feature design and installation company in the #Omaha Metro area. Our naturally balanced, low-maintenance ecosystem ponds work with Mother Nature, not against her. We pride ourselves in creating water features that appear to have always existed in their surrounding landscape. Whether you choose an ecosystem #pond, decorative #fountainscape, #Pondless® #Waterfall or the new #RainXchange™ System that pairs a rainwater harvesting system with a #decorative water feature – you'll be thrilled with the sight and sound that water brings to your #landscape. From #trees to #shrubs; #patios to retaining walls, the experienced #designers and #craftsman at #Neptune's Water Gardens will be able to bring all of your #outdoor living ideas to reality .
For more information and inspiration visit our website http://www.omahaponds.com .
Serving the Omaha Metro Area and Eastern #Nebraska and Western #Iowa . Services include pond help, pond cleaning and repair, pond and water feature maintenance, boulder bubblers and fountains, water garden and koi pond design and installation, pondless and disappearing waterfall design and installation, landscape design installation and maintenance, Stone and paver patios and retaining walls .
#neptuneswatergardens #ncn #cac #aquascape #pondstars
Find the right local pro for your project
 Kayla Stark
Photo: Kayla Stark © 2018 Houzz
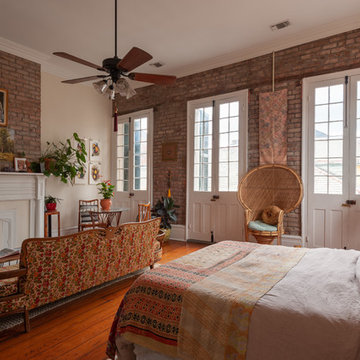
Inspiration for an eclectic bedroom remodel in New Orleans
Inspiration for an eclectic bedroom remodel in New Orleans
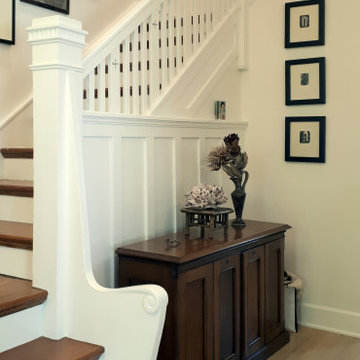
 Whiteleaf Interior Painting
We were thrilled to have the opportunity to work on the interior of this gorgeous 2-½ storey Craftsman home. Our main task was to provide a clean gallery backdrop to showcase our clients’ exceptional personal style and the seamless blend of modern and heritage features. Our favourites were the newly installed built-in shelves, elegant front window, and the original railing in the entry. Surface protection and preparation were key to enhancing the home’s spaciousness and wealth of natural light as well as preventing any distracting deficiencies. Our thanks to the homeowners for allowing us to feature this project in photos!
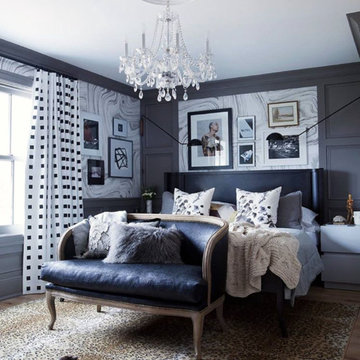
 Alexanian Carpet & Flooring
Thrilled to see designer Christine Dovey's (christinedovey.com) bedroom featured in HouseBeautiful...along with Alexanian's white oak hardwood & a custom leopard Karastan rug!

 FOUR POINT DESIGN BUILD INC
LOFT | Luxury Loft Transformation | FOUR POINT DESIGN BUILD INC
This ultra feminine luxury loft was designed for an up-and-coming fashion/travel writer. With 30' soaring ceiling heights, five levels, winding paths of travel and tight stairways, no storage at all, very little usable wall space, a tight timeline, and a very modest budget, we had our work cut out for us. Thrilled to report, the client loves it, and we completed the project on time and on budget.
Photography by Riley Jamison


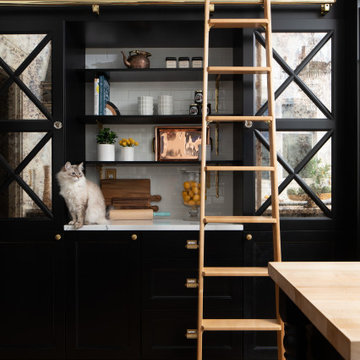
 Jennifer Gardner Design
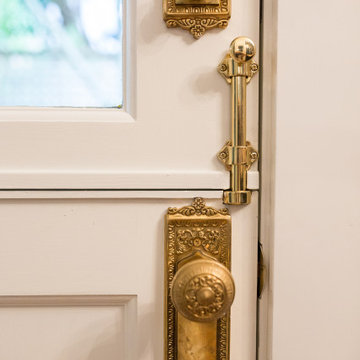
The goal of this remodel's design began with the homeowners dream to restore her cherished 1908 home to its vintage glory, updating it with Art Deco inspired touches while maintaining its original character and charm. In the kitchen; marble counters, unlacquered brass hardware, vintage mirrors, and a library ladder were used to accomplish the old meets new aesthetic. A custom hood with hand painted gold detail and a Lacanche French range are centerpieces of this timeless black and white kitchen. The show stopping powder room off the kitchen is a bright pop of color featuring Schumacher's Chiang Mai Dragon print wallpaper, vintage swan faucet, and a turquoise Cyan Design chandelier installed on the metallic gold ceiling. We are thrilled to announce that this project was featured in the April 2020 edition of Seattle Magazine.
Design By: Jennifer Gardner Design
Construction By: Matt Walters
Photography By: Alex Crook
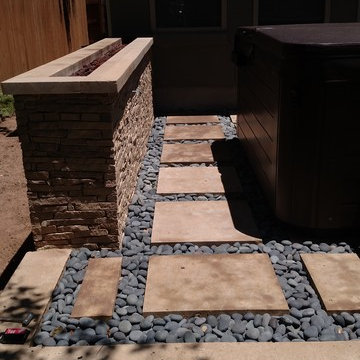
 Archadeck of Austin
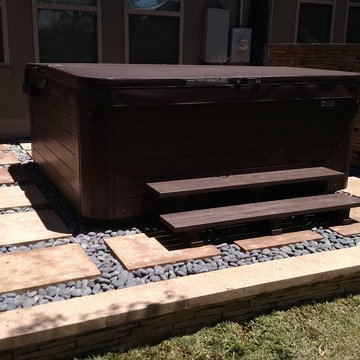
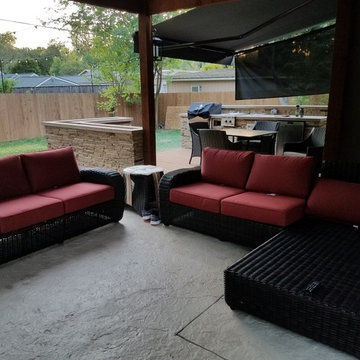
Austin was thrilled to work with this Northwest Austin homeowner to design and build a spectacular outdoor living space, a combination screened room, patio and deck with an outdoor kitchen. One of the things that is so special about this project is its unique patio with a hot tub and a dramatic fire wall. Read more about this amazing project at https://austinporchandpatio.com/2017/06/10/challenge-us-archadeck-of-austin-designs-a-permeable-patio-to-complete-the-perfect-combination-outdoor-space/.
Photos courtesy Archadeck of Austin.
 Alderwood Landscape Architecture and Construction

Hoping to make better use of their large backyard, these homeowners contacted us for the wooden retreat of their dreams! With an outdoor swim spa, custom outdoor structure, and two fire pits, this luxury landscape provides the perfect "getaway."
Features that are unique to this property include a gorgeous palm tree, a crusher cone fire pit, and a custom-designed covered structure. The dog run was also added in such a place to be accessible from the enlarged deck, allowing for easy canine access.
Our clients are thrilled with their new backyard space! With it checking off each item on their list, they can now enjoy their outdoor entertaining space for years to come!
 615interiors - Gwen Canfield
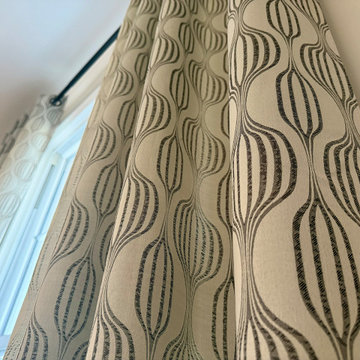
We had a great time collaborating with these clients in Mt. Juliet to transform their living room into a mid-century modern retreat. Their 1968 home features a narrow living room, and while they desired a fresh look, they were struggling to find a functional furniture arrangement. That's when they reached out to 615interiors. With a love for both traditional and mid-century modern styles, they wanted to blend these influences into the room’s new design, while also incorporating a few cherished pieces they already owned. Our design plan featured a striking board & batten accent wall, along with carefully selected furnishings and decor that honored their mid-century aesthetic. The are thrilled with the outcome!
 HomeSource Builders
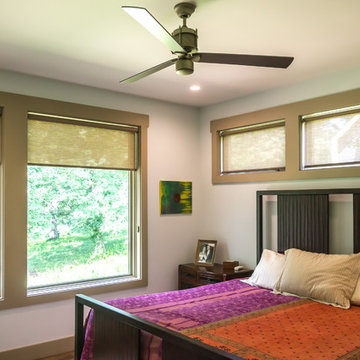
This was the second home we built for this retired couple. Downsizing with warm, contemporary sizzle, this 1,700 sq. ft. single-story features a spacious main living area, with direct access to the screened porch. Master on one end, guest room on the other. The brick-look kitchen backsplash wall is actually porcelain tile. High-efficiency, wood-burning fireplace heats the entire home. Glass panel doors add a flair. LED lighting throughout. The owners are thrilled with the realistic hardwood look and feel of the LVT (Luxury Vinyl Tile) flooring in all areas. Featured in the Asheville Parade of Homes.
 615interiors - Gwen Canfield
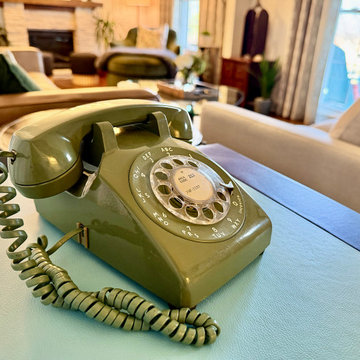
We had a great time collaborating with these clients in Mt. Juliet to transform their living room into a mid-century modern retreat. Their 1968 home features a narrow living room, and while they desired a fresh look, they were struggling to find a functional furniture arrangement. That's when they reached out to 615interiors. With a love for both traditional and mid-century modern styles, they wanted to blend these influences into the room’s new design, while also incorporating a few cherished pieces they already owned. Our design plan featured a striking board & batten accent wall, along with carefully selected furnishings and decor that honored their mid-century aesthetic. The are thrilled with the outcome!

Sponsored
Columbus, OH
Free consultation for landscape design!

Peabody Landscape Group
Franklin County's Reliable Landscape Design & Contracting
 Archadeck of Austin
Austin was thrilled to work with this Northwest Austin homeowner to design and build a spectacular outdoor living space, a combination screened room, patio and deck with an outdoor kitchen. One of the things that is so special about this project is its unique patio with a hot tub and a dramatic fire wall. Read more about this amazing project at https://austinporchandpatio.com/2017/06/10/challenge-us-archadeck-of-austin-designs-a-permeable-patio-to-complete-the-perfect-combination-outdoor-space/.
Photos courtesy Archadeck of Austin.
 Archadeck of Austin
Archadeck of Austin was thrilled to work with this Northwest Austin homeowner to design and build a spectacular outdoor living space, a combination screened room, patio and deck with an outdoor kitchen. One of the things that is so special about this project is its unique patio with a hot tub and a dramatic fire wall. Read more about this amazing project at https://austinporchandpatio.com/2017/06/10/challenge-us-archadeck-of-austin-designs-a-permeable-patio-to-complete-the-perfect-combination-outdoor-space/.
Photos courtesy Archadeck of Austin
 Jennifer Gardner Design
The goal of this remodel's design began with the homeowners dream to restore her cherished 1908 home to its vintage glory, updating it with Art Deco inspired touches while maintaining its original character and charm. In the kitchen; marble counters, unlacquered brass hardware, vintage mirrors, and a library ladder were used to accomplish the old meets new aesthetic. A custom hood with hand painted gold detail and a Lacanche French range are centerpieces of this timeless black and white kitchen. The show stopping powder room off the kitchen is a bright pop of color featuring Schumacher's Chiang Mai Dragon print wallpaper, vintage swan faucet, and a turquoise Cyan Design chandelier installed on the metallic gold ceiling. We are thrilled to announce that this project was featured in the April 2020 edition of Seattle Magazine.
Design By: Jennifer Gardner Design
Construction By: Matt Walters
Photography By: Kristen Houvener
 Neptune's Water Gardens

This custom basalt bubbling pondless fountain was built using black mexican pebbles.
Project Budget: Varies depending on the fountain piece, as shown $2000- $4,000
Photograph by Jason Heller of Neptune's Water Gardens
Neptune's Water Gardens is the premier water feature design and installation company in the #Omaha Metro area. Our naturally balanced, low-maintenance ecosystem ponds work with Mother Nature, not against her. We pride ourselves in creating water features that appear to have always existed in their surrounding landscape. Whether you choose an ecosystem #pond, decorative #fountainscape, #Pondless® #Waterfall or the new #RainXchange™ System that pairs a rainwater harvesting system with a #decorative water feature – you'll be thrilled with the sight and sound that water brings to your #landscape. From #trees to #shrubs; #patios to retaining walls, the experienced #designers and #craftsman at #Neptune's Water Gardens will be able to bring all of your #outdoor living ideas to reality .
For more information and inspiration visit our website http://www.omahaponds.com .
Serving the Omaha Metro Area and Eastern #Nebraska and Western #Iowa . Services include pond help, pond cleaning and repair, pond and water feature maintenance, boulder bubblers and fountains, water garden and koi pond design and installation, pondless and disappearing waterfall design and installation, landscape design installation and maintenance, Stone and paver patios and retaining walls .
#neptuneswatergardens #ncn #cac #aquascape #pondstars

Sponsored
Delaware, OH

Buckeye Basements, Inc.
Central Ohio's Basement Finishing ExpertsBest Of Houzz '13-'21
 Signature Designs Kitchen | Bath | Interiors
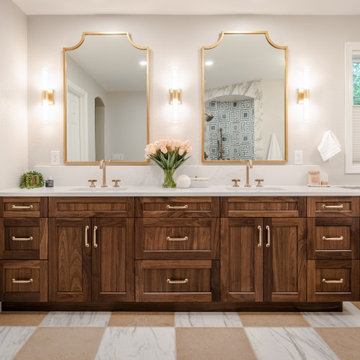
The original primary bathroom, while spacious enough to be impressive, unfortunately fell short in terms of functionality. The shower was so cramped that no adult could use it comfortably. The odd angles, combined with the dark and outdated finishes, along with a massive built-in tub that consumed excessive space, made it clear that a complete transformation was needed.
In our redesign, we introduced elegant walnut cabinetry and created a stunning centerpiece in the shower, featuring dual shower heads and dual handheld options.
This transformation turned the client’s bathroom into a perfect morning oasis. The clients are absolutely thrilled with their revamped space, which offers a complete escape from their daily routines. We are so excited that we got to impact our clients’ lives in a positive way.
?️ Prestige Home Renovations
Bathroom Design and Cabinetry @signaturedesigns.kbi
? @martin.photography__
 HomeSource Builders

This was the second home we built for this retired couple. Downsizing with warm, contemporary sizzle, this 1,700 sq. ft. single-story features a spacious main living area, with direct access to the screened porch. Master on one end, guest room on the other. The brick-look kitchen backsplash wall is actually porcelain tile. High-efficiency, wood-burning fireplace heats the entire home. Glass panel doors add a flair. LED lighting throughout. The owners are thrilled with the realistic hardwood look and feel of the LVT (Luxury Vinyl Tile) flooring in all areas. Featured in the Asheville Parade of Homes.
 Archadeck of Austin
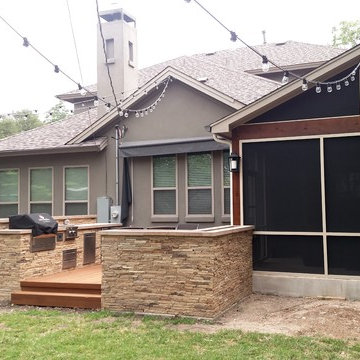
Archadeck of Austin was thrilled to work with this Northwest Austin homeowner to design and build a spectacular outdoor living space, a combination screened room, patio and deck with an outdoor kitchen. One of the things that is so special about this project is its unique patio with a hot tub and a dramatic fire wall. Read more about this amazing project at https://austinporchandpatio.com/2017/06/10/challenge-us-archadeck-of-austin-designs-a-permeable-patio-to-complete-the-perfect-combination-outdoor-space/.
Photos courtesy Archadeck of Austin
12