
Search results for "Thrilling features" in Home Design Ideas
 The Design Firm
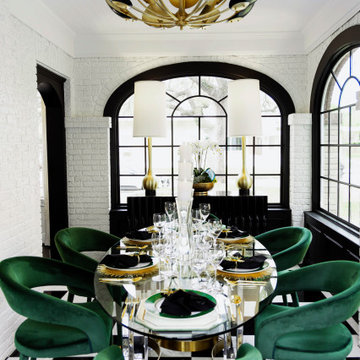
We prioritized painting the black window arches, and we're thrilled with how they enhance the beautiful black-and-white dining room flooring. Take a closer look, and you'll notice the elegant original brick walls have been painted white. This home had many charming original features, and we made sure to preserve them.
 Neptune's Water Gardens
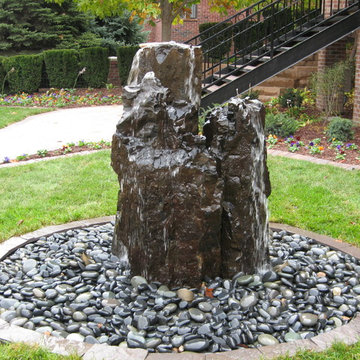
This custom basalt boulder pondless fountain was built using black Mexican pebbles and a cut flagstone border. The basin is 12 feet wide and the tallest stone is 6 feet above the pebbles.
Project Budget: Varies depending on the stone fountain piece, as shown $10,000- $12,000
Photograph by Jason Heller of Neptune's Water Gardens
Neptune's Water Gardens is the premier water feature design and installation company in the #Omaha Metro area. Our naturally balanced, low-maintenance ecosystem ponds work with Mother Nature, not against her. We pride ourselves in creating water features that appear to have always existed in their surrounding landscape. Whether you choose an ecosystem #pond, decorative #fountainscape, #Pondless® #Waterfall or the new #RainXchange™ System that pairs a rainwater harvesting system with a #decorative water feature – you'll be thrilled with the sight and sound that water brings to your #landscape. From #trees to #shrubs; #patios to retaining walls, the experienced #designers and #craftsman at #Neptune's Water Gardens will be able to bring all of your #outdoor living ideas to reality .
For more information and inspiration visit our website http://www.omahaponds.com .
Serving the Omaha Metro Area and Eastern #Nebraska and Western #Iowa . Services include pond help, pond cleaning and repair, pond and water feature maintenance, boulder bubblers and fountains, water garden and koi pond design and installation, pondless and disappearing waterfall design and installation, landscape design installation and maintenance, Stone and paver patios and retaining walls .
#neptuneswatergardens #ncn #cac #aquascape #pondstars
 Reico Kitchen & Bath
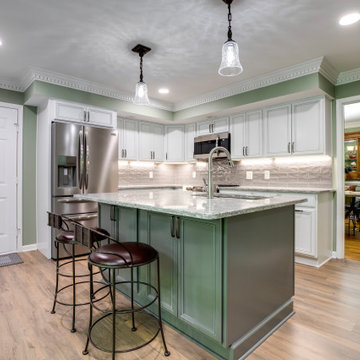
Designed by Angie Barwin of Reico Kitchen & Bath in Woodbridge in collaboration with Tito's Home Improvement, this traditional style inspired kitchen remodel features Merillat Classic cabinets in the Glen Arbor door style in two finishes. The kitchen perimeter features a Cotton with Tuscan Accent finish while the kitchen island features a Graphite with Tuscan Glaze finish. Kitchen countertops are granite in the color Moon White. A vanity and countertop was updated as well.
“The clients had a vision to update their space in a warm, more modern way”, said Angie. “However, maintaining the traditional identity of the space was pivotal to comfortable feel moving room to room in the home. Function storage was a must. Adding a lazy susan cabinet, deep roll out shelves and a pull out trash cabinet helped solve some of the most pressing issues. I was thrilled that they allowed me to create a space that reflects their own warm-heartedness.
Said the client, “Angie was welcoming, professional and a great listener. Her patience and expertise was very helpful as we created our vision. We loved the quality and selection that was available within our budget and are thrilled with the end result.
Photos courtesy of BTW Images LLC.
Find the right local pro for your project
 Reico Kitchen & Bath
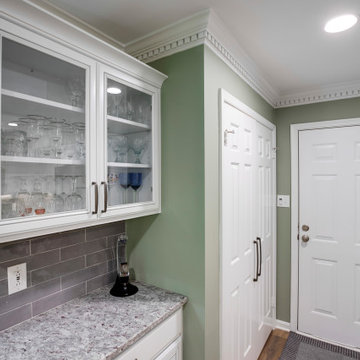
Designed by Angie Barwin of Reico Kitchen & Bath in Woodbridge in collaboration with Tito's Home Improvement, this traditional style inspired kitchen remodel features Merillat Classic cabinets in the Glen Arbor door style in two finishes. The kitchen perimeter features a Cotton with Tuscan Accent finish while the kitchen island features a Graphite with Tuscan Glaze finish. Kitchen countertops are granite in the color Moon White. A vanity and countertop was updated as well.
“The clients had a vision to update their space in a warm, more modern way”, said Angie. “However, maintaining the traditional identity of the space was pivotal to comfortable feel moving room to room in the home. Function storage was a must. Adding a lazy susan cabinet, deep roll out shelves and a pull out trash cabinet helped solve some of the most pressing issues. I was thrilled that they allowed me to create a space that reflects their own warm-heartedness.
Said the client, “Angie was welcoming, professional and a great listener. Her patience and expertise was very helpful as we created our vision. We loved the quality and selection that was available within our budget and are thrilled with the end result.
Photos courtesy of BTW Images LLC.
 HomeSource Builders
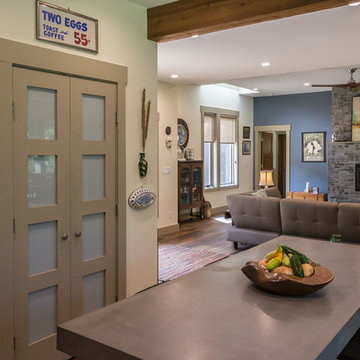
This was the second home we built for this retired couple. Downsizing with warm, contemporary sizzle, this 1,700 sq. ft. single-story features a spacious main living area, with direct access to the screened porch. Master on one end, guest room on the other. The brick-look kitchen backsplash wall is actually porcelain tile. High-efficiency, wood-burning fireplace heats the entire home. Glass panel doors add a flair. LED lighting throughout. The owners are thrilled with the realistic hardwood look and feel of the LVT (Luxury Vinyl Tile) flooring in all areas. Featured in the Asheville Parade of Homes.
 Stately Kitchen & Bath
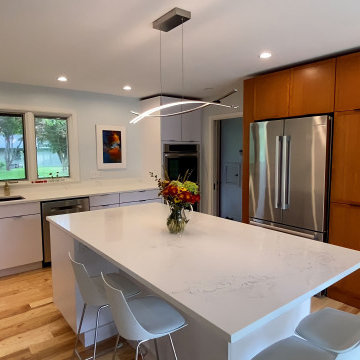
Talk about kitchen goals! This ultra-modern kitchen remodel features counter and cabinet space for days, double ovens, top-down pull-out microwave, modern range, stainless appliances and fixtures, and more. We’re thrilled with this client’s design choices and are proud to showcase their kitchen as part of our portfolio.
 SnapSports® Athletic Floors & Outdoor Courts

This family had wanted a court that appeared to be a full size basketball court for their kids in a small space in their backyard. Features the top rated Safe Play and Performance Court by USA Made SnapSports

Sponsored
Sunbury, OH

J.Holderby - Renovations
Franklin County's Leading General Contractors - 2X Best of Houzz!
 Wilsonville Carpet & Tile
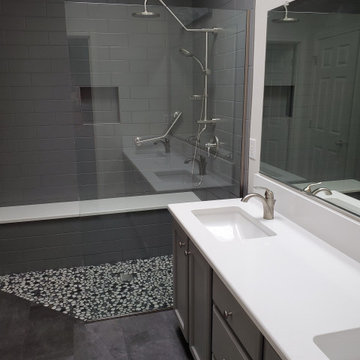
Our client came to us with a picture she hoped to recreate, while adding features for her husband who has mobility issues. She was thrilled with our design and with their new shower.
 Jessie Chall Designs - Closet Factory
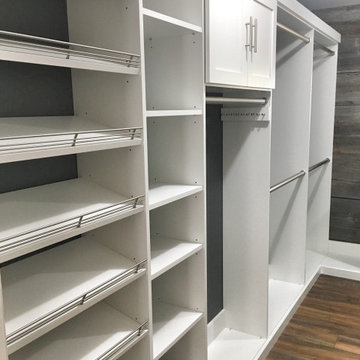
What a beautiful accent wall! This barnwood accent wall was hand finished by this Foristell homeowner and we allowed the closet to remain simple to let this amazing detail shine through. Features in this closet include a built in dresser, shaker style cabinetry, slanted shoe shelves and brushed nickel accents. Our clients were thrilled with the outcome and the dark gray walls compliment the stain color on the barnwood beautifully!
 Stately Kitchen & Bath
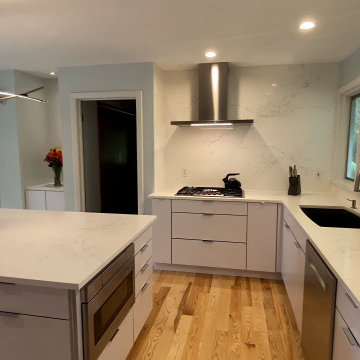
Talk about kitchen goals! This ultra-modern kitchen remodel features counter and cabinet space for days, double ovens, top-down pull-out microwave, modern range, stainless appliances and fixtures, and more. We’re thrilled with this client’s design choices and are proud to showcase their kitchen as part of our portfolio.
 Stately Kitchen & Bath
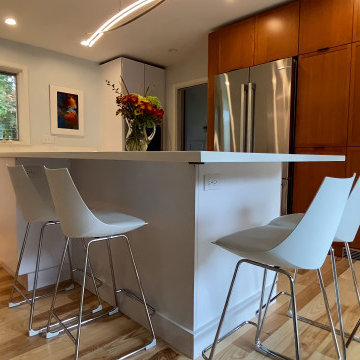
Talk about kitchen goals! This ultra-modern kitchen remodel features counter and cabinet space for days, double ovens, top-down pull-out microwave, modern range, stainless appliances and fixtures, and more. We’re thrilled with this client’s design choices and are proud to showcase their kitchen as part of our portfolio.
 Reico Kitchen & Bath
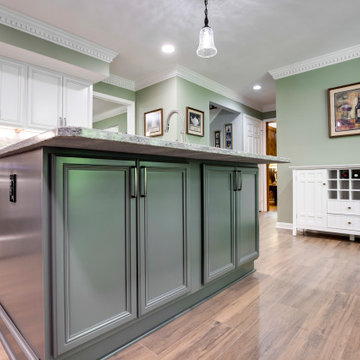
Designed by Angie Barwin of Reico Kitchen & Bath in Woodbridge in collaboration with Tito's Home Improvement, this traditional style inspired kitchen remodel features Merillat Classic cabinets in the Glen Arbor door style in two finishes. The kitchen perimeter features a Cotton with Tuscan Accent finish while the kitchen island features a Graphite with Tuscan Glaze finish. Kitchen countertops are granite in the color Moon White. A vanity and countertop was updated as well.
“The clients had a vision to update their space in a warm, more modern way”, said Angie. “However, maintaining the traditional identity of the space was pivotal to comfortable feel moving room to room in the home. Function storage was a must. Adding a lazy susan cabinet, deep roll out shelves and a pull out trash cabinet helped solve some of the most pressing issues. I was thrilled that they allowed me to create a space that reflects their own warm-heartedness.
Said the client, “Angie was welcoming, professional and a great listener. Her patience and expertise was very helpful as we created our vision. We loved the quality and selection that was available within our budget and are thrilled with the end result.
Photos courtesy of BTW Images LLC.
 Reico Kitchen & Bath
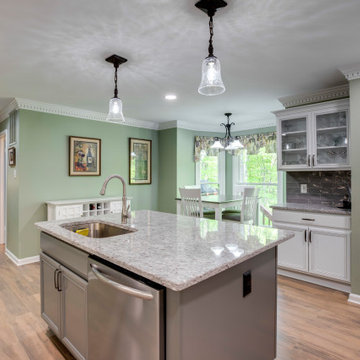
Designed by Angie Barwin of Reico Kitchen & Bath in Woodbridge in collaboration with Tito's Home Improvement, this traditional style inspired kitchen remodel features Merillat Classic cabinets in the Glen Arbor door style in two finishes. The kitchen perimeter features a Cotton with Tuscan Accent finish while the kitchen island features a Graphite with Tuscan Glaze finish. Kitchen countertops are granite in the color Moon White. A vanity and countertop was updated as well.
“The clients had a vision to update their space in a warm, more modern way”, said Angie. “However, maintaining the traditional identity of the space was pivotal to comfortable feel moving room to room in the home. Function storage was a must. Adding a lazy susan cabinet, deep roll out shelves and a pull out trash cabinet helped solve some of the most pressing issues. I was thrilled that they allowed me to create a space that reflects their own warm-heartedness.
Said the client, “Angie was welcoming, professional and a great listener. Her patience and expertise was very helpful as we created our vision. We loved the quality and selection that was available within our budget and are thrilled with the end result.
Photos courtesy of BTW Images LLC.


 Platinum Poolcare
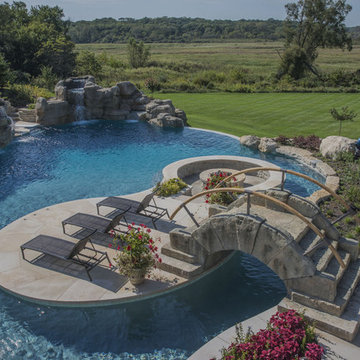
This amazing home features a backyard patio and pool area with a spectacular custom pool with many features including island which feature sitting areas and fire pit a spa as well as incredible slide which goes into the swimming pool. The pool measures roughly 2300 square feet, and has a deep end of 10'0". The spa is raised and has 12 therapy heads. There is LED colored lighting throughout the project. There is a 300 square foot zero depth beach entry into the pool with agitator jets to keep the water moving. There is also a sunshelf within the pool. The lazy river wraps around the sunken island, and the current in the lazy river is propelled by a commercial waterpark quality pumping system. The sunken island has lighting, a fire pit, and a bridge connecting it to the decking area. There is an infinity edge on one edge of the pool. The pool also has an in-floor cleaning system to keep it clean and sanitary. The swimming pool also has the ability to change colors at night utilizing the amazing LED lighting system. The pool and spa exposed aggregate finish is French Gray color. The slide that cascades down the grotto is custom built. The waterfall grotto also provide a thrilling jump off point into the deepest part of the pool. This amazing backyard was designed and built for a home in Bull Valley Illinois.
 Deck and Patio Company "Outdoor Living Experts"
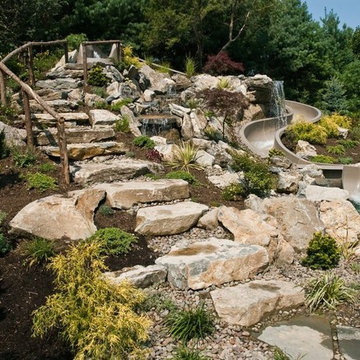
This is the same slide project as pictured immediately above. When we worked on this water feature, we added large natural stones for the climb up to the top of the slide. Also note how an additional waterfall from the hilltop stream falls into the slide itself for an additional thrill. www.deckandpatio.com
 HomeSource Builders

This was the second home we built for this retired couple. Downsizing with warm, contemporary sizzle, this 1,700 sq. ft. single-story features a spacious main living area, with direct access to the screened porch. Master on one end, guest room on the other. The brick-look kitchen backsplash wall is actually porcelain tile. High-efficiency, wood-burning fireplace heats the entire home. Glass panel doors add a flair. LED lighting throughout. The owners are thrilled with the realistic hardwood look and feel of the LVT (Luxury Vinyl Tile) flooring in all areas. Featured in the Asheville Parade of Homes.
 Platinum Poolcare
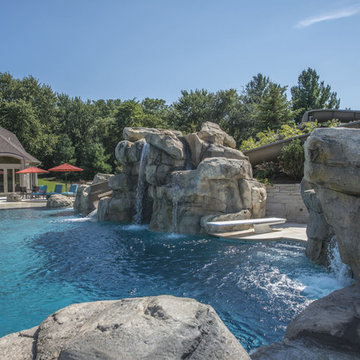
This amazing home features a backyard patio and pool area with a spectacular custom pool with many features including island which feature sitting areas and fire pit a spa as well as incredible slide which goes into the swimming pool. The pool measures roughly 2300 square feet, and has a deep end of 10'0". The spa is raised and has 12 therapy heads. There is LED colored lighting throughout the project. There is a 300 square foot zero depth beach entry into the pool with agitator jets to keep the water moving. There is also a sunshelf within the pool. The lazy river wraps around the sunken island, and the current in the lazy river is propelled by a commercial waterpark quality pumping system. The sunken island has lighting, a fire pit, and a bridge connecting it to the decking area. There is an infinity edge on one edge of the pool. The pool also has an in-floor cleaning system to keep it clean and sanitary. The swimming pool also has the ability to change colors at night utilizing the amazing LED lighting system. The pool and spa exposed aggregate finish is French Gray color. The slide that cascades down the grotto is custom built. The waterfall grotto also provide a thrilling jump off point into the deepest part of the pool. This amazing backyard was designed and built for a home in Bull Valley Illinois.

Sponsored
Delaware, OH

Buckeye Basements, Inc.
Central Ohio's Basement Finishing ExpertsBest Of Houzz '13-'21
 Alderwood Landscape Architecture and Construction

The final design includes several "courtyard" and transitional spaces to accommodate the unique grading and provide several lounge spaces. Each of the home's many windows provides a different, picturesque view of the water feature focal point. The hot tub is purposefully close to the house for easy access, yet carefully positioned out of sight from the rest of the lounge areas so as to not draw attention away from the focal point.
Quaint seating spaces, a fire pit lounge area, and a covered dining space are accented by ornamental grasses, hydrangeas, and night lighting. Our clients are thrilled with how the final project made their oddly shaped yard now perfectly fit their landscape needs and desires!
 Jennifer Gardner Design
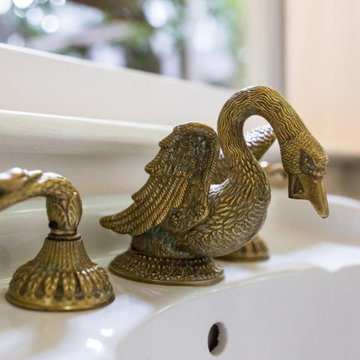
The goal of this remodel's design began with the homeowners dream to restore her cherished 1908 home to its vintage glory, updating it with Art Deco inspired touches while maintaining its original character and charm. In the kitchen; marble counters, unlacquered brass hardware, vintage mirrors, and a library ladder were used to accomplish the old meets new aesthetic. A custom hood with hand painted gold detail and a Lacanche French range are centerpieces of this timeless black and white kitchen. The show stopping powder room off the kitchen is a bright pop of color featuring Schumacher's Chiang Mai Dragon print wallpaper, vintage swan faucet, and a turquoise Cyan Design chandelier installed on the metallic gold ceiling. We are thrilled to announce that this project was featured in the April 2020 edition of Seattle Magazine.
Design By: Jennifer Gardner Design
Construction By: Matt Walters
Photography By: Kristen Houvener
 Millz House

These homeowners were thrilled with their beautiful indoor game court and exercise room combo installed by Millz House / SnapSports MN. The area features SnapSports Revolution Tuffshield athletic tiles in alloy and blue, and black wall and corner pads
15