
Search results for "Thrilling features" in Home Design Ideas
 Jessie Chall Designs - Closet Factory
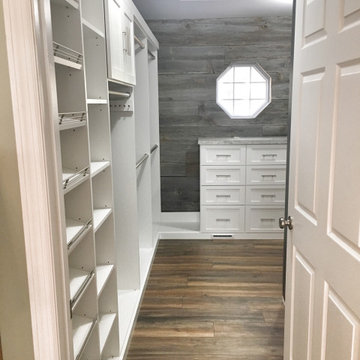
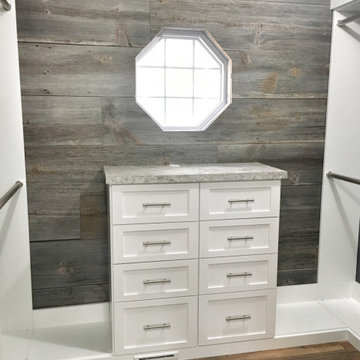
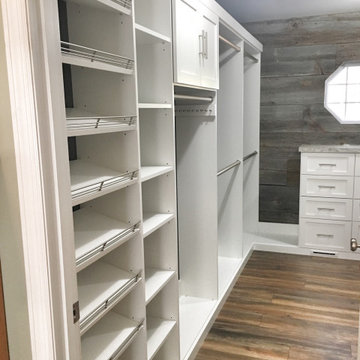
What a beautiful accent wall! This barnwood accent wall was hand finished by this Foristell homeowner and we allowed the closet to remain simple to let this amazing detail shine through. Features in this closet include a built in dresser, shaker style cabinetry, slanted shoe shelves and brushed nickel accents. Our clients were thrilled with the outcome and the dark gray walls compliment the stain color on the barnwood beautifully!
 The Design Firm
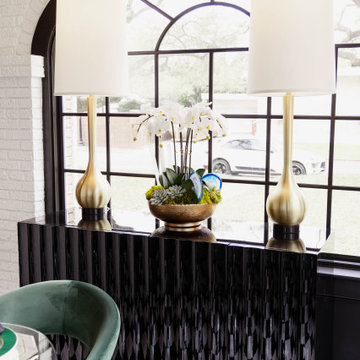
We prioritized painting the black window arches, and we're thrilled with how they enhance the beautiful black-and-white dining room flooring. Take a closer look, and you'll notice the elegant original brick walls have been painted white. This home had many charming original features, and we made sure to preserve them.
 Alderwood Landscape Architecture and Construction

Working through each challenge successfully, our crews completed the project within budget. The backyard includes each element our clients requested: a patio, fire pit, lounge area, core-drill water feature focal point, synthetic grass, and all-season hot tub space with a covered structure and custom towel holders. Hints of floral color and plenty of Asian-themed plantings complete the look, and the final project is one our clients are thrilled to enjoy for many years!
Find the right local pro for your project
 HomeSource Builders
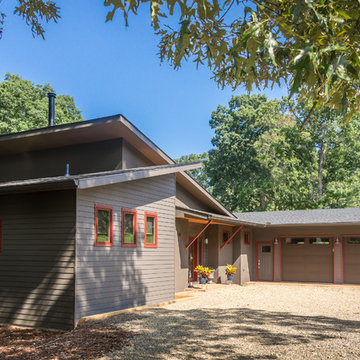

This was the second home we built for this retired couple. Downsizing with warm, contemporary sizzle, this 1,700 sq. ft. single-story features a spacious main living area, with direct access to the screened porch. Master on one end, guest room on the other. The brick-look kitchen backsplash wall is actually porcelain tile. High-efficiency, wood-burning fireplace heats the entire home. Glass panel doors add a flair. LED lighting throughout. The owners are thrilled with the realistic hardwood look and feel of the LVT (Luxury Vinyl Tile) flooring in all areas. Featured in the Asheville Parade of Homes.
 HomeSource Builders
This was the second home we built for this retired couple. Downsizing with warm, contemporary sizzle, this 1,700 sq. ft. single-story features a spacious main living area, with direct access to the screened porch. Master on one end, guest room on the other. The brick-look kitchen backsplash wall is actually porcelain tile. High-efficiency, wood-burning fireplace heats the entire home. Glass panel doors add a flair. LED lighting throughout. The owners are thrilled with the realistic hardwood look and feel of the LVT (Luxury Vinyl Tile) flooring in all areas. Featured in the Asheville Parade of Homes.
 TKS Design Group
Free ebook, Creating the Ideal Kitchen. DOWNLOAD NOW
Working with this Glen Ellyn client was so much fun the first time around, we were thrilled when they called to say they were considering moving across town and might need some help with a bit of design work at the new house.
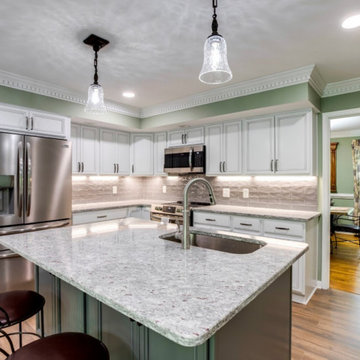
The kitchen in the new house had been recently renovated, but it was not exactly what they wanted. What started out as a few tweaks led to a pretty big overhaul of the kitchen, mudroom and laundry room. Luckily, we were able to use re-purpose the old kitchen cabinetry and custom island in the remodeling of the new laundry room — win-win!
As parents of two young girls, it was important for the homeowners to have a spot to store equipment, coats and all the “behind the scenes” necessities away from the main part of the house which is a large open floor plan. The existing basement mudroom and laundry room had great bones and both rooms were very large.
To make the space more livable and comfortable, we laid slate tile on the floor and added a built-in desk area, coat/boot area and some additional tall storage. We also reworked the staircase, added a new stair runner, gave a facelift to the walk-in closet at the foot of the stairs, and built a coat closet. The end result is a multi-functional, large comfortable room to come home to!
Just beyond the mudroom is the new laundry room where we re-used the cabinets and island from the original kitchen. The new laundry room also features a small powder room that used to be just a toilet in the middle of the room.
You can see the island from the old kitchen that has been repurposed for a laundry folding table. The other countertops are maple butcherblock, and the gold accents from the other rooms are carried through into this room. We were also excited to unearth an existing window and bring some light into the room.
Designed by: Susan Klimala, CKD, CBD
Photography by: Michael Alan Kaskel
For more information on kitchen and bath design ideas go to: www.kitchenstudio-ge.com
 Reico Kitchen & Bath

Designed by Angie Barwin of Reico Kitchen & Bath in Woodbridge in collaboration with Tito's Home Improvement, this traditional style inspired kitchen remodel features Merillat Classic cabinets in the Glen Arbor door style in two finishes. The kitchen perimeter features a Cotton with Tuscan Accent finish while the kitchen island features a Graphite with Tuscan Glaze finish. Kitchen countertops are granite in the color Moon White. A vanity and countertop was updated as well.
“The clients had a vision to update their space in a warm, more modern way”, said Angie. “However, maintaining the traditional identity of the space was pivotal to comfortable feel moving room to room in the home. Function storage was a must. Adding a lazy susan cabinet, deep roll out shelves and a pull out trash cabinet helped solve some of the most pressing issues. I was thrilled that they allowed me to create a space that reflects their own warm-heartedness.
Said the client, “Angie was welcoming, professional and a great listener. Her patience and expertise was very helpful as we created our vision. We loved the quality and selection that was available within our budget and are thrilled with the end result.
Photos courtesy of BTW Images LLC.

Sponsored
Columbus, OH

Wannemacher Interiors
Customized Award-Winning Interior Design Solutions in Franklin Cnty OH
 Chester County Kitchen & Bath
This kitchen renovation started when the ceiling light began to flicker on and off. Realizing the age of that light fixture brought the homeowners to wonder just how long the rest of their appliances would last. The kitchen was more than fifteen years old. Remodeling the kitchen was the opportunity they needed to create the space they desperately wanted.
First on the list was an area to entertain and cook, second was that is be Kid friendly for their grandchildren, and third, they wanted the kitchen to open up to their adjacent living room. All new appliances, quality Fieldstone cabinets, and new hardwood flooring throughout the first floor brought this kitchen up to speed.
They liked the idea of extending the counter to create a large seating area. This turned out to be the best loved feature of their new kitchen. Working with the designer and the granite company, they made a unique “tear drop” extension of the counter for seating. The old “breakfast” table moved out! Bright, airy and beautiful- the homeowners are thrilled.
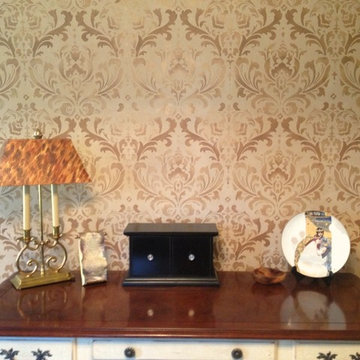
 Janna Makaeva/Cutting Edge Stencils
Project by Monica
"I'm thrilled with the look of your Anna Damask wall stencil. I was able to customize the color with my existing color scheme, which is something you can't do with wallpaper. Stencils truly are a better alternative then wallpaper."
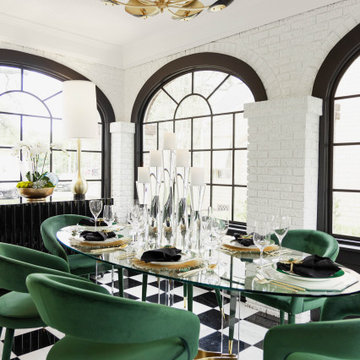 The Design Firm
We prioritized painting the black window arches, and we're thrilled with how they enhance the beautiful black-and-white dining room flooring. Take a closer look, and you'll notice the elegant original brick walls have been painted white. This home had many charming original features, and we made sure to preserve them
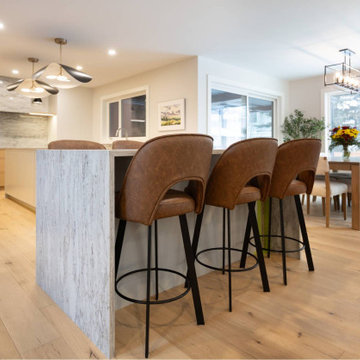
 Rochelle Cote Interior Design

RCID was thrilled to collaborate with Timberwolff Designs on this stunning Edgemont renovation—a full transformation that brought a fresh, contemporary edge to a well-loved family home. The kitchen features elegant ash cabinetry finished with a whitewashed stain for a clean, modern look. A quartz-clad hood fan becomes the showpiece of the space—sophisticated, unique, and effortless. We couldn’t be prouder of this transformation—modern, personal, and perfectly finished.

 ORC Services, Inc
Here’s a refined description for the kitchen remodel completed in 2015:
---
Back in 2015, ORC Services, Inc. had the pleasure of completing a custom kitchen remodel that continues to delight. Our client was thrilled with the bespoke cabinet design, featuring a built-in exhaust hood, full-height cabinets, and a custom island that serves as the centerpiece. The glass tile backsplash and a double oven added a touch of luxury and functionality that make this kitchen stand out. We absolutely loved working on this project, creating a space that is as stunning as it is practical.
 Jessie Chall Designs - Closet Factory
What a beautiful accent wall! This barnwood accent wall was hand finished by this Foristell homeowner and we allowed the closet to remain simple to let this amazing detail shine through. Features in this closet include a built in dresser, shaker style cabinetry, slanted shoe shelves and brushed nickel accents. Our clients were thrilled with the outcome and the dark gray walls compliment the stain color on the barnwood beautifully!

Sponsored
Sunbury, OH

J.Holderby - Renovations
Franklin County's Leading General Contractors - 2X Best of Houzz!
 Jessie Chall Designs - Closet Factory
What a beautiful accent wall! This barnwood accent wall was hand finished by this Foristell homeowner and we allowed the closet to remain simple to let this amazing detail shine through. Features in this closet include a built in dresser, shaker style cabinetry, slanted shoe shelves and brushed nickel accents. Our clients were thrilled with the outcome and the dark gray walls compliment the stain color on the barnwood beautifully!
 Reico Kitchen & Bath
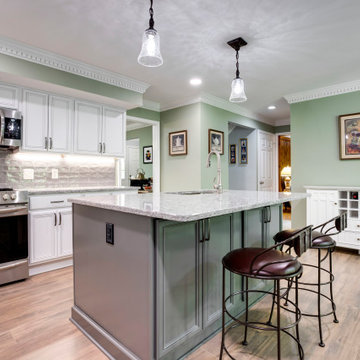
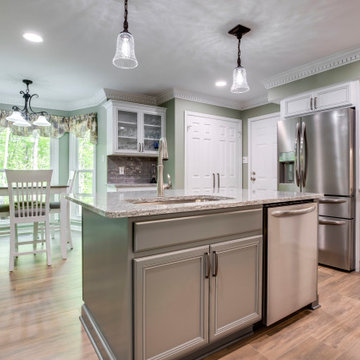
Designed by Angie Barwin of Reico Kitchen & Bath in Woodbridge in collaboration with Tito's Home Improvement, this traditional style inspired kitchen remodel features Merillat Classic cabinets in the Glen Arbor door style in two finishes. The kitchen perimeter features a Cotton with Tuscan Accent finish while the kitchen island features a Graphite with Tuscan Glaze finish. Kitchen countertops are granite in the color Moon White. A vanity and countertop was updated as well.
“The clients had a vision to update their space in a warm, more modern way”, said Angie. “However, maintaining the traditional identity of the space was pivotal to comfortable feel moving room to room in the home. Function storage was a must. Adding a lazy susan cabinet, deep roll out shelves and a pull out trash cabinet helped solve some of the most pressing issues. I was thrilled that they allowed me to create a space that reflects their own warm-heartedness.
Said the client, “Angie was welcoming, professional and a great listener. Her patience and expertise was very helpful as we created our vision. We loved the quality and selection that was available within our budget and are thrilled with the end result.
Photos courtesy of BTW Images LLC.
 Reico Kitchen & Bath
Designed by Angie Barwin of Reico Kitchen & Bath in Woodbridge in collaboration with Tito's Home Improvement, this traditional style inspired kitchen remodel features Merillat Classic cabinets in the Glen Arbor door style in two finishes. The kitchen perimeter features a Cotton with Tuscan Accent finish while the kitchen island features a Graphite with Tuscan Glaze finish. Kitchen countertops are granite in the color Moon White. A vanity and countertop was updated as well.
“The clients had a vision to update their space in a warm, more modern way”, said Angie. “However, maintaining the traditional identity of the space was pivotal to comfortable feel moving room to room in the home. Function storage was a must. Adding a lazy susan cabinet, deep roll out shelves and a pull out trash cabinet helped solve some of the most pressing issues. I was thrilled that they allowed me to create a space that reflects their own warm-heartedness.
Said the client, “Angie was welcoming, professional and a great listener. Her patience and expertise was very helpful as we created our vision. We loved the quality and selection that was available within our budget and are thrilled with the end result.
Photos courtesy of BTW Images LLC.
 Reico Kitchen & Bath
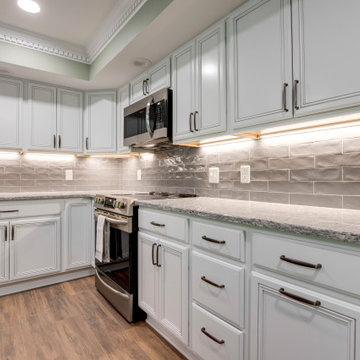
Designed by Angie Barwin of Reico Kitchen & Bath in Woodbridge in collaboration with Tito's Home Improvement, this traditional style inspired kitchen remodel features Merillat Classic cabinets in the Glen Arbor door style in two finishes. The kitchen perimeter features a Cotton with Tuscan Accent finish while the kitchen island features a Graphite with Tuscan Glaze finish. Kitchen countertops are granite in the color Moon White. A vanity and countertop was updated as well.
“The clients had a vision to update their space in a warm, more modern way”, said Angie. “However, maintaining the traditional identity of the space was pivotal to comfortable feel moving room to room in the home. Function storage was a must. Adding a lazy susan cabinet, deep roll out shelves and a pull out trash cabinet helped solve some of the most pressing issues. I was thrilled that they allowed me to create a space that reflects their own warm-heartedness.
Said the client, “Angie was welcoming, professional and a great listener. Her patience and expertise was very helpful as we created our vision. We loved the quality and selection that was available within our budget and are thrilled with the end result.
Photos courtesy of BTW Images LLC.


 Jessie Chall Designs - Closet Factory

What a beautiful accent wall! This barnwood accent wall was hand finished by this Foristell homeowner and we allowed the closet to remain simple to let this amazing detail shine through. Features in this closet include a built in dresser, shaker style cabinetry, slanted shoe shelves and brushed nickel accents. Our clients were thrilled with the outcome and the dark gray walls compliment the stain color on the barnwood beautifully!
 Robeson Design
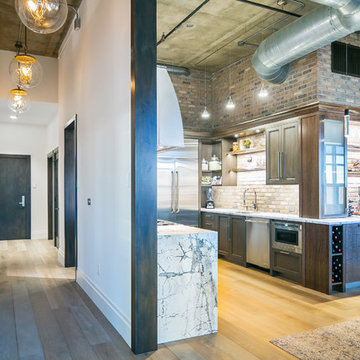
Entering this downtown Denver loft,
you get a pretty amazing first impression!
Without showing you the before photos of this condo, it’s hard to imagine the transformation that took place in just 6 short months.
The client wanted a hip, modern vibe to her new home and reached out to San Diego Interior Designer, Rebecca Robeson. Rebecca had a vision for what could be... Rebecca created a 3D model to convey the possibilities and they were off to the races.
The design races that is.
Rebecca’s 3D model captured the heart of her new client and the project took off.
With only 6 short months to completely gut and transform the space, it was essential Robeson Design connect with the right people in Denver. Rebecca searched HOUZZ for Denver General Contractors.
Ryan Coats of Earthwood Custom Remodeling lead a team of highly qualified sub-contractors throughout the project and over the finish line. 8" wide hardwood planks of white oak replaced low quality wood floors, 6'8" French doors were upgraded to 8' solid wood and frosted glass doors, used brick veneer and barn wood walls were added as well as new lighting throughout. The outdated Kitchen was gutted along with Bathrooms and new 8" baseboards were installed. All new tile walls and backsplashes as well as intricate tile flooring patterns were brought in while every countertop was updated and replaced. All new plumbing and appliances were included as well as hardware and fixtures. Closet systems were designed by Robeson Design and executed to perfection. State of the art sound system, entertainment package and smart home technology was integrated by Ryan Coats and his team.
Exquisite Kitchen Design, (Denver Colorado) headed up the custom cabinetry throughout the home including the Kitchen, Lounge feature wall, Bathroom vanities and the Living Room entertainment piece boasting a 9' slab of Fumed White Oak with a live edge. Paul Anderson of EKD worked closely with the team at Robeson Design on Rebecca's vision to insure every detail was built to perfection.
The project was completed on time and the homeowner is thrilled...
Earthwood Custom Remodeling, Inc.
Exquisite Kitchen Design
Rocky Mountain Hardware
Tech Lighting - Black Whale Lighting
Photos by Ryan Garvin Photography


14