
Search results for "Tidiness" in Home Design Ideas

 Serenity Organizing Solutions
After Photo of 2nd bedroom organization
Bedroom - mid-sized transitional guest medium tone wood floor and brown floor bedroom idea in San Francisco with beige walls
Bedroom - mid-sized transitional guest medium tone wood floor and brown floor bedroom idea in San Francisco with beige walls
 CosyCloset Ltd.
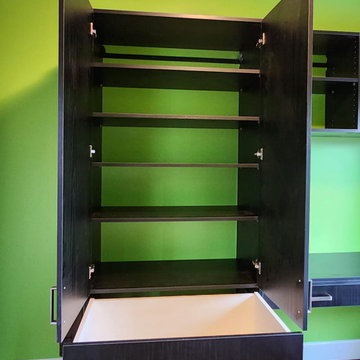
A built-in unit with cabinet, shelving, drawers and a desk to keep a bedroom tidy from toys, books and crafts while providing a space to work in.
Inspiration for a timeless home design remodel in Vancouver
Inspiration for a timeless home design remodel in Vancouver
 DGK Design + Build
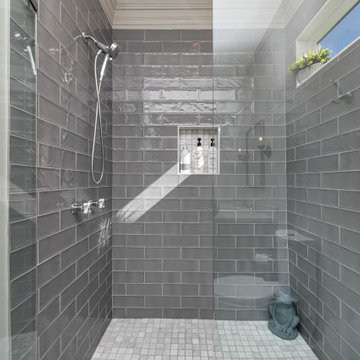
Glossy gray subway tile adds depth and sophistication to this walk-in shower. A built-in niche keeps products tidy, while a small window and pale floor tile balance the darker walls with light and contrast.
Find the right local pro for your project

 Store with Style
Loads of shelving for displaying memorabilia, a huge TV stand, covered storage to keep things tidy.
Inspiration for a mid-sized contemporary carpeted home theater remodel in Cleveland with beige walls
Inspiration for a mid-sized contemporary carpeted home theater remodel in Cleveland with beige walls

 Grand Home Solutions, Inc
A fresh coat of paint on the garage and man door brings it up to date. Tidy landscaping lets the house stand out.
Inspiration for a mid-sized 1960s one-story brick house exterior remodel in St Louis with a hip roof and a shingle roof
Inspiration for a mid-sized 1960s one-story brick house exterior remodel in St Louis with a hip roof and a shingle roof
 User
Huge eclectic terra-cotta tile home design photo in Los Angeles with white walls, a standard fireplace and a plaster fireplace

 GMI Design Group
This dark, dreary kitchen was large, but not being used well. The family of 7 had outgrown the limited storage and experienced traffic bottlenecks when in the kitchen together. A bright, cheerful and more functional kitchen was desired, as well as a new pantry space.
We gutted the kitchen and closed off the landing through the door to the garage to create a new pantry. A frosted glass pocket door eliminates door swing issues. In the pantry, a small access door opens to the garage so groceries can be loaded easily. Grey wood-look tile was laid everywhere.
We replaced the small window and added a 6’x4’ window, instantly adding tons of natural light. A modern motorized sheer roller shade helps control early morning glare. Three free-floating shelves are to the right of the window for favorite décor and collectables.
White, ceiling-height cabinets surround the room. The full-overlay doors keep the look seamless. Double dishwashers, double ovens and a double refrigerator are essentials for this busy, large family. An induction cooktop was chosen for energy efficiency, child safety, and reliability in cooking. An appliance garage and a mixer lift house the much-used small appliances.
An ice maker and beverage center were added to the side wall cabinet bank. The microwave and TV are hidden but have easy access.
The inspiration for the room was an exclusive glass mosaic tile. The large island is a glossy classic blue. White quartz countertops feature small flecks of silver. Plus, the stainless metal accent was even added to the toe kick!
Upper cabinet, under-cabinet and pendant ambient lighting, all on dimmers, was added and every light (even ceiling lights) is LED for energy efficiency.
White-on-white modern counter stools are easy to clean. Plus, throughout the room, strategically placed USB outlets give tidy charging options.
 Nelson W. Design Limited
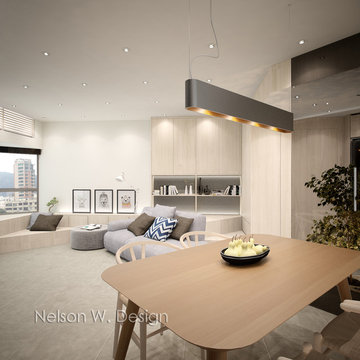
A triangular miniature podium reserve as a reading corner and storage cabinet in living room. That's help to increase storage room and make living room neat and tidy.

 Alair Homes DFW | Capital Renovations Group
Ken Vaughn - Photographer
Inspiration for a transitional gender-neutral carpeted walk-in closet remodel in Dallas with white cabinets
Inspiration for a transitional gender-neutral carpeted walk-in closet remodel in Dallas with white cabinets

 Elizabeth Eason Architecture LLC
Bruce Cole Photography
Home design - mid-sized contemporary u-shaped ceramic tile and black floor home design idea with recessed-panel cabinets, white cabinets, laminate countertops, white walls, a concealed washer/dryer and gray countertops
Home design - mid-sized contemporary u-shaped ceramic tile and black floor home design idea with recessed-panel cabinets, white cabinets, laminate countertops, white walls, a concealed washer/dryer and gray countertops


Huge transitional formal and enclosed dark wood floor living room photo in New York with white walls, a standard fireplace, a stone fireplace and a concealed tv
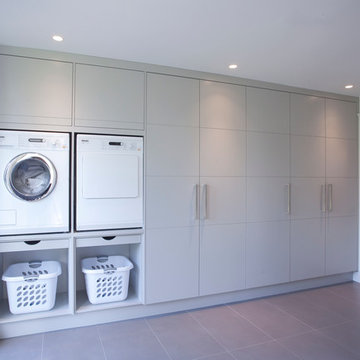


 Abundance Organizing
Kieran Wagner (www.kieranwagner.com)
Example of a trendy dedicated laundry room design in Richmond with white cabinets, blue walls, a drop-in sink and a side-by-side washer/dryer
Example of a trendy dedicated laundry room design in Richmond with white cabinets, blue walls, a drop-in sink and a side-by-side washer/dryer

 Done Right Landscape & Construction
This photo is a Design/Build project that Done Right Landscape & Construction did in Wakefield, MA. The job description called for complete renovation of the entire property which includes building Techo-bloc retaining walls around the front and left side of the property with colorful plantings and trees which included Dogwood, Hydrangea, Snow Fountain Weeping Cherry, Rose Of Sharon and a wide selection of evergreens with annuals and perennials. For more photos, videos and testimonials of our work visit www.donerightlandscape.com or call 781-858-8000



115