
Search results for "Tidiness" in Home Design Ideas


 Smart Space Org
Keep your closet tidy without daily trips to the laundry room, thanks to a tilt-out cabinet that conceals a clothes hamper.
Closet - transitional closet idea in Toronto
Closet - transitional closet idea in Toronto

 Kelle Dame Interiors
Utility room - large transitional u-shaped ceramic tile and gray floor utility room idea in Milwaukee with white cabinets, granite countertops, multicolored walls, a side-by-side washer/dryer and gray countertops
Find the right local pro for your project

 Construction Landscape, LLC.
Brilliant pops of color layer in nicely for this front yard landscape design for added curb appeal. Landscape designed and installed by Construction Landscape, Jennifer Bevins. Servicing The Treasure and Space Coast 772-492-8382.

 Extraordinary Structures
A stainless steel wood stove originally engineered for a boat makes a luxurious winter companion in the SaltBox Tiny House. A steel hearth and back helps radiate heat back into the house and keeps things tidy.
Photo byKate Russell

 Oakley Roots LLC
Photo Credit: Ryan Corrigan
This is an example of a mid-sized traditional shade backyard stone landscaping in Omaha.
This is an example of a mid-sized traditional shade backyard stone landscaping in Omaha.


 Gardendigs
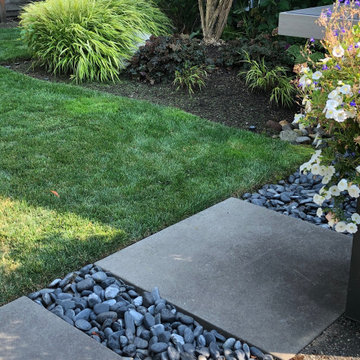
Accent pavers and smal decorative rock added to enlarge patio. Jefferson Landscaping provided the installation.
Design ideas for a mid-sized landscaping in Seattle.
Design ideas for a mid-sized landscaping in Seattle.

 Docking Drawer
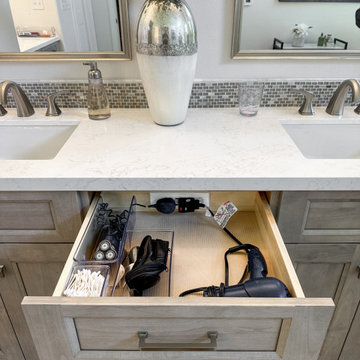
Transform your vanity drawer into a tidy charging station with Docking Drawer Blade Series outlets, which keep your styling tools and accessories organized and charged.

 Simple Spaces
Keeping the garage neat and tidy with our closed door cabinets.
Example of an attached garage design in Calgary
Example of an attached garage design in Calgary

 Newschool Builders LLC
Mudroom - large rustic ceramic tile and beige floor mudroom idea in Burlington with gray walls
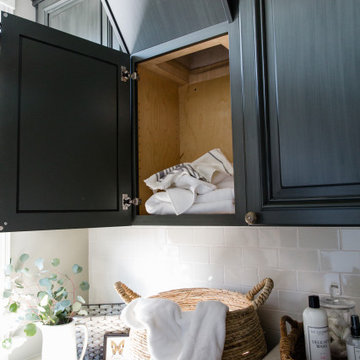
 Jennifer Gardner Design
An historic Victorian home in Seattle, Washington receives an update befitting her history and beauty. The design process began by paying close attention to the home's architecture, existing color palette, and hardware details and the homeowner’s design aesthetic. It was important to ensure the renovated rooms would feel period appropriate and flow beautifully from the adjacent spaces. The bathrooms were dressed in Calacatta gold marble, antique brass metal details, ogee edge countertops and painted cabinets with a heritage finish. Elegant stone flooring and trim details, vintage inspired hardware and shower amenities niches were included to elevate the spaces. The laundry room transformation included penny floor tiles, an unexpected sidesplash detail, and a show stopping wallcovering to add a big wow factor. Our signature hidden drying racks and a concealed laundry chute cabinet add convenience and help to keep the laundry room tidy and organized. This laundry room, complete with a secret elevator, makes the tedious task of laundry a joy to complete!
Interior Design: Jennifer Gardner
Photography: Emily Keeney


 Hines Homes, LLC
Mid-sized transitional walk-in closet photo in Little Rock with open cabinets and white cabinets

 heather_scott_home
Elegant built-in desk medium tone wood floor and brown floor craft room photo in Dallas with multicolored walls and no fireplace


 Schrock's Woodworking, LLC
A collection of arrowheads on the window sill, a potted orchid, handmade salt cellars, wild flowers... I loved the fact that so many of the details I tidied up for the photo told a story of where this house has been built, and what is important to those who occupy it.
116