
Search results for "Tidiness" in Home Design Ideas


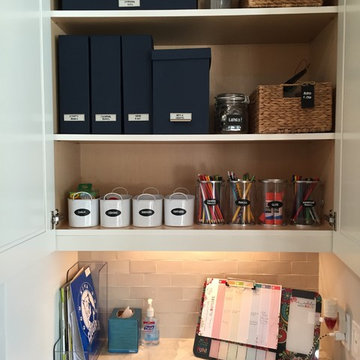

 Lush Design Build, LLC.
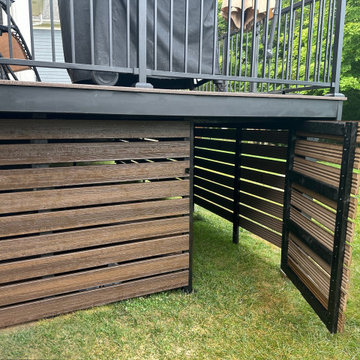
built in gate for access to storage under deck.
Example of a mid-sized minimalist backyard ground level metal railing deck skirting design in Indianapolis
Example of a mid-sized minimalist backyard ground level metal railing deck skirting design in Indianapolis
Find the right local pro for your project

 Cabinet Warehouse
Here is a tidy space with plenty of volume, thanks to a judicious use of good lines. This quiet bathroom benefits from the substance and versatility of this Treyburn Cherry vanity cabinet.
Treyburn door from Decora in Mink Espresso finish

 Katherine Sable Design
This navy kid's room is filled with bright moments of orange and yellow. Ralph Lauren's Northern Hemisphere is covering the ceiling, inspiring exploration in space and ocean. A Solar System mobile and light-up Moon provide great fun to this sophisticated yet playful space.


 The Artisan Company
Inspiration for a transitional dark wood floor and brown floor kitchen remodel with an undermount sink, beaded inset cabinets, gray cabinets, marble countertops, white backsplash, subway tile backsplash and gray countertops


 Wiseman & Gale Interiors
Example of a transitional galley medium tone wood floor and brown floor kitchen design in Phoenix with an undermount sink, recessed-panel cabinets, dark wood cabinets, white backsplash, stainless steel appliances, an island and white countertops

Example of a mid-sized classic gender-neutral medium tone wood floor walk-in closet design in Denver with raised-panel cabinets and white cabinets

 Kim Rooney Design
Hillside Garden Designed by Kim Rooney Landscape architect, located in the Magnolia neighborhood of Seattle Washington. This photo was taken by Eva Blanchard Photography.

 ZAC and ZAC - Photography
Ⓒ ZAC+ZAC
Example of a classic formal and open concept carpeted living room design in Edinburgh with beige walls, a standard fireplace, a brick fireplace and no tv
Example of a classic formal and open concept carpeted living room design in Edinburgh with beige walls, a standard fireplace, a brick fireplace and no tv

 Design Till Dawn
Example of a small transitional shiplap wall powder room design in Salt Lake City with shaker cabinets, medium tone wood cabinets, black walls, an undermount sink, beige countertops and a built-in vanity

 Shelter Residential
Amber Thrane
Inspiration for a coastal freestanding desk gray floor home office remodel in San Diego with white walls
Inspiration for a coastal freestanding desk gray floor home office remodel in San Diego with white walls

 Laura of Pembroke
Modern farmhouse mudroom with cubbies, shiplap walls, and a barn door into the laundry room.
Inspiration for a mid-sized cottage dark wood floor mudroom remodel in Cleveland with white walls and a dark wood front door
Inspiration for a mid-sized cottage dark wood floor mudroom remodel in Cleveland with white walls and a dark wood front door

 RL Design Studio
Teness Herman Photography
Huge urban freestanding desk concrete floor home studio photo in Portland with white walls and no fireplace
Huge urban freestanding desk concrete floor home studio photo in Portland with white walls and no fireplace

 User
A pot of outdoor artificial red geranium makes for a beautiful pop of color as well as a tidy pool lanai. No dropped petals on the deck or in the pool.

 Santa Cruz Green Builders
Tucked away behind the primary residence is a tidy and well-lite Accessory Dwelling Unit (ADU) sporting a full bath and bedroom, and an open-floor-plan living space that leaves plenty of room for the corner kitchen and office nook. The unit features the same quality rift-sawn white oak and Marvin window collection as the main house, creating a homey and elegant small living space.

124