
Search results for "Tidiness" in Home Design Ideas

 Stonewood, LLC
Spacecrafting Photography
Inspiration for a coastal home design remodel in Minneapolis
Inspiration for a coastal home design remodel in Minneapolis

 MasterBrand Cabinets
Example of a transitional dark wood floor and brown floor eat-in kitchen design with flat-panel cabinets, beige cabinets, an island and white countertops

 Topos Homes
Bathroom - small rustic 3/4 bathroom idea in Denver with open cabinets and light wood cabinets
Find the right local pro for your project

 Don Foote Contracting
Close up of tidy and colorful pantry with custom shelves and wine rack. Efficient use of space with lots of storage.
Photo by Todd Gieg
Example of a transitional home design design in Boston
Example of a transitional home design design in Boston

 StudioBecker
Inspiration for a mid-sized contemporary l-shaped medium tone wood floor eat-in kitchen remodel in San Francisco with an undermount sink, flat-panel cabinets, dark wood cabinets, stainless steel appliances, an island, quartz countertops, gray backsplash and glass tile backsplash

 Hilimire Pavers
Photo of a mid-sized traditional partial sun front yard concrete paver driveway in Tampa.

 Signature Kitchens
The floor-to-ceiling neutral accentuates height, grounds the footprint, and casts a sophisticated glow throughout. A tidy work triangle is fronted with counter height seating, and the simple cabinetry lines are complemented by the arched glass doors of the built-in hutch. An additional kitchen workspace, delineated by soft tonal color variation, expands the footprint and the possibilities.

 Meriwether Inc
Stylish basement with open laundry area. The laundry can be separated from the family area by the pocket doors you see peeking out from behind the curtains.
Architecture & Design by Meriwether Felt. Photos by Susan Gilmore


 Cathy Kert Interiors | Allied ASID
Dan Cutrona Photography
Mid-sized farmhouse white two-story wood gable roof photo in Boston
Mid-sized farmhouse white two-story wood gable roof photo in Boston

 Kitchen & Bath Concepts of Pittsburgh
Craig Thompson Photography
Dressing room - huge contemporary men's dark wood floor dressing room idea with open cabinets and light wood cabinets
Dressing room - huge contemporary men's dark wood floor dressing room idea with open cabinets and light wood cabinets

 Anderson Construction, LLC.
Inspiration for a mid-sized transitional dark wood floor and brown floor mudroom remodel in Cedar Rapids with beige walls and a white front door


 Allen's Fine Woodworking, Inc.
Make the most of your entry with cabinets all around. One side of the room covers all things laundry, while the other side effectively houses all your mudroom essentials. Built-in places for hats, shoes, and cleaning supplies keep everything in place. And keep it all beautifully tidy with Medallion's Park Place cabinets in Divinity by Allen's Fine Woodworking.
Photos by Zach Luellen Photography

 Erin Ellwood Design
Example of a small eclectic light wood floor home office library design in Los Angeles



 Docking Drawer
What better way to keep counters neat and tidy with this Docking Drawer, complete with outlets USB-A and USB-C ports. ??
Kitchen - traditional kitchen idea in San Francisco
Kitchen - traditional kitchen idea in San Francisco
 LEEHAR HOME LTD
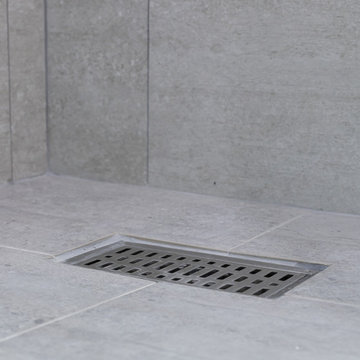
Now drains are something no one really like to see.....well If made right they can look pretty tidy and play a big part of the design...as well as well drain properly.....

 JV Design
Example of a mid-sized beach style loft-style and boy carpeted and blue floor childrens' room design with white walls and no fireplace

121