
Search results for "Tidiness" in Home Design Ideas
 Design Matters
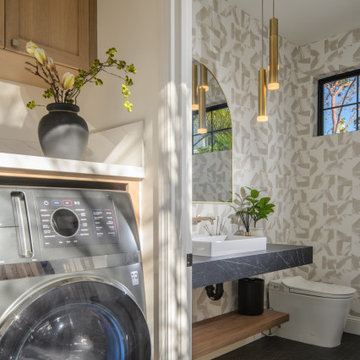
The pool house boasts a beautiful powder room as well as laundry for ease in keeping things clean, tidy and dry.
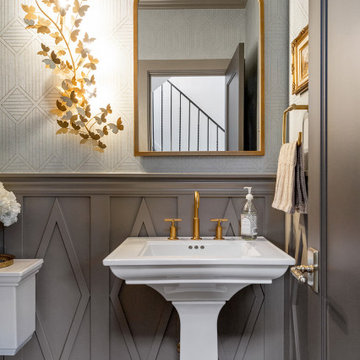
Powder room - transitional powder room idea in San Francisco
Powder room - transitional powder room idea in San Francisco


 Corner Renovation
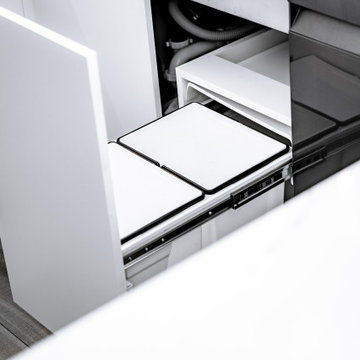
Integrated trash bins are essential in this modern Scandinavian kitchen, helping to keep the space tidy and organized while maintaining its smooth, streamlined look.
Find the right local pro for your project


 transFORM Home
This custom living room unit and media center was designed to provide all that a Manhattan family needs for entertaining lots of guests or to just kick back, relax and watch some TV. The wall unit also shows off some of our favorite new material finishes with a combination of wood veneer, matte glass, and high gloss.
Color played a big role in the design of this entertainment center. It contrasts a radiant high gloss orange with a warm Smoked Walnut wood grain for a balanced and modern look. The orange high gloss adds an artistic accent to the unit, while keeping the design free from chaotic lines and color schemes. Our no-handle design is made possible by a brushed aluminum J-channel that provides a clean look and makes the drawers easy to access. Flat style doors and drawer fronts also contribute to the smooth and modern European look of the media center.
Our space saving entertainment system also delivers an abundant amount of floor to ceiling storage, both open and in drawers. There is ample room to store and display books, sculptures and home decor. Bottom cabinets are a suitable place to conceal and store media equipment. 1.5 inch thick floating shelves above the television and the box shelves alongside, featured in Midnight Ash, provide definition to the design and balance the high intensity orange elements. Top shelves provide space to arrange fragile keepsakes while bottom shelves can be used to display your favorite reads.
Opposite the open shelving is a matte black glass fronted cabinet to house your favorite drinks and glassware for quick entertaining. The black satin glass is defined by an aluminum door frame. Clear glass shelves are found within the glass door cabinet and provide a useful place for storing dry bar essentials like rocks glasses and your preferred liquor selection. The cabinet includes vertical profile LED strip lights on both side panels that illuminate when the door is opened. The lighting shines through the shelves and sparkles off the glassware, silver ice bucket and colorful drinks you might keep there.
The unit contains a sliding door that alternately hides a flat screen television and reveals a shelf. This feature paired with our wire management system helps keep your wall unit and your living area looking neat and tidy.
The hidden hardware adds a unique function to this design without drawing the eye. Short arm flap stays and drop-down flap hinges allow for the soft, almost automatic opening of the long panel faces that conceal the drawers behind. The drawers are easy to access and provide the storage of multiple drawers without cluttering the look of the media center.
This design is completed with integrated LED lighting. Behind the floating backing panel, adjustable LED lighting enhances the spacious look of the unit and provide mood lights for the living room. The shelves are equipped with recessed LED lights that make the orange high gloss color pop and showcase your displayed possessions. The floating shelves are equipped with horizontal profile LED strip lights to give the whole unit a warm glow. Our lighting systems offer features such as touch switches and dimmers, which add light, comfort and convenience to your living space.
Tell us what you want in your living room media center.

 Monique Varsames Design, LLC
All Interior selections/finishes by Monique Varsames
Furniture staged by Stage to Show
Photos by Frank Ambrosiono
Mudroom - large transitional limestone floor mudroom idea in New York with gray walls and a dark wood front door
Mudroom - large transitional limestone floor mudroom idea in New York with gray walls and a dark wood front door
 Heather Nadeau Interior Design
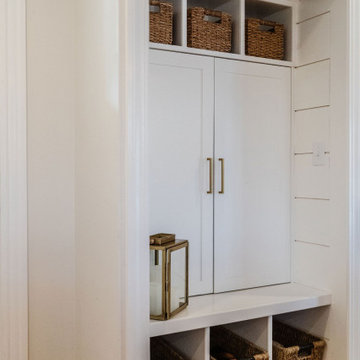
Custom built-in cabinets create a nice and tidy entryway into this home.
Transitional entryway photo in Boston
Transitional entryway photo in Boston

 Dan Brunn Architecture
Brandon Shigeta
Eat-in kitchen - mid-sized modern galley eat-in kitchen idea in Los Angeles with flat-panel cabinets, white cabinets, quartz countertops and an island
Eat-in kitchen - mid-sized modern galley eat-in kitchen idea in Los Angeles with flat-panel cabinets, white cabinets, quartz countertops and an island

 Burkhart Outdoors, Inc.
Photo of a huge contemporary partial sun front yard mulch driveway in Chicago for summer.


 Built by Krueger
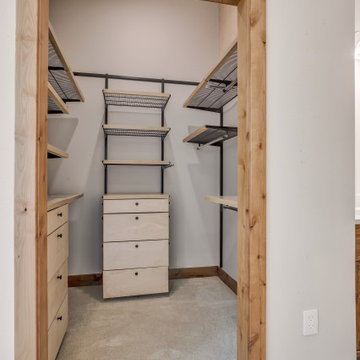
The Primary closet features racks and shelves that provides ample space for a well curated wardrobe. Closed cabinets discreetly conceal belongings, contributing to a neat and tidy appearance.

 Gardensong
This formal pool side bed is adorned with modern and traditional Naive American sculpture. Notice how the grasses frame the area.
Example of a large trendy backyard rectangular lap pool design in Albuquerque
Example of a large trendy backyard rectangular lap pool design in Albuquerque


 Jordana Nicholson
Photo: Jordana Nicholson © 2016 Houzz
Example of a country dining room design in Kansas City
Example of a country dining room design in Kansas City

 SummerHill Homes
Nuevo in Santa Clara offers 41 E-States (4-story single-family homes), 114 E-Towns (3-4-story townhomes), and 176 Terraces (2-3-story townhomes) with up to 4 bedrooms and up to approximately 2,990 square feet.

 Drury Design
A low bay window and a second unnecessary door to the backyard limited options for reworking the layout. The solution was to replace the window with a new unit that would offer a great spot for a new farm sink. Eliminating the unused back door enabled us to locate a large new pantry and fridge in its place. (A second door to the backyard remained intact).
Connecting the kitchen to the dining room was also a priority. A wide new cased opening makes the dining and kitchen flow beautifully, allowing the cook to chat with guests.
New gourmet appliances and a large island offer all the amenities an avid cook could want. On the seating side of the island, lap drawers keep school supplies handy. A tall “between the studs” cabinet offers dedicated storage for kids snacks and a handy spot for mail and school info, so the counters stay free of papers. A charging drawer also helps keep the kitchen tidy.
The palette for the new kitchen features fresh white perimeter cabinets, with a contrasting dark stained island, open shelves, and custom hood.
The homeowners could not be happier with their new kitchen, which has gone from almost unusable to being the true heart of their home!
 Woodhull
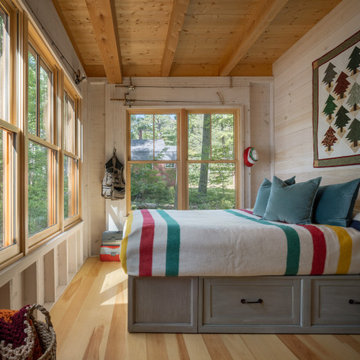
Example of a mountain style light wood floor, beige floor, exposed beam, wood ceiling and wood wall bedroom design in Portland Maine with beige walls

 KAM Designs
Inspiration for a rustic master double-sink walk-in shower remodel in Jackson with quartzite countertops, a hinged shower door and a built-in vanity

 russ4456
Pete Molick Photography
Freestanding bathtub - mid-sized contemporary master white tile and subway tile cement tile floor and gray floor freestanding bathtub idea in Houston with flat-panel cabinets, gray cabinets, a one-piece toilet, white walls, an undermount sink, marble countertops, a hinged shower door and white countertops
Freestanding bathtub - mid-sized contemporary master white tile and subway tile cement tile floor and gray floor freestanding bathtub idea in Houston with flat-panel cabinets, gray cabinets, a one-piece toilet, white walls, an undermount sink, marble countertops, a hinged shower door and white countertops
123