
Search results for "Tidiness" in Home Design Ideas

 Simple Spaces
Wire shelving and closed cabinets are used to maintain a clean and tidy environment. Plenty of room for vehicles to park inside.
Garage - attached garage idea in Calgary
Garage - attached garage idea in Calgary

 User
The master bathroom's black and white color palate ensures that the double vanity by Eclipse Cabinetry in Arizon Cypress pops. The floor to ceiling linen cabinets feature hidden hampers that keep the space tidy. Builder: Cnossen Construction,
Architect: 42 North - Architecture + Design,
Interior Designer: Whit and Willow,
Photographer: Ashley Avila Photography


Find the right local pro for your project

 David Small Designs
Jason Hartog Photography
Trendy galley utility room photo in Toronto with a drop-in sink, flat-panel cabinets, a side-by-side washer/dryer, gray countertops and gray cabinets
Trendy galley utility room photo in Toronto with a drop-in sink, flat-panel cabinets, a side-by-side washer/dryer, gray countertops and gray cabinets
 Vivus Design
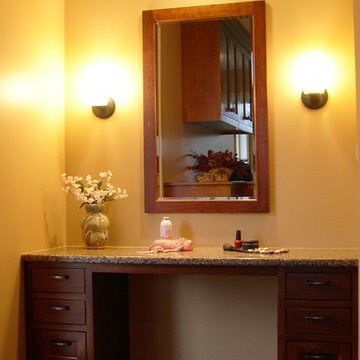
A custom cherry vanity at the end of the "hers" dressing room provides a tidy place for scents, accessories and daily primping. Well-lit and supplying a large mirror, the nook is also topped with stone that matches the master bath.
 Docking Drawer
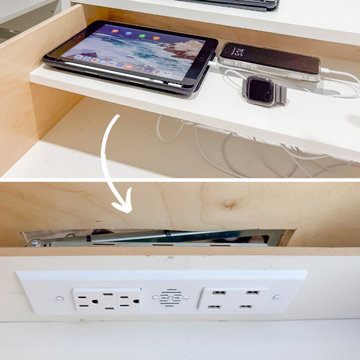
Maximize your closet storage by integrating a discreet charging shelf inside a drawer. This setup keeps electronics powered and clutter-free, while maintaining a tidy, organized look. A compact in-drawer charging outlet allows you to charge multiple devices without sacrificing valuable drawer space.

 Boswell Construction
brushed nickel pulls & poles
integrated sitting area
hand distressed oak floors
#buildboswell
Huge beach style gender-neutral dark wood floor walk-in closet photo in Los Angeles with glass-front cabinets and white cabinets
Huge beach style gender-neutral dark wood floor walk-in closet photo in Los Angeles with glass-front cabinets and white cabinets

 Arciform
White on white finishes add light and make the room seem bigger in this tidy compact kitchen update. A built in shelf above the cabinets provides room to store and display treasured objects. Photos by Photo Art Portraits

 Store with Style
This expansive garage cabinet system was custom designed for the homeowners specific needs. Including an extra large cabinet to hide trash cans, and a custom designed cabinet to house a retractable hose reel.

 Littlefield Landscapes
Design ideas for a mid-sized modern partial sun side yard mulch driveway in Boston for spring.

 KraftMaid
Tidiness from messiness. Peace from confusion. Control from chaos. Life is easier (and a whole lot prettier!) in this white and gray Command Center Kitchen.

 Derrington Building Studio
Family room library - mid-sized modern enclosed concrete floor and gray floor family room library idea in Austin with white walls, no fireplace and no tv

Inspiration for a large transitional partial sun front yard stone garden path in DC Metro for summer.


 Toogood Built Homes
Walter Galaviz
Mid-sized minimalist white one-story brick house exterior photo in Austin with a clipped gable roof and a shingle roof
Mid-sized minimalist white one-story brick house exterior photo in Austin with a clipped gable roof and a shingle roof

 GreenEarth Landscape Services
The front-walk approach to this Holiday Isle Mediterranean-style home is even lovelier with variegated ginger adding pops of deep green and vibrant chartreuse. Pine straw keeps everything looking neat and tidy.

 Closet Factory
Grey wood grain melamine with crown molding and grey PVC Slat wall
Mid-sized transitional garage photo in Los Angeles
Mid-sized transitional garage photo in Los Angeles


 LLG Residential Design LLC
The rear entry of this home has a large mud room with great storage. Floor to ceiling cabinets provide coat storage and keep the room neat and tidy. The custom maple cabinets are painted cream with an espresso glaze to highlight the raised panel detail.


128