
Search results for "Tidiness" in Home Design Ideas


 kellydesigns
Diane Wagner
The living room has soaring cathedral ceilings with lots of natural light.The kitchen was redone to allow a better flow with custom cabinets and ope floor plan with family room. The addition of a wall of cabinets in the playroom afforded these clients the much needed storage space their home was lacking, and helps to keep the playroom tidy!


Find the right local pro for your project

 PROYECTO
Open concept kitchen - large contemporary l-shaped gray floor open concept kitchen idea in San Francisco with flat-panel cabinets, white cabinets, marble countertops, gray backsplash, an island, an undermount sink, stainless steel appliances and white countertops

 Georgio Home
Small trendy marble floor and white floor powder room photo in New York with flat-panel cabinets, light wood cabinets, a one-piece toilet, gray walls, an undermount sink, marble countertops and white countertops

 URBANA
Example of a trendy dark wood floor and brown floor hallway design in New York with white walls


 Nicole Arnold Interiors
This great home in Bent Tree, with stunning golf course views, was a delightful project! Due to unfortunate water damage, we were given the opportunity to redesign a beautiful dining room, kitchen and breakfast area in the coastal style this couple has enjoyed for decades. We were able to embrace all of the things they love: fine materials such as marble, the clean transitional aesthetic and light and bright areas. Our clients’ favorite color, blue, was strategically incorporated throughout the spaces in varying tones to create depth and interest. The kitchen was expanded to ensure functionality and provide oodles of storage. This peaceful and inviting retreat will surely be enjoyed for many years to come.

 moico inc.
To maintain as much height as possible, a flush mount rain head was installed. A stainless cubby for shampoo etc., keeps everything tidy and handy.
Example of a mid-sized trendy multicolored tile and porcelain tile porcelain tile and gray floor doorless shower design in Toronto with flat-panel cabinets, black cabinets, beige walls and quartz countertops
Example of a mid-sized trendy multicolored tile and porcelain tile porcelain tile and gray floor doorless shower design in Toronto with flat-panel cabinets, black cabinets, beige walls and quartz countertops

Living room - country black floor living room idea in San Francisco with a standard fireplace and white walls

 Core Outdoor Living
We designed this screened in porch and deck to compliment the style of this home. Underneath the porch and deck is a tidy storage area.
This is an example of a transitional porch design in DC Metro.
This is an example of a transitional porch design in DC Metro.

 Fradkin Fine Construction, Inc.
Lara Swimmer
1950s mosaic tile floor alcove bathtub photo in Seattle with an undermount sink, flat-panel cabinets, medium tone wood cabinets and white walls
1950s mosaic tile floor alcove bathtub photo in Seattle with an undermount sink, flat-panel cabinets, medium tone wood cabinets and white walls


 The Cultural Landscape Foundation
Saturday June 27, 1:30 to 3:30pm | Greenwich Village
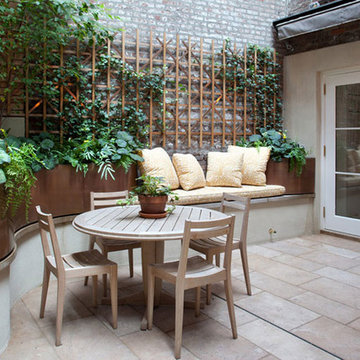
Jane Street and 11th Street Gardens by Robin Key of Robin Key Landscape Architecture
See the hidden side of Greenwich Village with an exclusive visit to two enchanting townhouse gardens. The first, on Jane Street, includes a front garden, rear garden, and second floor terrace. In the rear garden a large, curved seatwall defines the space, creating a niche for the garden’s dining table and providing additional seating. Custom-made copper planters hold lush, shade-tolerant plantings backed by a cedar and copper trellis, adding warmth and texture to the walled garden. Tucked away in a corner, a compact outdoor kitchen provides the perfect spot from which to entertain. A quick walk will take attendees to 11th Street, where the design for this townhouse rear garden is structured around three outdoor rooms. The geometry of the contemporary space is softened with lush, massed plantings, while two columnar hornbeams provide height. The perimeter fence takes design cues from the steel deck and railings, while the bluestone paving in the upper areas echoes the floor pattern inside the home. Photo by Francine Fleischer


 kellydesigns
the island was painted a gray and the cabinets are white with a grey glass subway tile
The living room has soaring cathedral ceilings with lots of natural light.The kitchen was redone to allow a better flow with custom cabinets and ope floor plan with family room. The addition of a wall of cabinets in the playroom afforded these clients the much needed storage space their home was lacking, and helps to keep the playroom tidy!
Photos by Diane Wagner

 TK Building & Design
Example of a small classic underground cork floor and brown floor basement design with beige walls and no fireplace


 User
Kelsey Ann Rose
Example of a mid-sized 1950s open concept and freestanding desk dark wood floor home office design in New York with white walls and a wall-mounted tv
Example of a mid-sized 1950s open concept and freestanding desk dark wood floor home office design in New York with white walls and a wall-mounted tv
126