
Search results for "Tidiness" in Home Design Ideas

 Ulrich Inc
Ulrich Desginer: Don DiNovi, CKD
Photography by Peter Rymwid
This lovely new kitchen incorporates defined work areas to accommodate the multi-tasking activities of a busy family. Four work stations fit and function easily and beautifully in a tidy 300 SF space: (1) cooking, including separate gas and electric cooking surfaces; (2) prep/cleaning, on the island; and (3) food storage, in the cherry wood armoire concealing both refrigerator and pantry. (4) is the area between the food storage and double ovens (around the corner from the formal serving hutch) and is devoted to baking.


 Betz Pools Limited
The pool area adds interest to the view from the kitchen’s large bay window and the adjoining great room’s wall-to-ceiling windows. A tidy boxwood hedge defines the border of the pool deck while a row of colourful annuals complements the dense stand of cedars which were added for privacy.
Find the right local pro for your project

 Linden Creek Home Staging
J FUERST Real Estate Photography
Inspiration for a timeless laundry room remodel in Raleigh
Inspiration for a timeless laundry room remodel in Raleigh


 Jon Hensley Architects
Jenely Rivera
Inspiration for a modern gender-neutral carpeted and gray floor walk-in closet remodel in DC Metro with flat-panel cabinets and white cabinets
Inspiration for a modern gender-neutral carpeted and gray floor walk-in closet remodel in DC Metro with flat-panel cabinets and white cabinets

 l u g o : d e s i g n
Tori Wible Photography
Patio - mediterranean backyard concrete patio idea in Sacramento with a fireplace and no cover
Patio - mediterranean backyard concrete patio idea in Sacramento with a fireplace and no cover

 Haas Development and Construction
This well-planned organization ensures a tidy and functional space for every need.
Example of a mid-sized arts and crafts light wood floor and brown floor foyer design in Seattle with white walls and a dark wood front door
Example of a mid-sized arts and crafts light wood floor and brown floor foyer design in Seattle with white walls and a dark wood front door

 Exquisite Kitchen Design
Kitchen Design by Mikal Otten and photography by Astula Inc.
Inspiration for a transitional medium tone wood floor kitchen remodel in Denver with an undermount sink, shaker cabinets, white cabinets, white backsplash and stainless steel appliances
Inspiration for a transitional medium tone wood floor kitchen remodel in Denver with an undermount sink, shaker cabinets, white cabinets, white backsplash and stainless steel appliances

 Simple Spaces
Red finishing on these custom cabinets. Wall track solutions are used to keep tools tidy.
Inspiration for a contemporary garage remodel in Calgary
Inspiration for a contemporary garage remodel in Calgary
 McLennan Contracting, Inc.
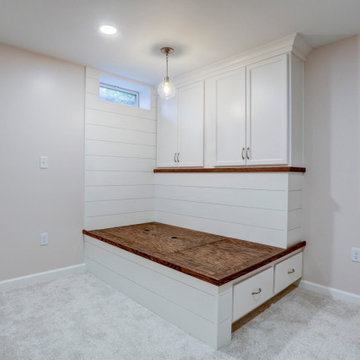
This small basement remodel includes both an entertainment space as well as a workout space. To keep things tidy, additional storage was designed to include a custom-built day bed or seating area.

 Tailored Living / Premier Garage of Bay Area
Mid-sized elegant l-shaped dark wood floor and brown floor utility room photo in San Francisco with raised-panel cabinets, beige cabinets, beige walls, a side-by-side washer/dryer, quartz countertops and gray countertops

 Newton Kitchens & Design
White High Gloss Lacquer Cabinets with Calacatta Quartzite Countertops.
Photography by Greg Premru
Example of a small trendy u-shaped eat-in kitchen design in Boston with an undermount sink, flat-panel cabinets, white cabinets, quartzite countertops, white backsplash, stone slab backsplash, stainless steel appliances and no island
Example of a small trendy u-shaped eat-in kitchen design in Boston with an undermount sink, flat-panel cabinets, white cabinets, quartzite countertops, white backsplash, stone slab backsplash, stainless steel appliances and no island


 Edward Ogosta Architecture
A series of board-formed concrete retaining walls anchor the building into the site and provide opportunities for planting. Large folding glass doors allow the house to completely open to the exterior. Photo: Steve King.

 OOR Design Build
Inspiration for an industrial walk-out gray floor basement remodel in New York with white walls and no fireplace
 Design Matters
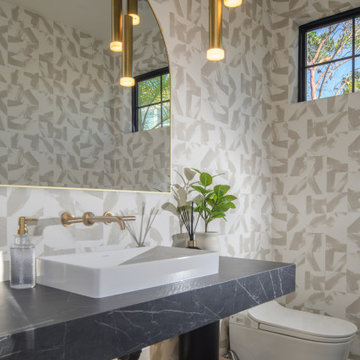
The pool house boasts a beautiful powder room as well as laundry for ease in keeping things clean, tidy and dry.
Transitional powder room photo in San Francisco
Transitional powder room photo in San Francisco
 EasyClosets
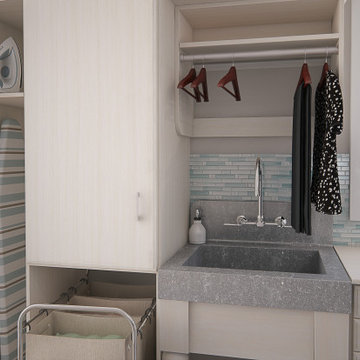
Hanging rods, shelves, and cabinets can be designed to fit your space and hold ironing boards within arm’s reach. Storage cabinets with heavy-duty hinges open wide for easy access to your laundry supplies. Simply shut the doors to create a clean and tidy appearance in your laundry room.

129