
Search results for "Tidiness" in Home Design Ideas

 Rachel Loewen Photography
Photo: Rachel Loewen © 2019 Houzz
Example of a danish kids' room design in Chicago
Example of a danish kids' room design in Chicago

 Carroll by Design
Inspiration for a mid-sized industrial single-wall bamboo floor and beige floor wet bar remodel in Nashville with no sink, furniture-like cabinets, dark wood cabinets and wood countertops

 Alison Lazar
Mix vintage leather chairs with a modern chesterfield and natural woods. Use of lucite opens a small space. Hide carpet anchors the living space.
Inspiration for a mid-sized contemporary medium tone wood floor and gray floor living room remodel in New York with white walls and a tv stand
Inspiration for a mid-sized contemporary medium tone wood floor and gray floor living room remodel in New York with white walls and a tv stand
Find the right local pro for your project
 La Costa Cabinets & Design
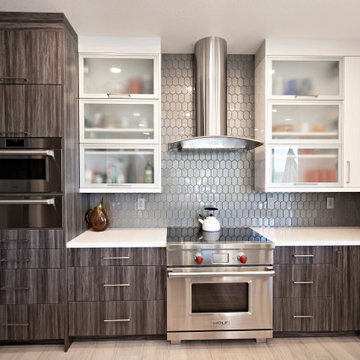
Modern makeover for a dated kitchen sings in contemporary tones. Grey and white textured laminate cabinetry plays off each other, adding drama to the elongated space. Double sink workstations allows for multiple cooks at the same time. Hidden coffee bar behind a pair of pocket doors keeps morning breakfast time tidy.
 Exterior Designs, Inc. by Beverly Katz
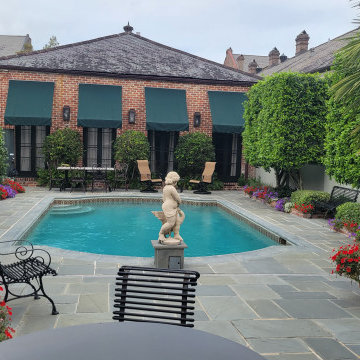
Project Update: We really enjoy when we get to maintain a landscape and see our hard work come to fruition. With time, the living walls have filled out and look so lush and green. We add a pop of color in the containers and the tidy brick edged garden beds. Contact us today to transform your backyard!

 Vanic's Landscaping Corp
A tall, tidy privacy hedge gives Ponce Inlet homes shade, wind protection and a little peace from the street. Vanic's Landscaping Corp plants and trims privacy hedges, shapes shrubs, and keeps beds fresh with mulch as part of turnkey lawn maintenance across Volusia County. Free estimates: (386) 405-9712. Mon-Fri 7:30-5, Sat 8-12. 5347 South Ridgewood Ave, Port Orange, FL 32127.
 Copper Acorn Interior Design Studio
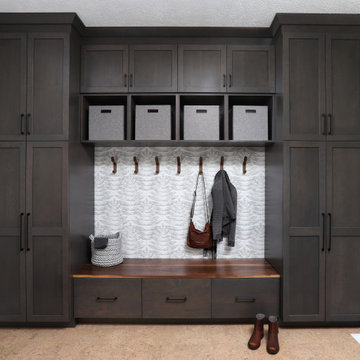
Mudroom after - We removed the closet walls and used the entire back section for cabinetry that keeps outerwear concealed and tidy. Baskets keep hats and mittens contained and at and easy reach while breaking up the large wall of cabinets.
It is not visable from this photo but from the garage door through this space we placed a runner of a bright and playful plaid carpet tile to bring some color into the space and serve as a walk off mat for the ever-changing Michigan weather!
 Emma Spring Home & Wardrobe
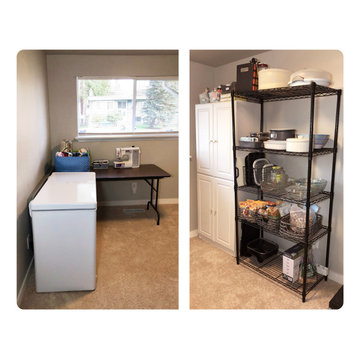
AFTER! This spare room needed to be multifunctional and tidy. Emma Spring helped this client reprioritize and purge his belongings, and then created forward-thinking guidelines that fit his needs.

 Kudos Interior Design
To help maximise the full use of a wardrobe, adding a selection of clever internal wardrobe storage can create a functional area that works for individual needs, for example to allocate wardrobe for a favourite pair of shoes or to store children’s toys. Options include additional rail sections to hang coats, or open-shelving and drawer options to store smaller belongings – all of which keep a shared space organised and tidy.
 ig. design & interiors
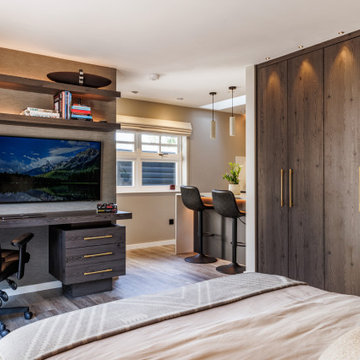
Storage was key in creating this luxurious self contained annex that can be kept as beautifully as it was designed to be. The client loves an uncluttered, homely stylised vibe. These bespoke floor to ceiling wardrobes coupled with the additional bespoke storage in the porch area, enables our client to keep everything neat and tidy.

 ResCom Designs
Custom closet in a little boy's room
Mid-sized minimalist men's light wood floor reach-in closet photo in Toronto with gray cabinets
Mid-sized minimalist men's light wood floor reach-in closet photo in Toronto with gray cabinets

 Gardner Homes
Designed for the young professional or retiring "Boomers" - the power of connectivity drives the design of the Blue Rock model with smart technology paired with open living spaces to elevate the sense of living "smart". The floor plan is a tidy one that packs all the punch of smart design and functionality. Modern, clean lines and elements grounded in iron hues, warm woods, and natural light is why the Blue Rock is everything it needs to be and nothing more.

 Eldorado Stone
Stone: Oyster - Cut Coarse Stone
Cut Coarse Stone is reminiscent of a saw-cut Turkish Limestone. The highly textural and yet contemporary linear-style installs with a clean, dry-stack application. This stone is the perfect scale for an efficient installation, appealing to both commercial and residential exteriors and interiors. The stones include three different heights of 3″, 6″ and 9″ and various lengths from 12″ to 24″. The muted color palette is indicative of natural limestone.
Get a Sample of Oyster: http://www.eldoradostone.com/products/cut-coarse-stone/oyster/


 Howells Architecture + Design
A new garage incorporates an accessory dwelling unit for a SW Portland family, desiring to expand their property for multi-generational living. Simple, clean, space-conscious minimalism and budget finishes make for a tidy home with ample daylight and lush garden views.
Photos by KuDa Photography

 Brent Campbell, Architect
Mountain style black three-story mixed siding house exterior photo with a shed roof and a mixed material roof

 Archadeck - Columbus
We love the rustic look of the cedar ceiling and rafters paired with the neat and tidy interior trim. But what really carry this screen porch are the broad expanses of screen and the sturdy construction of posts and beams.
 Exterior Designs, Inc. by Beverly Katz
Project Update: We really enjoy when we get to maintain a landscape and see our hard work come to fruition. With time, the living walls have filled out and look so lush and green. We add a pop of color in the containers and the tidy brick edged garden beds. Contact us today to transform your backyard!

 Lyn's Furniture Miami
• Transitional cut out sloped arm frame with
channeled back detailing make this a clean lined
sofa set that is very easy to keep looking tidy
• There are no cushions to adjust, only the decorative
accent pillows that come with the set
• The grey upholstery keeps this looking very
modern and airy for your living space
 On Point Organizing
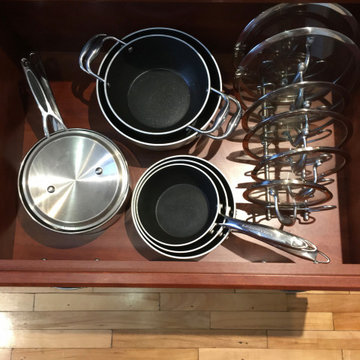
Using a divider keeps otherwise messy lids tidy - no matter how many times you open and close the drawer!
To minimize stacking, all pans were moved to a cabinet closer to the stove.
156