
Search results for "Tidiness" in Home Design Ideas

 Alair Homes Aurora Newmarket
Open concept kitchen in a tidy main floor split level bungalow. Located in North York, the house hadn't been renovated in 30 years and the client loved the complete project. Old school white appliances, love it! Cambria countertops.

 Pool Tech
Great pool design for a family with swimmers and loungers! Pool has a lap lane, an in-pool spa, and coordinated steps. Autocover keeps all tidy and keeps the heat in the spa. Photos by Tim Schoon

 Torrey Pines Landscape Co., Inc
Brick and slate entry with bright pops of color in the plantings
photo-Torrey Pines Landscape Co., Inc
Photo of a small eclectic front yard stone garden path in San Diego.
Photo of a small eclectic front yard stone garden path in San Diego.
Find the right local pro for your project
 La Costa Cabinets & Design
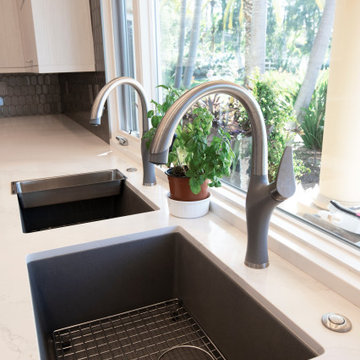
Modern makeover for a dated kitchen sings in contemporary tones. Grey and white textured laminate cabinetry plays off each other, adding drama to the elongated space. Double sink workstations allows for multiple cooks at the same time. Hidden coffee bar behind a pair of pocket doors keeps morning breakfast time tidy.

 Howells Architecture + Design
A new garage incorporates an accessory dwelling unit for a SW Portland family, desiring to expand their property for multi-generational living. Simple, clean, space-conscious minimalism and budget finishes make for a tidy home with ample daylight and lush garden views.
Photos by KuDa Photography

 Cedar Creek Fencing
This 6 ft high Solid Privacy Fence adds a traditional border to a beautiful home. Classic, classy and solid. A timeless design!
Design ideas for a mid-sized traditional full sun backyard formal garden in Vancouver with decking for summer.
Design ideas for a mid-sized traditional full sun backyard formal garden in Vancouver with decking for summer.

 Casa Verde Construction
Example of a trendy light wood floor and beige floor family room library design in Ottawa with white walls, a standard fireplace, a metal fireplace and a wall-mounted tv

 River Oak Cabinetry & Design
The cabinets on the sink wall have an added style element of a glass panel in the upper quarter. Interior cabinet lighting was added for a soft glow of ambient light or display area. And the tower cabinet on the far right has an appliance garage at counter level to keep things tidy.

 Veneta Cucine US
"Once I get home, I just drop the material on the kitchen table and prepare some coffee or a fresh fruit salad before getting down to work. Every now and then I pause and look around the room and I'm happy that, together with my boyfriend, I created my kitchen with an eye to detail, making it practical, tidy and welcoming all at the same time" by Giulia


 TidySquares Inc.
Maximize your storage space on a small footprint with TidySquares custom storage solutions. This reach-in closet for kids will help keep you organized and sane! Designed in Antique White finish with Premier door style to match the room interiors, this solution features shelves, rods, wire basket and drawers, that can be adjusted as your kids grow. Our storage solutions will help keep your home tidy so you can spend your time connecting with the little ones and not stress about the mess.

 Sargent Design Company
Rob Bossi
Inspiration for a mid-sized timeless gender-neutral medium tone wood floor walk-in closet remodel in Burlington with flat-panel cabinets and white cabinets
Inspiration for a mid-sized timeless gender-neutral medium tone wood floor walk-in closet remodel in Burlington with flat-panel cabinets and white cabinets

 Urbana Design Studio
Shannon Demma
Mid-sized transitional galley medium tone wood floor and beige floor eat-in kitchen photo with shaker cabinets, white cabinets, granite countertops, green backsplash, subway tile backsplash, stainless steel appliances and no island
Mid-sized transitional galley medium tone wood floor and beige floor eat-in kitchen photo with shaker cabinets, white cabinets, granite countertops, green backsplash, subway tile backsplash, stainless steel appliances and no island
 Kudos Interior Design
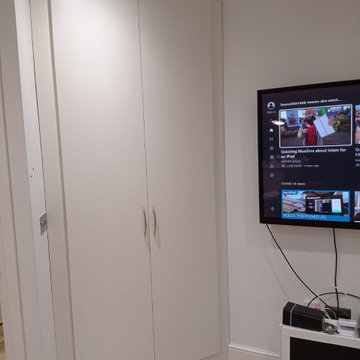
To help maximise the full use of a wardrobe, adding a selection of clever internal wardrobe storage can create a functional area that works for individual needs, for example to allocate wardrobe for a favourite pair of shoes or to store children’s toys. Options include additional rail sections to hang coats, or open-shelving and drawer options to store smaller belongings – all of which keep a shared space organised and tidy.
 Heaton and Co
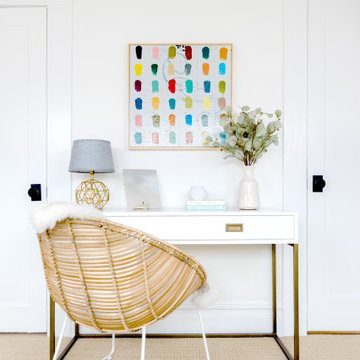
This home renovation did not waste any space - there was room is this bedroom for a tidy workspace!
Home office - home office idea in San Francisco
Home office - home office idea in San Francisco
 Emma Spring Home & Wardrobe
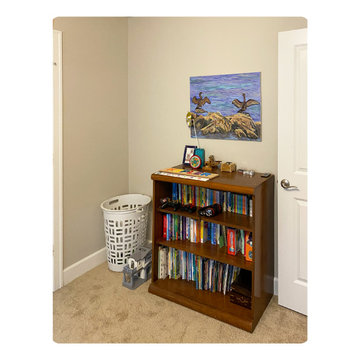
AFTER! Children appreciate a well-organized space too! Emma Spring creates easy-to follow guidelines that help kids' keep their rooms tidy!
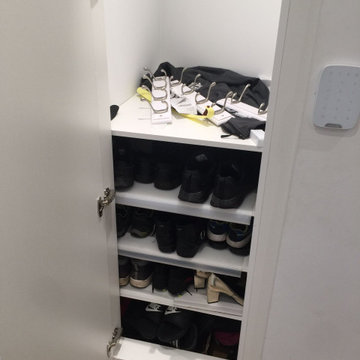 Kudos Interior Design
To help maximise the full use of a wardrobe, adding a selection of clever internal wardrobe storage can create a functional area that works for individual needs, for example to allocate wardrobe for a favourite pair of shoes or to store children’s toys. Options include additional rail sections to hang coats, or open-shelving and drawer options to store smaller belongings – all of which keep a shared space organised and tidy.
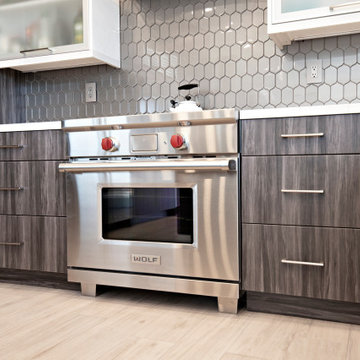 La Costa Cabinets & Design
Modern makeover for a dated kitchen sings in contemporary tones. Grey and white textured laminate cabinetry plays off each other, adding drama to the elongated space. Double sink workstations allows for multiple cooks at the same time. Hidden coffee bar behind a pair of pocket doors keeps morning breakfast time tidy.
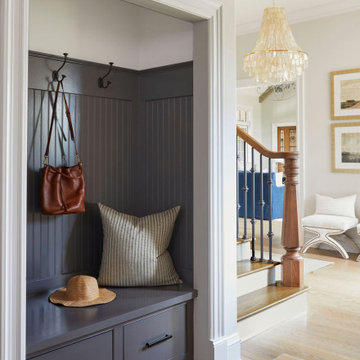
 Toulmin Kitchen & Bath
A foyer featuring a table display with a lamp, decor, and artwork.
Inspiration for a large transitional light wood floor and wood ceiling mudroom remodel in Birmingham with white walls
Inspiration for a large transitional light wood floor and wood ceiling mudroom remodel in Birmingham with white walls
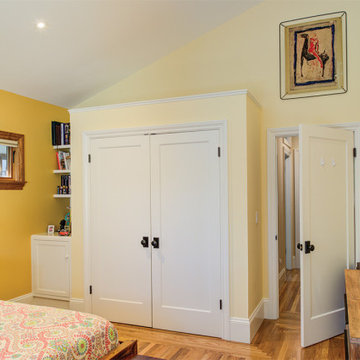
 Levitch Associates, Incorporated
The family was struggling with seeing all of their clothes in their previous wardrobe. With this new fresh pop-out closet, they have a new tidiness in the room.
153