
Search results for "Tidiness" in Home Design Ideas

 Ernesto Garcia Interior Design, LLC
More than any other room, the home office needed to be tidy and uncluttered to favor concentration and productivity. A few steps away a chaise lounge offers relaxation during breaks.

 Alair Homes Aurora Newmarket
Open concept kitchen in a tidy main floor split level bungalow. Located in North York, the house hadn't been renovated in 30 years and the client loved the complete project. Old school white appliances, love it! Cambria countertops.

 Design Studio West
This large pantry is makes storage neat and tidy. It is neatly set behind bypass, linen panel doors that allow for ease of accessibility and ease of concealment.
Find the right local pro for your project
 Alair Homes Aurora Newmarket
Open concept kitchen in a tidy main floor split level bungalow. Located in North York, the house hadn't been renovated in 30 years and the client loved the complete project. Old school white appliances, love it! Cambria countertops.

 Gerry Dunleavy Construction
Ample storage is provided in this custom built entertainment to hide all accessories which keeps the tv area clean and tidy.
Living room - huge traditional light wood floor living room idea in Boston with a media wall
Living room - huge traditional light wood floor living room idea in Boston with a media wall

 Foster Custom Kitchens
This customized, tidy pantry space is equipped with electrical outlets, Cambria countertop, a pullout and interior lighting.
Example of a transitional kitchen design in New York with recessed-panel cabinets, medium tone wood cabinets, quartz countertops and an island
Example of a transitional kitchen design in New York with recessed-panel cabinets, medium tone wood cabinets, quartz countertops and an island

 Remodel Moore, LLC
A suspended stove hood keeps sight lines clear and allows for the window behind it to do its thing. Nearby, pockets of open shelving added visual interest to tidy corners of the kitchen.

 Marco Closets
Any child's room can look tidy with plenty of storage spaces to put away toys and bedding. The best feature of all is the twin bed, hidden behind the tall cabinet door.
 Alair Homes Aurora Newmarket
Open concept kitchen in a tidy main floor split level bungalow. Located in North York, the house hadn't been renovated in 30 years and the client loved the complete project. Old school white appliances, love it! Cambria countertops.

 Schrocks of Walnut Creek
Photo by Morehead Marketing, Inc.
Example of an arts and crafts living room design in Cleveland
Example of an arts and crafts living room design in Cleveland
 Sanza Homes
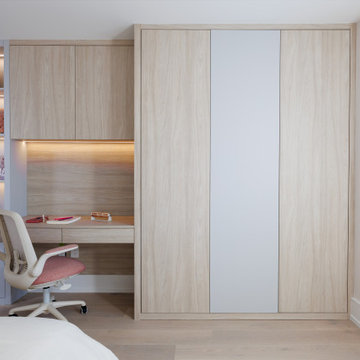
Where creativity meets order! Our kids' unit is a delightful mix of simplicity and functionality, showcasing a desk, open shelves, and closet space with all the essential organization hardware. Because keeping things tidy can be as fun as it is stylish.
 Well Arranged Home
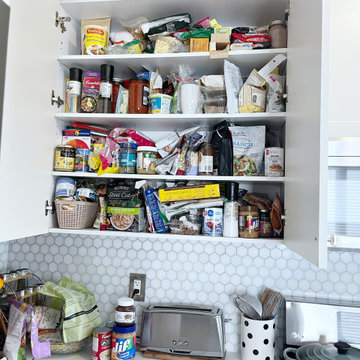
This cabinet was bursting with unorganized bags, boxes, and jars, making it nearly impossible to find what you needed. With no structure, items were constantly forgotten or wasted in the clutter. It was time for a pantry overhaul!
 Kudos Interior Design
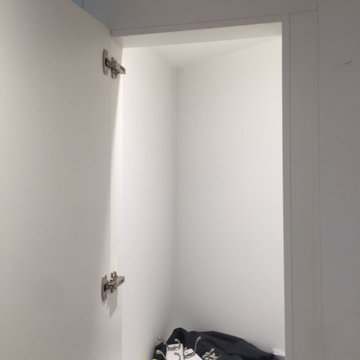
To help maximise the full use of a wardrobe, adding a selection of clever internal wardrobe storage can create a functional area that works for individual needs, for example to allocate wardrobe for a favourite pair of shoes or to store children’s toys. Options include additional rail sections to hang coats, or open-shelving and drawer options to store smaller belongings – all of which keep a shared space organised and tidy.
 La Costa Cabinets & Design
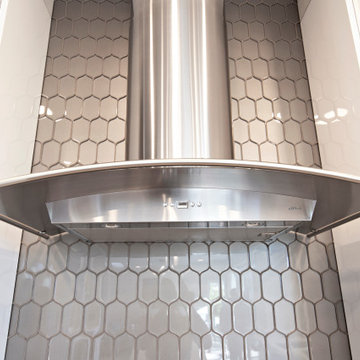
Modern makeover for a dated kitchen sings in contemporary tones. Grey and white textured laminate cabinetry plays off each other, adding drama to the elongated space. Double sink workstations allows for multiple cooks at the same time. Hidden coffee bar behind a pair of pocket doors keeps morning breakfast time tidy.
 Stonehill Cabinetry
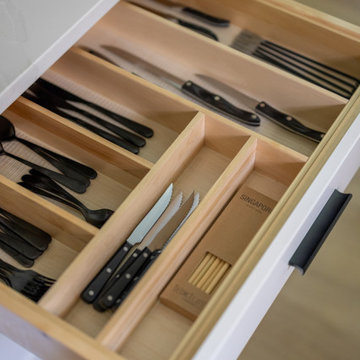
Drawer organization solution featuring our cutlery divider design (D Design), offering a sleek and efficient way to keep utensils neatly separated and easily accessible, ensuring a tidy and functional kitchen.
 Remodel Moore, LLC
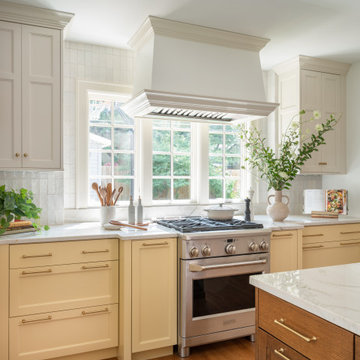
A suspended stove hood keeps sight lines clear and allows for the window behind it to do its thing. Nearby, pockets of open shelving added visual interest to tidy corners of the kitchen.
 La Costa Cabinets & Design
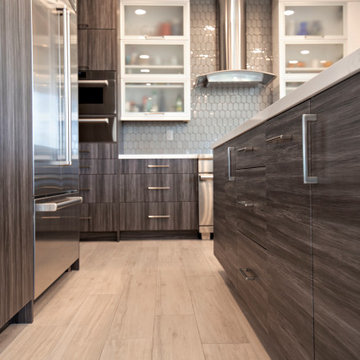
Modern makeover for a dated kitchen sings in contemporary tones. Grey and white textured laminate cabinetry plays off each other, adding drama to the elongated space. Double sink workstations allows for multiple cooks at the same time. Hidden coffee bar behind a pair of pocket doors keeps morning breakfast time tidy.
 Designer Melita at Closettec
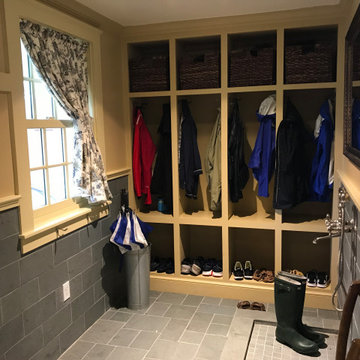
Cubbies for coats, shoes and gloves and help keep this entryway tidy and organized. Guest hooks near the door handle the overflow coats coming in. A dog wash station in the mudroom ensures dogs, boots, children (and husbands) enter the home clean!

 User
Clean, simple and tidy. This kitchen has all the appliances you could want. A wet bar / prep area complete with a refreshments fridge.
Example of a minimalist kitchen design in Vancouver
Example of a minimalist kitchen design in Vancouver
 Kudos Interior Design
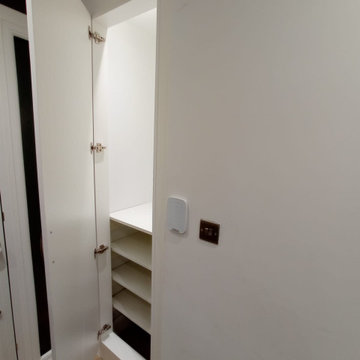
To help maximise the full use of a wardrobe, adding a selection of clever internal wardrobe storage can create a functional area that works for individual needs, for example to allocate wardrobe for a favourite pair of shoes or to store children’s toys. Options include additional rail sections to hang coats, or open-shelving and drawer options to store smaller belongings – all of which keep a shared space organised and tidy.
155