
Search results for "Tidiness" in Home Design Ideas

 ResCom Designs
Master closet
Example of a large minimalist medium tone wood floor walk-in closet design in Toronto with white cabinets
Example of a large minimalist medium tone wood floor walk-in closet design in Toronto with white cabinets
 ResCom Designs
Master closet
Walk-in closet - large modern medium tone wood floor walk-in closet idea in Toronto with white cabinets and open cabinets
Walk-in closet - large modern medium tone wood floor walk-in closet idea in Toronto with white cabinets and open cabinets

 Art Van Furniture
You can never have too much storage, and when you flip traditional units on their head, you add a dramatic element of style, as well. This room keeps busy family life tidy by providing lots of space for books, trophies, frames and collectibles. Use one on the floor and hang another on the wall to create a striking display.
Like this look? Grab it by clicking here.
Find the right local pro for your project

 Archadeck - Columbus
We love the rustic look of the cedar ceiling and rafters paired with the neat and tidy interior trim. But what really carries this screen porch are the broad expanses of screen and the sturdy construction of posts and beams.

 Alair Homes Aurora Newmarket
Open concept kitchen in a tidy main floor split level bungalow. Located in North York, the house hadn't been renovated in 30 years and the client loved the complete project. Old school white appliances, love it! Cambria countertops.

 Pleasant Living, LLC
The bar just off the Great Room and adjacent to the wine cellar is housed in a tidy ante-room with a barrel vaulted ceiling.
Example of a small transitional u-shaped travertine floor wet bar design in Miami with raised-panel cabinets, dark wood cabinets, granite countertops, green backsplash, glass tile backsplash and an undermount sink
Example of a small transitional u-shaped travertine floor wet bar design in Miami with raised-panel cabinets, dark wood cabinets, granite countertops, green backsplash, glass tile backsplash and an undermount sink

 Lighting First
Patio container garden - mid-sized contemporary backyard stone patio container garden idea in Miami with a roof extension
 Alair Homes Aurora Newmarket
Open concept kitchen in a tidy main floor split level bungalow. Located in North York, the house hadn't been renovated in 30 years and the client loved the complete project. Old school white appliances, love it! Cambria countertops.
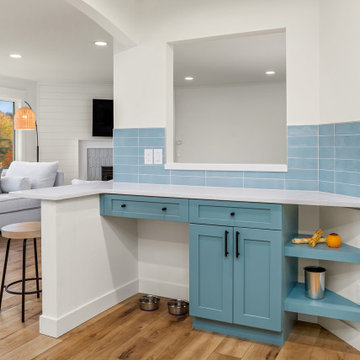
 Kate Savitch Design
This kitchen nook is the perfect area for an additional prep zone while also providing a tidy spot for pet food bowls to live free of foot traffic.
Transitional light wood floor and brown floor kitchen photo in Seattle with shaker cabinets, blue cabinets, quartz countertops, blue backsplash, ceramic backsplash and white countertops
Transitional light wood floor and brown floor kitchen photo in Seattle with shaker cabinets, blue cabinets, quartz countertops, blue backsplash, ceramic backsplash and white countertops

 Veneta Cucine US
"Once I get home, I just drop the material on the kitchen table and prepare some coffee or a fresh fruit salad before getting down to work. Every now and then I pause and look around the room and I'm happy that, together with my boyfriend, I created my kitchen with an eye to detail, making it practical, tidy and welcoming all at the same time" by Giulia

 Blum SEA
Keep the sink area tidy and uncluttered, and easily reach for what you need in the SINK UNIT. Photo credits: Fauzi Anuar of http://www.zeeandmarina.com and ICON Interior.
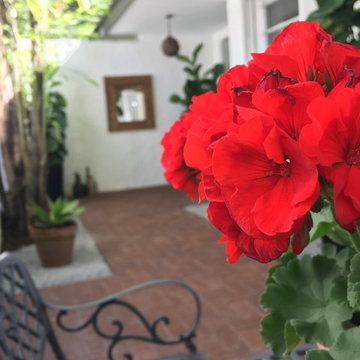
 Botalia Designs
What was once an overgrown jungle is now a serene spot. The entrance to this charming home is bright and tidy. A hanging basket with red geraniums provides just the right touch of color.


 MyHome Renovation Experts
Kitchen Renovation
Example of a small minimalist single-wall medium tone wood floor open concept kitchen design in New York with an undermount sink, recessed-panel cabinets, white cabinets, white backsplash, subway tile backsplash, stainless steel appliances and an island
Example of a small minimalist single-wall medium tone wood floor open concept kitchen design in New York with an undermount sink, recessed-panel cabinets, white cabinets, white backsplash, subway tile backsplash, stainless steel appliances and an island
 Archadeck - Columbus
We love the rustic look of the cedar ceiling and rafters paired with the neat and tidy interior trim. But what really carries this screen porch are the broad expanses of screen and the sturdy construction of posts and beams.


 CG&S Design-Build
Photography Tre Dunham 2018
Inspiration for a mid-sized contemporary gray floor alcove shower remodel in Austin with recessed-panel cabinets, white cabinets, quartz countertops, a hinged shower door, white countertops, gray walls and an undermount sink
Inspiration for a mid-sized contemporary gray floor alcove shower remodel in Austin with recessed-panel cabinets, white cabinets, quartz countertops, a hinged shower door, white countertops, gray walls and an undermount sink

 Crown Homes of London
Stainless steel appliances and classic cottage-style accents were used throughout and create an overall rustic, yet modern aesthetic.
Inspiration for a large timeless l-shaped medium tone wood floor and brown floor eat-in kitchen remodel in Toronto with a farmhouse sink, flat-panel cabinets, white cabinets, quartz countertops, beige backsplash, stainless steel appliances, an island and white countertops
Inspiration for a large timeless l-shaped medium tone wood floor and brown floor eat-in kitchen remodel in Toronto with a farmhouse sink, flat-panel cabinets, white cabinets, quartz countertops, beige backsplash, stainless steel appliances, an island and white countertops
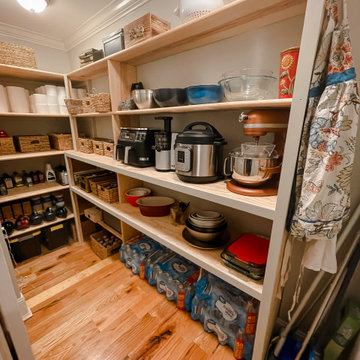


 Kitchen and Bath Etc.
A vast, wet room-style shower comes equipped with all the gadgets a DTV (digital thermostat valve) can offer: three body sprays, a large shower head, and a handheld shower-- perhaps to be used while sitting on the custom, corner seat. It also includes a unique tile mosaic, accentuating each shade of gray/black throughout the room.
Ample storage space can be found left of the vanities, perfect for keeping the bathroom organized and tidy!
152