
Search results for "Tidiness" in Home Design Ideas

 Mattie Lu
Add a little Southern flair to your hallway with the Savannah Hall Seat. Three large hooks stud the top of the bench seat, while underneath, the lid lifts for extra storage. This piece also offers a long cabinet with paneled front doors to keep items neat, tidy, and out of the way.

 Howells Architecture + Design
A new garage incorporates an accessory dwelling unit for a SW Portland family, desiring to expand their property for multi-generational living. Simple, clean, space-conscious minimalism and budget finishes make for a tidy home with ample daylight and lush garden views.
Photos by KuDa Photography

 Scotland Kitchen & Bath Designs, Inc
Ric Guy
Example of a mid-sized arts and crafts u-shaped dark wood floor eat-in kitchen design in Baltimore with an undermount sink, shaker cabinets, white cabinets, black backsplash, ceramic backsplash, stainless steel appliances, an island and solid surface countertops
Example of a mid-sized arts and crafts u-shaped dark wood floor eat-in kitchen design in Baltimore with an undermount sink, shaker cabinets, white cabinets, black backsplash, ceramic backsplash, stainless steel appliances, an island and solid surface countertops
Find the right local pro for your project


 A2Z Interiors, LLC
took a traditional 1980's "stand in" closet with upper and lower hanging rods running parallel to the walls to a set of prefab & adjustable hanging cabinets along the back wall allowing us to use the entire height of the closet (versus shelving over the hanging rods that was poorly utilized). Adding dressers to each side for additional capacity while maintaining a tidy clean look and giving the homeowner a small area for accessorizing (and storing accessories)
 embrio design studio
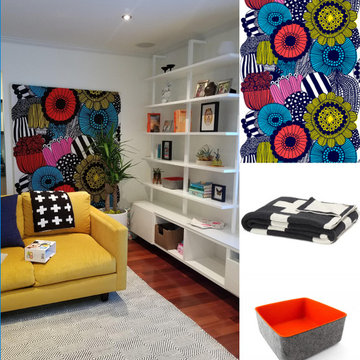
I love felt... I love Swiss design... I love pattern!
Example of a 1950s home design design in San Diego
Example of a 1950s home design design in San Diego

 Lawlor Architects
Stacy Zarin Goldberg
Transitional u-shaped light wood floor and beige floor kitchen photo in DC Metro with an undermount sink, shaker cabinets, blue cabinets, wood countertops, gray backsplash, stainless steel appliances, an island and brown countertops
Transitional u-shaped light wood floor and beige floor kitchen photo in DC Metro with an undermount sink, shaker cabinets, blue cabinets, wood countertops, gray backsplash, stainless steel appliances, an island and brown countertops

 Ardington and Associates Design Inc.
Open concept kitchen - contemporary galley brown floor open concept kitchen idea in Ottawa with an undermount sink, flat-panel cabinets, white cabinets, stainless steel appliances and an island

 Valerie J Johnson Custom Tailored Home Furnishings
Large eclectic master carpeted bedroom photo in Kansas City with white walls and no fireplace

 Kudos Interior Design
To help maximise the full use of a wardrobe, adding a selection of clever internal wardrobe storage can create a functional area that works for individual needs, for example to allocate wardrobe for a favourite pair of shoes or to store children’s toys. Options include additional rail sections to hang coats, or open-shelving and drawer options to store smaller belongings – all of which keep a shared space organised and tidy.
 Emma Spring Home & Wardrobe
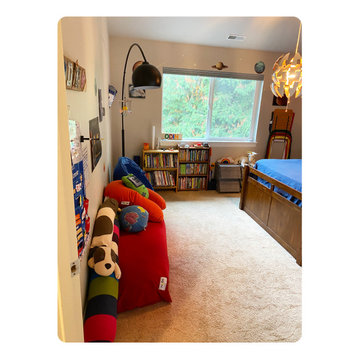
AFTER! Children appreciate a well-organized space too! Emma Spring creates easy-to follow guidelines that help kids' keep their rooms tidy!


 Veneta Cucine US
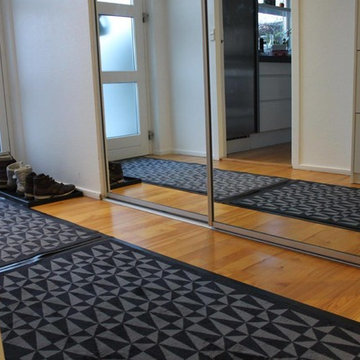
"Once I get home, I just drop the material on the kitchen table and prepare some coffee or a fresh fruit salad before getting down to work. Every now and then I pause and look around the room and I'm happy that, together with my boyfriend, I created my kitchen with an eye to detail, making it practical, tidy and welcoming all at the same time" by Giulia
 Redwood Construction
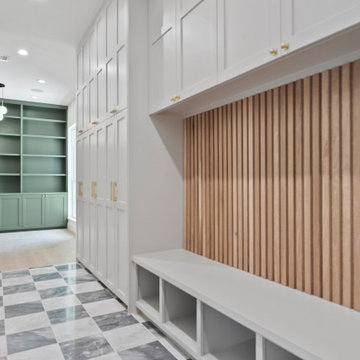
set foot into a beautifully appointed mudroom showcasing custom tambour paneling and custom cabinetry that blend functionality with elegance. The classic black and white checkered marble flooring adds a touch of timeless charm, making this space both practical and inviting. Designed for seamless organization and effortless style, this mudroom is perfect for keeping your home tidy and welcoming.
 RedBird ReDesign
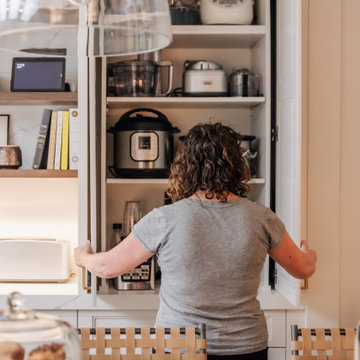
One of our most asked for kitchen features is a place to tuck away small kitchen gadgets. This appliance garage makes for easy access while keeping the counters neat and tidy.
Photography: @asutich
Architecture: @saltboxarchitecture
Construction: ART Design Build

 Mark Stewart Home Design
Tidy home office with medium wood built ins and a dual computer setup.
Inspiration for a mid-sized rustic built-in desk carpeted and beige floor study room remodel in Portland with beige walls
Inspiration for a mid-sized rustic built-in desk carpeted and beige floor study room remodel in Portland with beige walls
 Stonehill Cabinetry
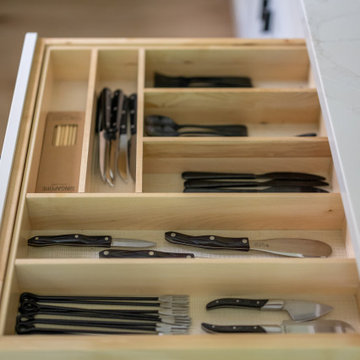
Drawer organization solution featuring our cutlery divider design (D Design), offering a sleek and efficient way to keep utensils neatly separated and easily accessible, ensuring a tidy and functional kitchen.
 BLYTHE DESIGN STUDIO
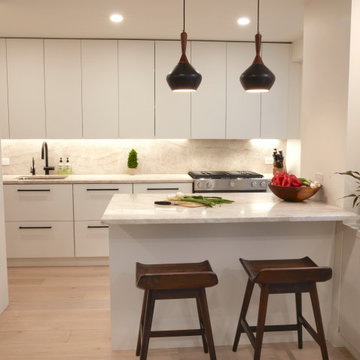
Compact and tidy, this white kitchen gives the cook a clean and serene space to prep and make meals, savory sides, or decadent desserts.
Kitchen - kitchen idea in New York
Kitchen - kitchen idea in New York
 Kudos Interior Design
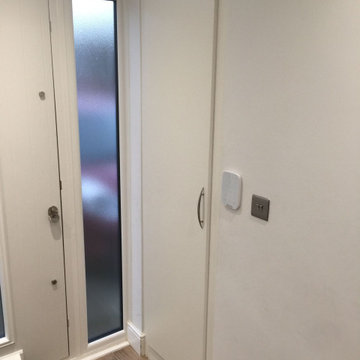
To help maximise the full use of a wardrobe, adding a selection of clever internal wardrobe storage can create a functional area that works for individual needs, for example to allocate wardrobe for a favourite pair of shoes or to store children’s toys. Options include additional rail sections to hang coats, or open-shelving and drawer options to store smaller belongings – all of which keep a shared space organised and tidy.

 Lions Den Construction
This room screams clean and tidy. The perfect space to get your laundry done.
Laundry room - traditional laundry room idea in Toronto
Laundry room - traditional laundry room idea in Toronto
157