
Search results for "Tidiness" in Home Design Ideas

 Inside Design
Photo credit: Susie Soleimani
Perimeter shelving is an appealing storage solution so this young man can see all of his books and hobby items but also keeps his room tidy.

 RM Interiors
A small vestibule between the primary bedroom and closet houses a small coffee bar, complete with sink and under-counter beverage refrigerator. LED lighting is integrated into the shelf above the countertop. Pull out hampers keep the space tidy.
 Regarding Design
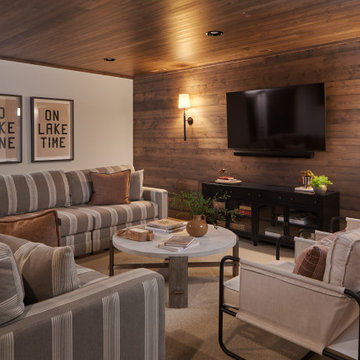
In the basement level of the lake home, a cozy family room with wood paneled walls and ceilings, intimate sconce lighting and plush, cozy furniture is the perfect place to curl up and watch a movie on a cold Minnesota night.
Find the right local pro for your project
 Turbo Beds
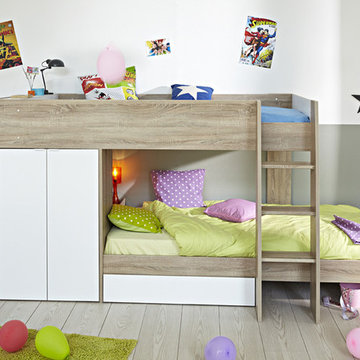
Fantastically funky with several innovative features make the Parisot Stim bunk bed a highly desirable bed for youngsters and parents alike. The beds are off set as opposed to directly in line one above the other, with a cupboard and desk at one gable end acting as support, storage and a space to play or work. There is also a spacious storage drawer underneath the bed providing even more space to tidy away game, toys, clothes or bedding. Color: Rough Oak & White. Dimensions: W-110.2”/ H-55.9”/ D-48”. Features: • Wonderfully designed bed • Two door wardrobe with two shelves • Hanging rail with a bookshelf • Bedside shelf • Made in France

 Norwood Building Solutions
This project’s main attraction is its open plan living. With each section of the kitchen fully utilized with stainless steel fixtures, wood cabinets and tidy presentation, it also features an island with hob, cooler and sink with those all important stools for creating a family centered space.
 Exterior Designs, Inc. by Beverly Katz
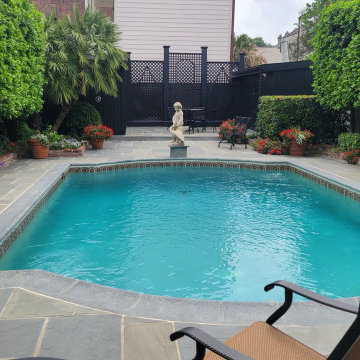
Project Update: We really enjoy when we get to maintain a landscape and see our hard work come to fruition. With time, the living walls have filled out and look so lush and green. We add a pop of color in the containers and the tidy brick edged garden beds. Contact us today to transform your backyard!

 A2Z Interiors, LLC
took a traditional 1980's "stand in" closet with upper and lower hanging rods running parallel to the walls to a set of prefab & adjustable hanging cabinets along the back wall allowing us to use the entire height of the closet (versus shelving over the hanging rods that was poorly utilized). Adding dressers to each side for additional capacity while maintaining a tidy clean look and giving the homeowner a small area for accessorizing (and storing accessories)

 Alair Homes Aurora Newmarket
Open concept kitchen in a tidy main floor split level bungalow. Located in North York, the house hadn't been renovated in 30 years and the client loved the complete project. Old school white appliances, love it! Cambria countertops.

 Archadeck - Columbus
We love the rustic look of the cedar ceiling and rafters paired with the neat and tidy interior trim. But what really carries this screen porch are the broad expanses of screen and the sturdy construction of posts and beams.

 Room & Board
The pure shape of the Rowan desk allows you to appreciate all its details. Oversized finger joint joinery highlights the artisan craftsmanship of the Vermont woodworkers who built it, and two sleek drawers conceal wire management holes to keep your desktop tidy.


 Exterior Designs, Inc. by Beverly Katz
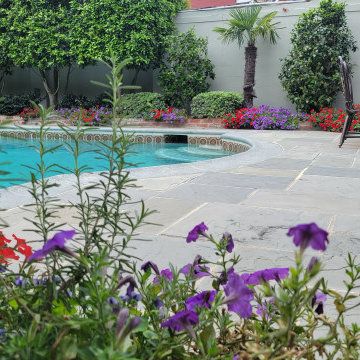
Project Update: We really enjoy when we get to maintain a landscape and see our hard work come to fruition. With time, the living walls have filled out and look so lush and green. We add a pop of color in the containers and the tidy brick edged garden beds. Contact us today to transform your backyard!

 Veneta Cucine US
"Once I get home, I just drop the material on the kitchen table and prepare some coffee or a fresh fruit salad before getting down to work. Every now and then I pause and look around the room and I'm happy that, together with my boyfriend, I created my kitchen with an eye to detail, making it practical, tidy and welcoming all at the same time" by Giulia

 Art Van Furniture
Hospital corners never looked so beautiful! This master suite is tailored and tidy, with an upholstered bed that’s wrapped in faux leather and diamond button tufting. The striking bedding in cream and periwinkle blue brings a nice contrast, and the simple pillows and nightstand accessories keep things clean.
Like this look? Grab it by clicking here.


 The North Thompson Woodwright
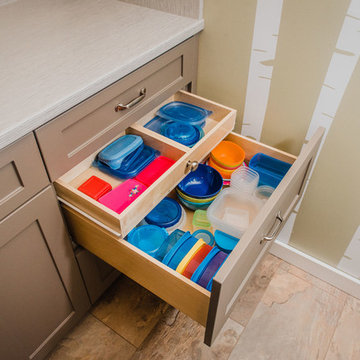
Simple, bright, and sleek two-tone kitchen with thermofoil shaker doors. Finished end panels, eased under wrap counter top, and a simple shaker crown. This tupperwear drawer is perfect for keeping things tidy.

 ResCom Designs
Entry closet creatively designed to store coats, boots, scarves and gloves!
Mid-sized minimalist porcelain tile mudroom photo in Toronto
Mid-sized minimalist porcelain tile mudroom photo in Toronto

 Ellie Lillstrom Photography
Photo: A Darling Felicity © 2015 Houzz
Example of an eclectic home design design in Seattle
Example of an eclectic home design design in Seattle

 JOURNEY HOME INTERIORS
Daniel Blue Architectural Photography
Example of a large transitional formal and open concept medium tone wood floor and brown floor living room design in San Francisco with white walls
Example of a large transitional formal and open concept medium tone wood floor and brown floor living room design in San Francisco with white walls

 Hercules Design Build
The new primary closet connects the primary bedroom and the primary bath. The wardrobes with frosted glass doors offer plenty of storage space while keeping everything neat and tidy.
154