
Search results for "Tidiness" in Home Design Ideas

 Lesley Bros Interiors
This room is both the master bathroom and guest toilet, so storage was top of the list for a clean and tidy look. The mirror and pendants lift the simple colour scheme and add a sense of drama to the room. Alternatively a plain mirror and downlights will create a very modern space.

 SIW Impact Windows & Doors
Large trendy master concrete floor bedroom photo in Miami with white walls and no fireplace

 kellydesigns
The island was an l-shaped and did not allow for good funsction. When planning the new kitchen it was important to add storage, work space and better flow
The living room has soaring cathedral ceilings with lots of natural light.The kitchen was redone to allow a better flow with custom cabinets and ope floor plan with family room. The addition of a wall of cabinets in the playroom afforded these clients the much needed storage space their home was lacking, and helps to keep the playroom tidy!
Photos by Diane Wagner
Find the right local pro for your project

 Mark C. Matthews Architecture, PC
Randall Perry Photography
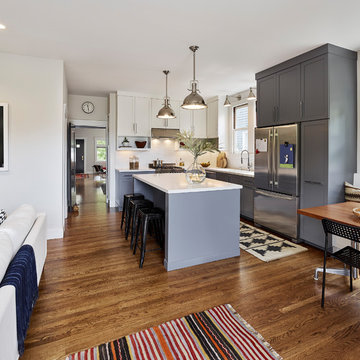
Transitional dark wood floor eat-in kitchen photo in New York with an undermount sink, shaker cabinets, gray cabinets, metallic backsplash, stainless steel appliances, an island and solid surface countertops
Transitional dark wood floor eat-in kitchen photo in New York with an undermount sink, shaker cabinets, gray cabinets, metallic backsplash, stainless steel appliances, an island and solid surface countertops

 Pineapple House Interior Design
Pineapple House designers created views to the home's stairs by widening the opening between the kitchen and informal dining room. They illuminate the area by adding side lights and a tall windowed modernly configured door across from the staircase.
Galina Coada Photography

 Larcade Larcade, Interior Design and Color
The owners of this home are both writers and readers. Most of the space was used for bookshelves, white shelves against white walls. It all looks very tidy. We reused and reupholstered their rattan sofa but added 2 super comfortable Pierre Paulin chairs in orange, past and present together, a good description of these wonderful people
J.Larcade

 ResCom Designs
Custom closets allow you to organize your clothes and accessories!
Example of a mid-sized minimalist women's dark wood floor reach-in closet design in Toronto with white cabinets and open cabinets
Example of a mid-sized minimalist women's dark wood floor reach-in closet design in Toronto with white cabinets and open cabinets

 Inside Design
Susie Soleimani
Perimeter shelving gives appealing storage solution so this young man can see all of his books and hobby items but also keeps his room tidy.

 maison d'etre design-build inc.
Mid-sized mid-century modern gray one-story stucco gable roof idea in Vancouver with a shingle roof

 REFINED
Inspiration for a coastal galley light wood floor kitchen remodel in Boston with a farmhouse sink, shaker cabinets, white cabinets, white backsplash, stainless steel appliances and an island


 Rejuvenation
The Abbott sofa beckons you to pass many a long, lazy hour lounging, yet its upright posture keeps it looking trim and tidy. The seat's two t-cushions are made of high-resiliency foam encased in feathers, down, and fiber for soft support; the back cushions are a down-and-fiber blend that is plush and pliable.

 Case Architects & Remodelers
Project Developer Elle Hunter https://www.houzz.com/pro/eleanorhunter/elle-hunter-case-design-and-remodeling
Designer Melissa Cooley https://www.houzz.com/pro/melissacooley04/melissa-cooley-udcp-case-design-remodeling-inc
Photography by Stacy Zarin Goldberg

 Cornerstone Builders Inc
Amy Pearman, Boyd Pearman Photography
Large transitional single-wall light wood floor and beige floor eat-in kitchen photo with an undermount sink, raised-panel cabinets, light wood cabinets, beige backsplash, stainless steel appliances, an island, quartzite countertops, porcelain backsplash and multicolored countertops
Large transitional single-wall light wood floor and beige floor eat-in kitchen photo with an undermount sink, raised-panel cabinets, light wood cabinets, beige backsplash, stainless steel appliances, an island, quartzite countertops, porcelain backsplash and multicolored countertops

 User
Brechin View Condominium had just finished a beautiful exterior renovation on its buildings.
For residents' enjoyment and to increase re-sale values we were asked to provide upgrades to the small main entry lobby to echo the new exterior, tidy the space and add character.
Rich wood trim details on the elevator wall and tiled floor baseboard, new wall sconce lighting and a framed bulletin board were installed.
Above the mailboxes a faux window was created with textured glass over a mirror and down lighting behind a new wood valance.
 ResCom Designs
Mudroom outfitted with coat hangers and storage shelves for gloves and scarves!
Example of a mid-sized minimalist porcelain tile mudroom design in Toronto
Example of a mid-sized minimalist porcelain tile mudroom design in Toronto


 Turbo Beds
This Romantic desk features elegant curves and Victorian details. Fluted legs with ornate feet enhance the vintage finish. Upper and lower cabinet and shelves keep belongings tidy.

 Artistica Interiors
A spare bedroom was transformed into a dream walk in closet for this lucky client! Inspired by Paris, we used a pretty palette of light colors, reflective surfaces, and a gorgeous Swarovski Crystal Chandelier to set the tone for this Glamorous space!

167