
Search results for "Tidiness" in Home Design Ideas

 Crown Up Construction
Traditional and tasteful bungalow with cedar shakes and navy blue accents.
Mid-sized craftsman brown one-story mixed siding gable roof idea in Edmonton with a shingle roof
Mid-sized craftsman brown one-story mixed siding gable roof idea in Edmonton with a shingle roof

 Wendy O'Brien Interior Planning & Design
This beautiful showcase home offers a blend of crisp, uncomplicated modern lines and a touch of farmhouse architectural details. The 5,100 square feet single level home with 5 bedrooms, 3 ½ baths with a large vaulted bonus room over the garage is delightfully welcoming.
For more photos of this project visit our website: https://wendyobrienid.com.

 Go Pavers
Inspiration for a small contemporary backyard concrete paver patio remodel in Los Angeles with a fire pit
Find the right local pro for your project

 SP Gardens - Susanna Pagan Landscape Design
Leigh Castelli Photography
Design ideas for a contemporary drought-tolerant and full sun backyard vegetable garden landscape in San Diego.
Design ideas for a contemporary drought-tolerant and full sun backyard vegetable garden landscape in San Diego.

 Dan Nelson, Designs Northwest Architects
Photography by Ian Gleadle.
Kitchen - traditional kitchen idea in Seattle
Kitchen - traditional kitchen idea in Seattle
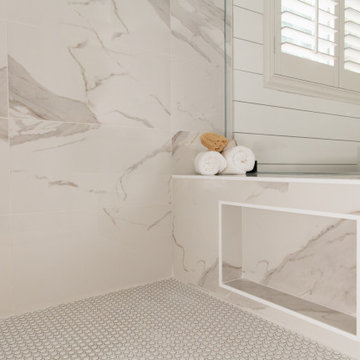
 Sea Pointe Design & Remodel
This shower bench includes a shampoo niche that is located under the bench for a hidden and clean design.
Country bathroom photo in Los Angeles
Country bathroom photo in Los Angeles
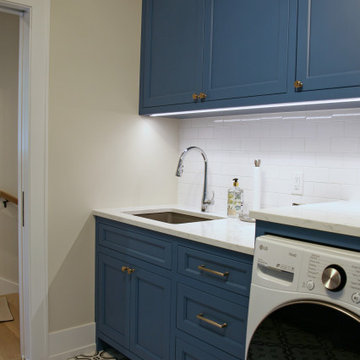
 Interior Changes home design & consulting
Nothing like a blue and white laundry room to take the work out of a no fun task! With the full wall of storage across from the washer and dryer, everything can be stored away to keep the space tidy at all times.



 WISER HOME REMODELING INC
Refresh Your Home for the Holidays
The weeks leading up to the holidays are a busy time for homeowners. You're probably thinking about tidying your home and decorating for events with your friends and family. As you make plans to transform your home to delight visitors and guests, don't forget the importance of painting. Hiring a contractor to refresh your exterior with painting before the holidays is a great way to spruce up your home, brighten your space and get ready for the busy winter season.

 Eurodale Developments Inc
Located in the new addition, this new family room is open and adjacent to the new kitchen to create a great room style space for the family. Fireplace, TV and built in media and display cabinets ensure a tidy and clean space for the family to lounge in. It has also allowed for the creation of a formal living room at the front of the home, which used to serve as the family room.

 SkB Architects
The Sonoma Farmhaus project was designed for a cycling enthusiast with a globally demanding professional career, who wanted to create a place that could serve as both a retreat of solitude and a hub for gathering with friends and family. Located within the town of Graton, California, the site was chosen not only to be close to a small town and its community, but also to be within cycling distance to the picturesque, coastal Sonoma County landscape.
Taking the traditional forms of farmhouse, and their notions of sustenance and community, as inspiration, the project comprises an assemblage of two forms - a Main House and a Guest House with Bike Barn - joined in the middle by a central outdoor gathering space anchored by a fireplace. The vision was to create something consciously restrained and one with the ground on which it stands. Simplicity, clear detailing, and an innate understanding of how things go together were all central themes behind the design. Solid walls of rammed earth blocks, fabricated from soils excavated from the site, bookend each of the structures.
According to the owner, the use of simple, yet rich materials and textures...“provides a humanness I’ve not known or felt in any living venue I’ve stayed, Farmhaus is an icon of sustenance for me".

 SM Design Associates (SMDA)
Casual and relaxed nook off the kitchen. Photography: Applied Photography
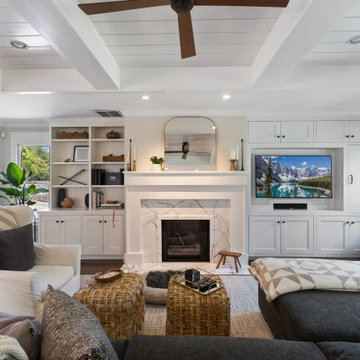
Family room - huge transitional open concept marble floor and white floor family room idea in Orange County with white walls, a standard fireplace, a stone fireplace and a wall-mounted tv
Family room - huge transitional open concept marble floor and white floor family room idea in Orange County with white walls, a standard fireplace, a stone fireplace and a wall-mounted tv
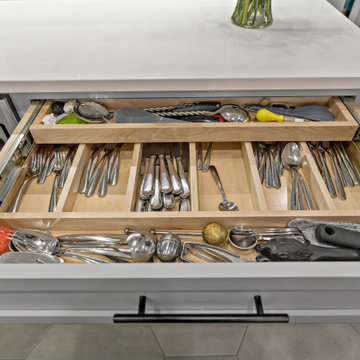
 Sunday Morning Kitchen and Bath
This kitchen drawer showcases a highly organized utensil storage solution, featuring custom wood dividers for silverware and cooking tools. The sleek design matches the kitchen's modern aesthetic, with easy access to all utensils in a functional and tidy layout. Perfect for keeping your kitchen clutter-free and ensuring everything has its place.

 Original Landscape Concepts Inc
This is an example of a mid-sized modern backyard landscaping in Dallas with a fire pit.

 Christy Webber Landscapes
 maintains the shrub beds and the stunning rose garden in Chicago’s Grant Park. We also fertilize all the trees and provide an organic turf program for all areas. Routinely restore the turf after concerts and sporting events to ensure the grounds look good for all seasons. Grant Park has a variety of events on any day of the week, as well as large festivals like Lollapalooza and The Taste of Chicago so keeping the park fresh and tidy is a constant challenge.

 Nina Kierulf Interior Design LLC
Anna Olivella Photography
Inspiration for a transitional bedroom remodel in Boston with white walls
Inspiration for a transitional bedroom remodel in Boston with white walls

 Legacy Custom Homes
jeff kroeze
Dining room - transitional dark wood floor dining room idea in Orange County
Dining room - transitional dark wood floor dining room idea in Orange County
168