
Search results for "Tidiness" in Home Design Ideas
 Houss Expo Italy
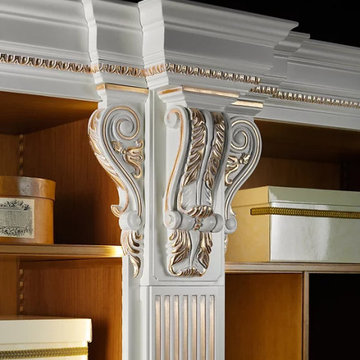
Refined and elegant, in their white golden style, our Roma bespoke wooden wardrobes offer many combinations to always keep your clothes tidy.
The white structure alternates with the light walnut of the shelves and drawers and gives the whole closet a harmonious touch of elegance.
The central island offers even more space to put all your accessories and it comes with a comfortable and soft armchair.
The sliding panels that cover other storage compartments and a large mirror are further details that make these closets into temples for your clothes.
 Houss Expo Italy
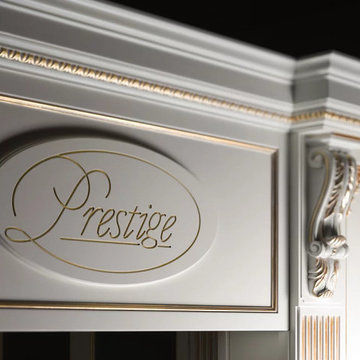
Refined and elegant, in their white golden style, our Roma bespoke wooden wardrobes offer many combinations to always keep your clothes tidy.
The white structure alternates with the light walnut of the shelves and drawers and gives the whole closet a harmonious touch of elegance.
The central island offers even more space to put all your accessories and it comes with a comfortable and soft armchair.
The sliding panels that cover other storage compartments and a large mirror are further details that make these closets into temples for your clothes.


Find the right local pro for your project
 Houss Expo Italy
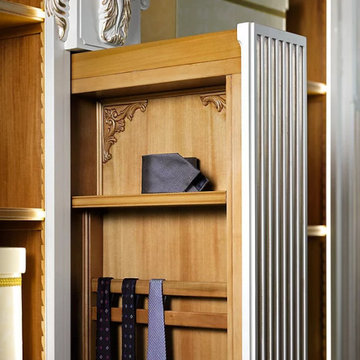
Refined and elegant, in their white golden style, our Roma bespoke wooden wardrobes offer many combinations to always keep your clothes tidy.
The white structure alternates with the light walnut of the shelves and drawers and gives the whole closet a harmonious touch of elegance.
The central island offers even more space to put all your accessories and it comes with a comfortable and soft armchair.
The sliding panels that cover other storage compartments and a large mirror are further details that make these closets into temples for your clothes.



 DreamMaker Bath & Kitchen Springfield
New open concept for this 1970's home. Natural light now flows from living room, through dining room and into the kitchen. Minimalist and transitional style show off with white cabinets topped with Milky Way granite in a suede finish and complimenting backsplash. Soffits now removed, the cabinets to the ceiling are finished with crown moulding to complete the tidy look. Full view exterior door to the patio aids in the nice bright kitchen.
 Neat Nathalie & Co LLC
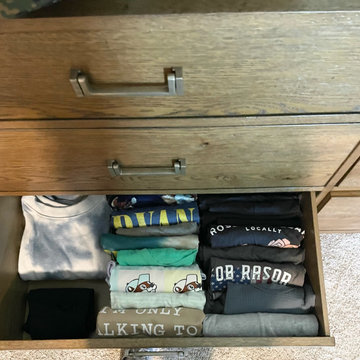
Shirts are folded using a vertical method and arranged in clear columns within this drawer, making it simple to see every shirt at a glance and keep the drawer tidy day to day.
 DreamMaker Bath & Kitchen Springfield
New open concept for this 1970's home. Natural light now flows from living room, through dining room and into the kitchen. Minimalist and transitional style show off with white cabinets topped with Milky Way granite in a suede finish and complimenting backsplash. Soffits now removed, the cabinets to the ceiling are finished with crown moulding to complete the tidy look. Full view exterior door to the patio aids in the nice bright kitchen.
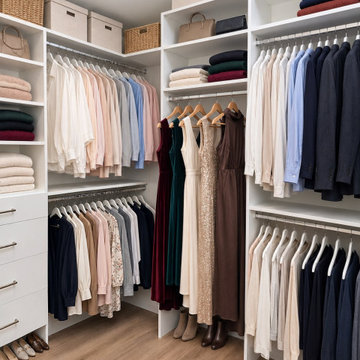
 TailorMade Closets
This bright walk-in closet features clean white laminate cabinetry paired with warm wood-look flooring. Multiple hanging rods, open shelving towers, and built-in drawers maximize storage capacity, while woven storage baskets add texture and organization to the upper shelves for a tidy, functional wardrobe space.
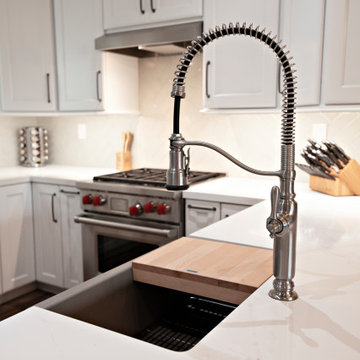
 La Costa Cabinets & Design
Reorganizing an angled wall allowed for this kitchen to open up at the pinch point of a peninsula. By removing an awkward angled wall, the fridge was able to use the depth created to fit better into the flow of the kitchen. A microwave oven hold extra storage next to a large pantry. Spice and utensil pullouts keep the countertop tidy. Herringbone tile reaches around a window and around the kitchen, complimenting the marble like quartz countertops.
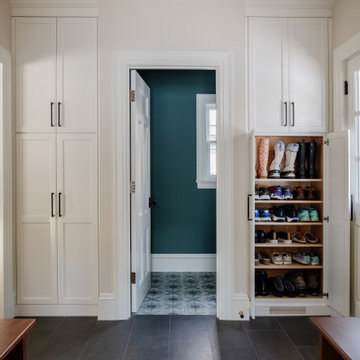
 QCCI, Inc.
This mudroom features a custom-built shoe organizer, designed to provide organized storage for footwear while maximizing space. The sleek, built-in design keeps shoes neatly arranged and easily accessible, offering both practicality and a tidy look to the mudroom. Perfect for maintaining an organized and clutter-free entryway.
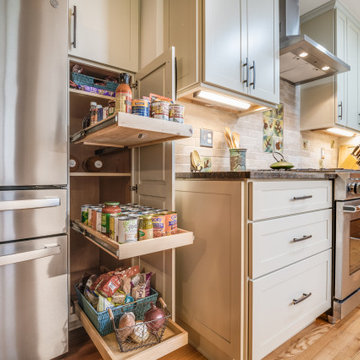
 DGK Design + Build
This image showcases beautifully crafted pull-out pantry drawers integrated into the lower cabinetry. Designed for efficiency and ease, each tier keeps snacks, canned goods, and dry pantry items neatly organized and accessible. The setup maximizes vertical space and keeps the kitchen visually tidy while maintaining everyday functionality.


 Urban 1111 Design, LLC
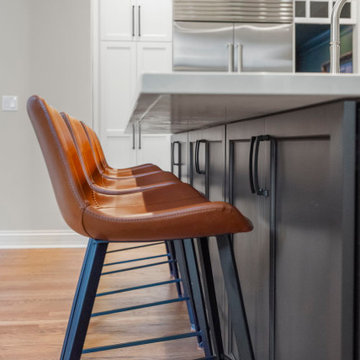
The kitchen island features cleverly integrated additional storage, perfect for stowing away items that aren’t needed daily. Discreet cabinets and deep drawers offer ample space for seasonal cookware, extra dinnerware, or specialty appliances, keeping the main kitchen areas tidy and organized. This smart design maximizes functionality without compromising the island’s sleek aesthetic, ensuring everything has its place while maintaining a clean and clutter-free kitchen.
 DreamMaker Bath & Kitchen Springfield
New open concept for this 1970's home. Natural light now flows from living room, through dining room and into the kitchen. Minimalist and transitional style show off with white cabinets topped with Milky Way granite in a suede finish and complimenting backsplash. Soffits now removed, the cabinets to the ceiling are finished with crown moulding to complete the tidy look. Full view exterior door to the patio aids in the nice bright kitchen.

 Leicht Toronto
Leicht Kitchens
Space that is both organized and looking beautiful. Keep everything in your kitchen neat and tidy.
Example of a mid-sized kitchen design in Toronto with flat-panel cabinets and an island
Example of a mid-sized kitchen design in Toronto with flat-panel cabinets and an island



 EPIKOS LAND PLANNING & ARCHITECTURE
Multiple laundry centers are placed conveniently through the house, this one makes easy access for indoor/outdoor play. Many lockers, hooks and closets help keep things tidy with the ease a convenient bathroom.

 Jenna Bayer Garden Design, Inc.
This is an example of a large craftsman partial sun backyard stone formal garden.

 Michele Lee Willson Photography
Inspiration for a mediterranean black floor kitchen remodel in San Francisco with a farmhouse sink, shaker cabinets, white cabinets, white backsplash, subway tile backsplash, stainless steel appliances and an island
Inspiration for a mediterranean black floor kitchen remodel in San Francisco with a farmhouse sink, shaker cabinets, white cabinets, white backsplash, subway tile backsplash, stainless steel appliances and an island
178