
Search results for "Tidiness" in Home Design Ideas
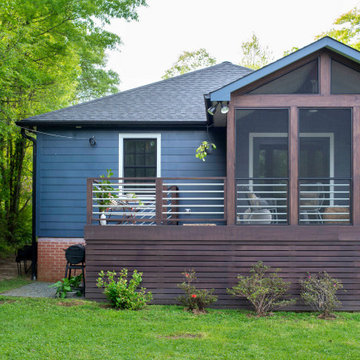
 Studio Evloh LLC Interior Architecture & Design
Inspiration for a small modern screened-in and metal railing back porch remodel in Raleigh with a roof extension

 Look Master Builder
This Laundry room/ mudroom sits off the garage entry and give access to either the walk through pantry or hallway leading to the foyer. The bench and cubbies are great for keeping the family organized and the room tidy. The over countertop over the washer dryer provides a clean space for storage, folding laundry or putting down grocery bags. Maple Cabinets flank the washer/dryer and are perfect storage for cleaning supplies and laundry needs. The Tile flooring runs right though to the walk through pantry.

 Countryline Woodcraft
Example of a transitional single-wall light wood floor enclosed kitchen design in Toronto with a farmhouse sink, recessed-panel cabinets, white cabinets, granite countertops, white backsplash, stone tile backsplash and stainless steel appliances
Find the right local pro for your project

 Michael Barnum Studio LLC
Custom laundry closet with collapsable ironing board and hamper
Photo: Michael Lee
Inspiration for an industrial bathroom remodel in Boston
Inspiration for an industrial bathroom remodel in Boston

 Bryce Vandergriff Design
Custom living room built-ins designed for ranch style home in Austin, Texas. The objective was to create an elevated look while offering ample toy storage to keep the home's main living space tidy. Built-ins were painted with Sherwin William's Grays Harbor.
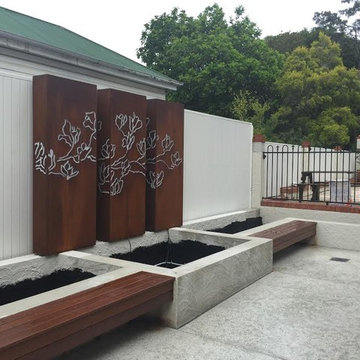
 Carmen Darwin for Evolution House
PROGRESS SHOT - A new white timber fence was installed and a rusted steel lightbox which is illuminated at night. The built in timber seating is perfect for parties and extra guests and the raised garden beds keep the garden tidy and allow the plants to gain height and screen the fence.


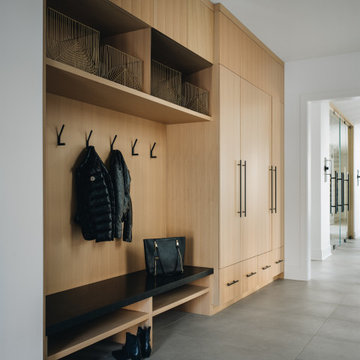
 DGI Design x Build
The mudroom was designed to maximize storage space for the family of five kids, featuring closed cabinets and organized storage to keep everything tidy and easily accessible. Adjacent to the mudroom, the dedicated dog area ensures that the family’s pets have everything they need in one convenient spot. The dog’s food and water bowls are wrapped in durable granite for easy maintenance, while a pot filler provides quick access for refills. A cabinet nearby stores dog food, completing this functional, all-in-one space.

 Kayla Stark
Photo: Kayla Stark © 2016 Houzz
Inspiration for an eclectic home office remodel in New Orleans
Inspiration for an eclectic home office remodel in New Orleans
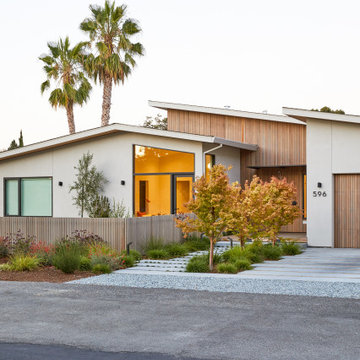
 Cathie Hong Interiors
This Australian-inspired new construction was a successful collaboration between homeowner, architect, designer and builder. The home features a Henrybuilt kitchen, butler's pantry, private home office, guest suite, master suite, entry foyer with concealed entrances to the powder bathroom and coat closet, hidden play loft, and full front and back landscaping with swimming pool and pool house/ADU.
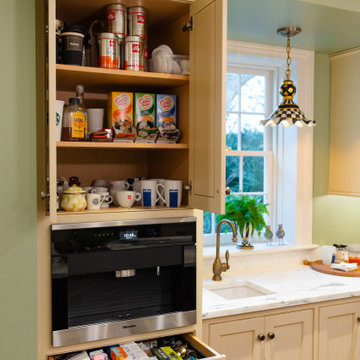
 Delicious Kitchens & Interiors, LLC
This coffee system also froths milk for cappuccinos and latte as well as supplies hot water for tea. The custom cabinet provides tidy storage for glasses, accessories and beverage items close at hand.

 Patti Wilson Design Inc.
Russo Photography & Imaging
Specialty House Manufacturing Ltd - Custom Upholstery & Draperies
Inspiration for a transitional bathroom remodel in Toronto
Inspiration for a transitional bathroom remodel in Toronto


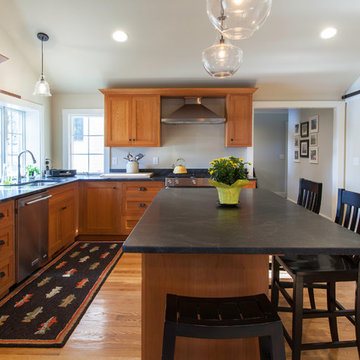
 Your Kitchen Imagined, LLC
Lori Steigerwald Photographer
A.F. Watson Contracting, Derry, NH did a total rebuild of this post war cottage, creating a tidy house tucked along the shore line of a small lake.
An old lake front cottage received a modest expansion and a total interior and exterior redo to accomodate a growing family of four. The cottage look was continued with Cherry cabinetry by Lauriermax and complimented by the rustic barn door. A Shaker door was integrated into a plain inset cabinet to give a higher level of craftsmanship and detail to the house.



 User
Detail of Iridescent Venetian plaster finish on all walls in Living Room by Christianson Lee Studios
Example of a transitional home design design in New York
Example of a transitional home design design in New York

 Hurst Design Build Remodel
Darren Sinnett
Example of a transitional dark wood floor kitchen design in Cleveland with a drop-in sink, recessed-panel cabinets, white backsplash, ceramic backsplash, stainless steel appliances and an island
Example of a transitional dark wood floor kitchen design in Cleveland with a drop-in sink, recessed-panel cabinets, white backsplash, ceramic backsplash, stainless steel appliances and an island

 B-Squared Wood Works
Wet bar - transitional single-wall wet bar idea in Austin with shaker cabinets, gray cabinets, blue backsplash and white countertops

 Weese+Design
The living room built in storage unit offers a tidiness related to the way the Shakers lived. Local antique stores helped us fill in to create warmth and a sense of indigenous place.
Kildow Photography
188