
Search results for "Tie storage" in Home Design Ideas



 HighCraft Builders
Kitchen - transitional u-shaped kitchen idea in Denver with white cabinets, white backsplash, subway tile backsplash and stainless steel appliances

 Elms Interior Design
coffered ceiling, built ins, open floor plan, orange accents, shelves, simple fireplace, framed art, built in bookcase, gray sofa
Photography by Michael J. Lee
Find the right local pro for your project

 Floor Coverings International Coastal Carolinas
Beautiful Kitchen backsplash that uses a tumbled 3x6 Picasso Travertine
Beach style l-shaped dark wood floor kitchen photo with a farmhouse sink, white cabinets, multicolored backsplash, stainless steel appliances, an island and travertine backsplash
Beach style l-shaped dark wood floor kitchen photo with a farmhouse sink, white cabinets, multicolored backsplash, stainless steel appliances, an island and travertine backsplash
 Bella Systems - Custom Closets
Bella Systems

Walk-in closet - mid-sized traditional gender-neutral dark wood floor walk-in closet idea in New York with open cabinets and medium tone wood cabinets
Walk-in closet - mid-sized traditional gender-neutral dark wood floor walk-in closet idea in New York with open cabinets and medium tone wood cabinets

 TKS Design Group
Free ebook, Creating the Ideal Kitchen. DOWNLOAD NOW
Our clients came to us looking to do some updates to their new condo unit primarily in the kitchen and living room. The couple has a lifelong love of Arts and Crafts and Modernism, and are the co-founders of PrairieMod, an online retailer that offers timeless modern lifestyle through American made, handcrafted, and exclusively designed products. So, having such a design savvy client was super exciting for us, especially since the couple had many unique pieces of pottery and furniture to provide inspiration for the design.
The condo is a large, sunny top floor unit, with a large open feel. The existing kitchen was a peninsula which housed the sink, and they wanted to change that out to an island, relocating the new sink there as well. This can sometimes be tricky with all the plumbing for the building potentially running up through one stack. After consulting with our contractor team, it was determined that our plan would likely work and after confirmation at demo, we pushed on.
The new kitchen is a simple L-shaped space, featuring several storage devices for trash, trays dividers and roll out shelving. To keep the budget in check, we used semi-custom cabinetry, but added custom details including a shiplap hood with white oak detail that plays off the oak “X” endcaps at the island, as well as some of the couple’s existing white oak furniture. We also mixed metals with gold hardware and plumbing and matte black lighting that plays well with the unique black herringbone backsplash and metal barstools. New weathered oak flooring throughout the unit provides a nice soft backdrop for all the updates. We wanted to take the cabinets to the ceiling to obtain as much storage as possible, but an angled soffit on two of the walls provided a bit of a challenge. We asked our carpenter to field modify a few of the wall cabinets where necessary and now the space is truly custom.
Part of the project also included a new fireplace design including a custom mantle that houses a built-in sound bar and a Panasonic Frame TV, that doubles as hanging artwork when not in use. The TV is mounted flush to the wall, and there are different finishes for the frame available. The TV can display works of art or family photos while not in use. We repeated the black herringbone tile for the fireplace surround here and installed bookshelves on either side for storage and media components.
Designed by: Susan Klimala, CKD, CBD
Photography by: Michael Alan Kaskel
For more information on kitchen and bath design ideas go to: www.kitchenstudio-ge.com

 Erinn V. Design Group
Bedroom transitional gender-neutral dark wood floor nursery photo in Los Angeles with yellow walls


 VelArt Designer Kitchens & Baths

Inspiration for a large transitional gender-neutral marble floor and white floor walk-in closet remodel in Miami with open cabinets and light wood cabinets

 Dual Concept Design
Amazing 37 sq. ft. bathroom transformation. Our client wanted to turn her bathtub into a shower, and bring light colors to make her small bathroom look more spacious. Instead of only tiling the shower, which would have visually shortened the plumbing wall, we created a feature wall made out of cement tiles to create an illusion of an elongated space. We paired these graphic tiles with brass accents and a simple, yet elegant white vanity to contrast this feature wall. The result…is pure magic ✨

 Mosaic Architects Boulder
Jim Bartsch
Powder room - contemporary gray tile powder room idea in Denver with a vessel sink, flat-panel cabinets, dark wood cabinets, wood countertops and brown countertops
Powder room - contemporary gray tile powder room idea in Denver with a vessel sink, flat-panel cabinets, dark wood cabinets, wood countertops and brown countertops

 Mary Cook
Taylor Photography, Inc.
Example of a large transitional gender-neutral brown floor and porcelain tile playroom design in Detroit with black walls
Example of a large transitional gender-neutral brown floor and porcelain tile playroom design in Detroit with black walls


 Significant Homes LLC
Charles Hilton Architects & Renee Byers LAPC
From grand estates, to exquisite country homes, to whole house renovations, the quality and attention to detail of a "Significant Homes" custom home is immediately apparent. Full time on-site supervision, a dedicated office staff and hand picked professional craftsmen are the team that take you from groundbreaking to occupancy. Every "Significant Homes" project represents 45 years of luxury homebuilding experience, and a commitment to quality widely recognized by architects, the press and, most of all....thoroughly satisfied homeowners. Our projects have been published in Architectural Digest 6 times along with many other publications and books. Though the lion share of our work has been in Fairfield and Westchester counties, we have built homes in Palm Beach, Aspen, Maine, Nantucket and Long Island.



 Story & Space Interior Design
Enclosed kitchen - mid-sized transitional u-shaped medium tone wood floor and brown floor enclosed kitchen idea in San Francisco with a farmhouse sink, raised-panel cabinets, gray cabinets, marble countertops, white backsplash, marble backsplash, stainless steel appliances, a peninsula and white countertops

![Design Fixation [Faith Provencher]](https://st.hzcdn.com/fimgs/07a3fbf7003fc8b3_6655-w32-h32-b0-p0--.jpg) Design Fixation [Faith Provencher]
Design Fixation [Faith Provencher]Photo: Faith Towers © 2016 Houzz
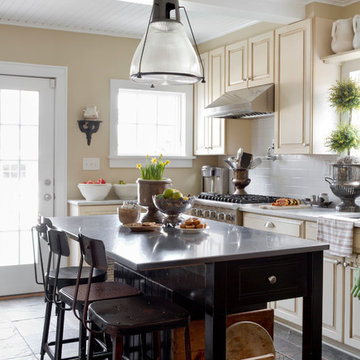
Kitchen - transitional kitchen idea in Burlington
Kitchen - transitional kitchen idea in Burlington
 User

UserOpen concept kitchen - large country galley dark wood floor and brown floor open concept kitchen idea in Charlotte with gray backsplash, stainless steel appliances, an island, a farmhouse sink, beaded inset cabinets, white cabinets, marble countertops and marble backsplash

 Michelle Drollette Architect
John Bessler for Traditional Home
Example of a mid-sized country dark wood floor eat-in kitchen design in New York with shaker cabinets, white cabinets, stainless steel appliances and an island
Example of a mid-sized country dark wood floor eat-in kitchen design in New York with shaker cabinets, white cabinets, stainless steel appliances and an island

Sponsored
Plain City, OH

Kuhns Contracting, Inc.
Central Ohio's Trusted Home Remodeler Specializing in Kitchens & Baths

 Plain & Posh
This home’s kitchen isn’t large and needed to somehow hold a mudroom area as the detached garage enters into the space. I carefully planned out all storage needs and we were able to add a wide, double door cabinet closet by the back door. The upper area holds coats and clutter. The lower doors have hooks and boot trays for backpacks and shoes. Paneling the Subzero fridge helps with softening the weight of the large appliance, as does the panel on the dishwasher. Little details like the skirt on the toe area and the beautiful hood and island posts make this smaller work space truly special!

 Big-D Signature
Photo Credit: JLF Architecture
Large mountain style single-wall dark wood floor and brown floor wet bar photo in Jackson with open cabinets, dark wood cabinets and wood countertops
Large mountain style single-wall dark wood floor and brown floor wet bar photo in Jackson with open cabinets, dark wood cabinets and wood countertops

 Battres Construction
Example of a mid-sized transitional u-shaped light wood floor and beige floor eat-in kitchen design in Orange County with an undermount sink, shaker cabinets, white cabinets, multicolored backsplash, stainless steel appliances, a peninsula, solid surface countertops and matchstick tile backsplash
32