
Search results for "Tie storage" in Home Design Ideas

 Our Town Plans
Courtesy Coastal Living, a division of Time Inc. Lifestyle Group, photograph by Jean Allsopp. Coastal Living is a registered trademark and used with permission.

Large transitional u-shaped medium tone wood floor open concept kitchen photo with a farmhouse sink, shaker cabinets, gray cabinets, wood countertops, blue backsplash, ceramic backsplash, stainless steel appliances and an island

 Paradise Restored Landscaping & Exterior Design
pergolas, arbors, outdoor fireplace, outdoor living space, privacy screen, custom wood structure, bluestone hardscaping, outdoor lighting, ambiance lighting
Find the right local pro for your project

 FBC Remodel
The wet bar provides plenty of storage for wine and other barware. Wood floors bring warmth to the space. The domed ceiling over the bar creates drama in the space. ©Finished Basement Company

 Leicht Westchester-Greenwich
Mid-sized minimalist l-shaped medium tone wood floor and brown floor eat-in kitchen photo in New York with a drop-in sink, white cabinets, quartz countertops, white backsplash, glass sheet backsplash, stainless steel appliances and an island

 Kitchens of Diablo
Classic White Kitchen With Gray Accents. Spring White Granite and Stormy Sky Quartz. Wine Bottle Rack, Wicker Baskets, Multiple Levels, Spun Glass Pendants from West Elm, Island Seating, Island Table, Under counter Microwave,

 FORMA Design
The dressing area was designed based on the clients' clothing and number of shoes, as well as the process of them getting dressed.
Dressing room - large modern gender-neutral dark wood floor dressing room idea in DC Metro with flat-panel cabinets, light wood cabinets and beige walls
Dressing room - large modern gender-neutral dark wood floor dressing room idea in DC Metro with flat-panel cabinets, light wood cabinets and beige walls



 Applegate Tran Interiors
Seated home bar - large contemporary l-shaped gray floor seated home bar idea in San Francisco with mirror backsplash, an undermount sink, flat-panel cabinets and gray cabinets

 Brown Bear Builders Inc.
Mid-sized mountain style formal and enclosed medium tone wood floor living room photo in Atlanta with a standard fireplace, a stone fireplace and no tv

Dining room - coastal medium tone wood floor and brown floor dining room idea in New York with gray walls

 Jackson Design & Remodeling
For a client with an enthusiastic appreciation of retro design, this sunny ode to kitchens of the past is a cheerful and comforting retreat for today. The client wanted a kitchen that creatively expressed her fun, unconventional taste while providing all the modern conveniences of a contemporary home.
Space was borrowed from an existing office to provide more open area and easier navigation in the kitchen. Bright, optimistic yellow sets the tone in the room, with retro-inspired appliances in buttery yellow chosen as key elements of the design. A generous apron-front farm sink gleams with clean white enameled cast iron and is outfitted with a rare retro faucet with spray and scrub brush attachments. Black trim against the yellow ceramic tile countertops defines the kitchen’s lines. Simple maple cabinetry painted white with black ceramic knobs provides a modern level of storage.
Playful positioning of contrasting tiles on the floor presents a modern, quirky interpretation of the traditional checkerboard pattern in this classic kitchen with an original point of view.

 a.d.d. concept + design
Large cottage l-shaped concrete floor open concept kitchen photo in San Francisco with an undermount sink, flat-panel cabinets, dark wood cabinets, paneled appliances and an island

 Linc Thelen Design
Kitchen - contemporary light wood floor kitchen idea in Chicago with an undermount sink, flat-panel cabinets and white cabinets



 Yancy Kitchen & Bath Design
Open concept kitchen - large traditional u-shaped light wood floor and beige floor open concept kitchen idea in Detroit with a farmhouse sink, shaker cabinets, green cabinets, quartz countertops, white backsplash, marble backsplash, stainless steel appliances, an island and white countertops
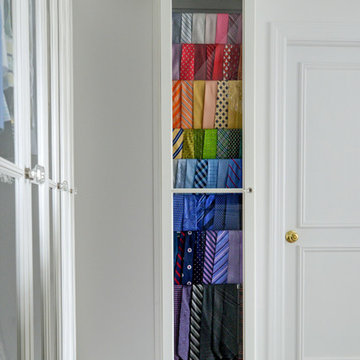
 Sophisticated Storage Solutions Custom Closets
Scott Janelli Photography, Bridgewater, NJ
Inspiration for a timeless closet remodel in New York
Inspiration for a timeless closet remodel in New York

 Lisa Shaffer
Custom built-ins designed to hold a record collection and library of books. The fireplace got a facelift with a fresh mantle and tile surround.
Inspiration for a large 1950s open concept porcelain tile and black floor family room library remodel in DC Metro with white walls, a standard fireplace, a tile fireplace and a wall-mounted tv
Inspiration for a large 1950s open concept porcelain tile and black floor family room library remodel in DC Metro with white walls, a standard fireplace, a tile fireplace and a wall-mounted tv

 Corine Maggio Design
Photo courtesy of Chipper Hatter
Inspiration for a mid-sized coastal freestanding desk light wood floor and beige floor study room remodel in San Francisco with beige walls
Inspiration for a mid-sized coastal freestanding desk light wood floor and beige floor study room remodel in San Francisco with beige walls


 Astro Design Inc.
This countryside kitchen includes a beautiful blue statement island, which adds originality to the classic space. The cabinetry is made by Downsview and the design is done through Astro Design Centre in Ottawa Canada.
Astro Design, Ottawa
DoubleSpace Photography
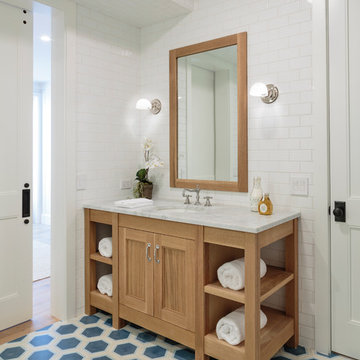
 Haefele Design
Mark Lohman
Example of a beach style white tile and subway tile bathroom design in Los Angeles with an undermount sink, light wood cabinets and recessed-panel cabinets
Example of a beach style white tile and subway tile bathroom design in Los Angeles with an undermount sink, light wood cabinets and recessed-panel cabinets
 John Kraemer & Sons

Builder: John Kraemer & Sons | Architecture: Sharratt Design | Interior Design: Engler Studio | Photography: Landmark Photography
Transitional built-in desk dark wood floor study room photo in Minneapolis with beige walls and no fireplace
Transitional built-in desk dark wood floor study room photo in Minneapolis with beige walls and no fireplace
35