
Search results for "Tile backsplash ideas" in Home Design Ideas
 ABOLOS by GBM
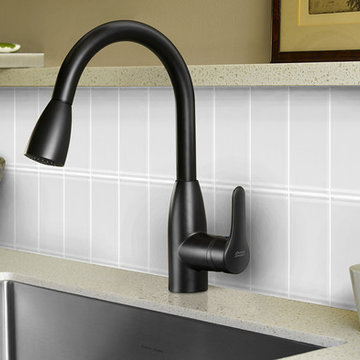
Stylish kitchen with black one lever faucet and white subway glass tile backsplash.
Large trendy eat-in kitchen photo in San Francisco with white backsplash and glass tile backsplash
Large trendy eat-in kitchen photo in San Francisco with white backsplash and glass tile backsplash
 Fireclay Tile

Inspiration for an eclectic cement tile floor kitchen remodel in San Francisco with blue cabinets, gray backsplash and ceramic backsplash
 Remodel Works Bath & Kitchen
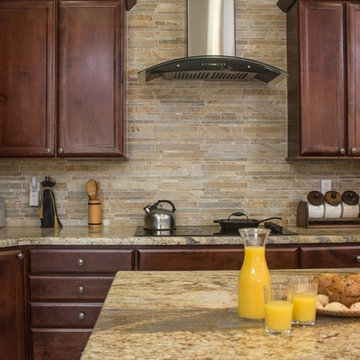
This stunning kitchen went through a rough process to get this present state. Located in an older home, this kitchen had a lot of its original hardware and cabinets. A wall was demoed to open the space to the living area giving the kitchen more room to expand from its previous Galley kitchen style. Oakcraft cabinets make this kitchen glimmer and shine with Richelieu pulls. The Yellow River Granite countertop adds the sparkle with a backsplash of tile from Arizona Tile.
Find the right local pro for your project
 Clearcut & Co
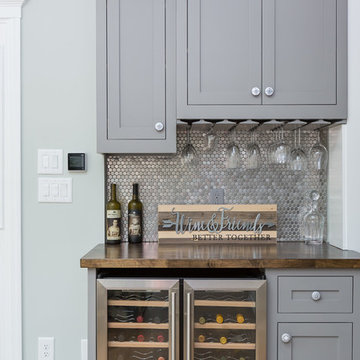
A custom beverage center adds both function and sophistication with dual wine coolers, upper storage, stemware racks, and a warm wood countertop. The shimmering mosaic backsplash creates a beautiful focal point while complementing the timeless gray cabinetry.
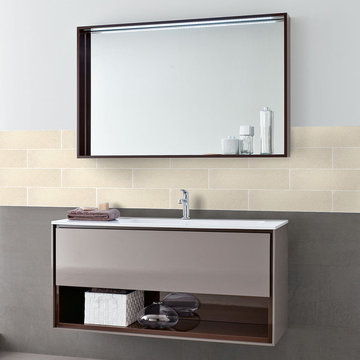 ABOLOS by GBM
Contemporary bathroom with white and beige walls a large hanging mirror with a ledged frame holding perfume, and a 4x16 beige textured glass tile backsplash above the mounted flat panel vanity sink with one large drawer and a shelf holding a white basket and a glass vase.

 User
UserThe original master bathroom was tiny and outdated, with a single sink. The new design maximizes space and light while making the space feel luxurious. Eliminating the wall between the bedroom and bath and replacing it with sliding cherry and glass shoji screens brought more light into each room.
A custom double vanity with makeup area was added.

 Ryann Reed Design Build
Kitchen featuring white shaker cabinets, blue glass tile, stainless steel appliances, waterproof luxury vinyl tile flooring, and quartz countertops.
Enclosed kitchen - small modern l-shaped vinyl floor and beige floor enclosed kitchen idea in Philadelphia with a farmhouse sink, recessed-panel cabinets, white cabinets, quartz countertops, blue backsplash, glass tile backsplash, stainless steel appliances, an island and white countertops
Enclosed kitchen - small modern l-shaped vinyl floor and beige floor enclosed kitchen idea in Philadelphia with a farmhouse sink, recessed-panel cabinets, white cabinets, quartz countertops, blue backsplash, glass tile backsplash, stainless steel appliances, an island and white countertops


 Fireclay Tile
This kitchen's Large Star & Cross backsplash in White Wash stuns with its beautiful counter-to-ceiling installation.
Design: Archetype
Photo: Ellis Creek Photography
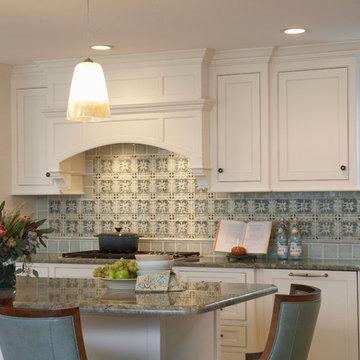
 Gale Michaud Interiors
Hood with glazed tile backsplash
Inspiration for a transitional kitchen remodel in Boston with beaded inset cabinets, white cabinets, granite countertops, blue backsplash and stainless steel appliances
Inspiration for a transitional kitchen remodel in Boston with beaded inset cabinets, white cabinets, granite countertops, blue backsplash and stainless steel appliances
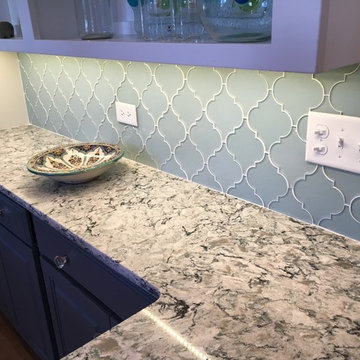
 Rocky Point Tile
This picture features our Jasper Arabesque Glass Mosaic Tiles. Visit our website for more great finds!
Trendy kitchen photo in Vancouver with glass tile backsplash
Trendy kitchen photo in Vancouver with glass tile backsplash
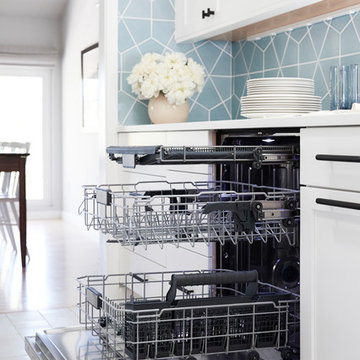 Fireclay Tile
Orlando Soria's labor of love makes a beautiful debut with handmade blue kitchen tiles. Tasked with renovating his parents' kitchen, the designer opted for Fireclay Tile's patterned kitchen tiles in cool blue and a rich peacock island as a nod to his mother's favorite color.
Tile Shown
Hex Patterned Kite Tile in Crater Lake
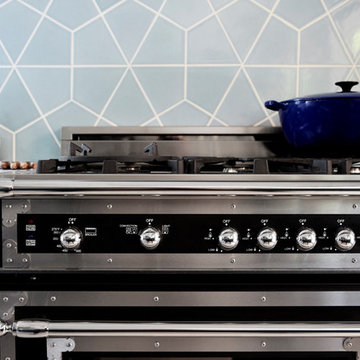 Fireclay Tile
Orlando Soria's labor of love makes a beautiful debut with handmade blue kitchen tiles. Tasked with renovating his parents' kitchen, the designer opted for Fireclay Tile's patterned kitchen tiles in cool blue and a rich peacock island as a nod to his mother's favorite color.
Tile Shown
Hex Patterned Kite Tile in Crater Lake

 Ulrich Inc
Ulrich Designer: Tom Santarsiero
Photography by Peter Rymwid
This is a master bath with subtle sophistication and understated elegance. The cabinets were custom designed by Tom, with straight, simple lines, and custom built by Draper DBS of walnut, with a deep, rich brown finish. The richness of the dark cabinetry juxtaposed with the elegance of the white carrara marble on the countertop, wall and floors contributes to the room's sophistication. Ample storage is found in the large vanity and an armoire style cabinet, designed to mimic a free-standing furniture piece, that is positioned behind the door. Architectural beams placed across the vaulted ceiling bring a sense of scale to the room and invite natural light in through the skylight.

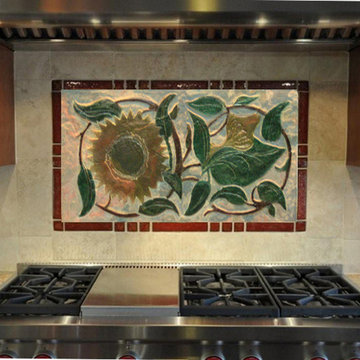
 karmic stone
Custom Kitchen Tile: The Sunflower" from the craftsman signature collection.
"Framed" in ceramic tile within a 6" x 6" tumbled marble backsplash.
Craftsman influenced design for "the sunflower"- Detail of sunflower prototype tile created in small scale for client's initial approval can be seen in this project album.
photo: kitchendesignsunlimited
 ABOLOS by GBM
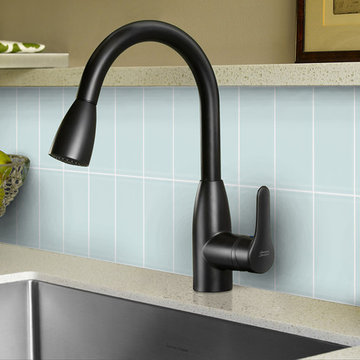
Modern kitchen with black one lever faucet and arctic subway tile backsplash.
Example of a large trendy eat-in kitchen design in San Francisco with blue backsplash and glass tile backsplash
Example of a large trendy eat-in kitchen design in San Francisco with blue backsplash and glass tile backsplash

 Melinamade - Residential Design + Interiors
Girls bathroom remodel for two sisters from two small separate bathrooms originally to a new larger, "Jack and Jill" style bathroom for better flow. Cesarstone white counter tops, tub deck, and shower bench/curb. Wood look porcelain floor planking. White subway tile with glass bubble mosaic tile accents. Construction by JP Lindstrom, Inc. Bernard Andre Photography
 Glas Associates

A classic, bright kitchen with white cabinets and white tiled backsplash, glass pendant lighting, a curved gathering island with butcher block end, and ample mixed storage.

Sponsored
Sunbury, OH

J.Holderby - Renovations
Franklin County's Leading General Contractors - 2X Best of Houzz!

 TVL Creative Ltd.
This kitchen took a tired, 80’s builder kitchen and revamped it into a personalized gathering space for our wonderful client. The existing space was split up by the dated configuration of eat-in kitchen table area to one side and cramped workspace on the other. It didn’t just under-serve our client’s needs; it flat out discouraged them from using the space. Our client desired an open kitchen with a central gathering space where family and friends could connect. To open things up, we removed the half wall separating the kitchen from the dining room and the wall that blocked sight lines to the family room and created a narrow hallway to the kitchen. The old oak cabinets weren't maximizing storage and were dated and dark. We used Waypoint Living Spaces cabinets in linen white to brighten up the room. On the east wall, we created a hutch-like stack that features an appliance garage that keeps often used countertop appliance on hand but out of sight. The hutch also acts as a transition from the cooking zone to the coffee and wine area. We eliminated the north window that looked onto the entry walkway and activated this wall as storage with refrigerator enclosure and pantry. We opted to leave the east window as-is and incorporated it into the new kitchen layout by creating a window well for growing plants and herbs. The countertops are Pental Quartz in Carrara. The sleek cabinet hardware is from our friends at Amerock in a gorgeous satin champagne bronze. One of the most striking features in the space is the pattern encaustic tile from Tile Shop. The pop of blue in the backsplash adds personality and contrast to the champagne accents. The reclaimed wood cladding surrounding the large east-facing window introduces a quintessential Colorado vibe, and the natural texture balances the crisp white cabinetry and geometric patterned tile. Minimalist modern lighting fixtures from Mitzi by Hudson Valley Lighting provide task lighting over the sink and at the wine/ coffee station. The visual lightness of the sink pendants maintains the openness and visual connection between the kitchen and dining room. Together the elements make for a sophisticated yet casual vibe-- a comfortable chic kitchen. We love the way this space turned out and are so happy that our clients now have such a bright and welcoming gathering space as the heart of their home!

 Wise Design & Remodel LLC
Decor kitchen cabinets with custom color: Peale Green HC 121 By Benjamin Moore, GE Induction Range, Blanco sink and Stream White granite counters, new red oak floors, white hexagon tiles on the backsplash complement the hexagonal brushed brass hardware.

 Blackband Design
AFTER: BAR | We completely redesigned the bar structure by opening it up. It was previously closed on one side so we wanted to be able to walk through to the living room. We created a floor to ceiling split vase accent wall behind the bar to give the room some texture and break up the white walls. We carried over the tile from the entry to the bar and used hand stamped carrara marble to line the front of the bar and used a smoky blue glass for the bar counters. | Renovations + Design by Blackband Design | Photography by Tessa Neustadt
49