
Search results for "Tile baseboard" in Home Design Ideas

 Chango
Architecture, Interior Design, Custom Furniture Design & Art Curation by Chango & Co.
Mid-sized trendy kids' white tile and ceramic tile cement tile floor and beige floor bathroom photo in New York with a one-piece toilet, white walls and a trough sink
Mid-sized trendy kids' white tile and ceramic tile cement tile floor and beige floor bathroom photo in New York with a one-piece toilet, white walls and a trough sink

Example of a huge ornate porcelain tile bathroom design in Philadelphia with an undermount sink, shaker cabinets, white cabinets, quartz countertops, gray walls and white countertops

 Jo Rabaut
Chris Little Photography
Inspiration for a contemporary bathroom remodel in Atlanta with open cabinets, dark wood cabinets, beige walls and a niche
Inspiration for a contemporary bathroom remodel in Atlanta with open cabinets, dark wood cabinets, beige walls and a niche
Find the right local pro for your project

 Greg Love Homes
Bathroom - large traditional master beige tile and porcelain tile porcelain tile and beige floor bathroom idea in Atlanta with recessed-panel cabinets, gray cabinets, beige walls, an undermount sink, marble countertops and a hinged shower door

 RD Homes
Dale Tu Photography
Powder room - mid-sized contemporary gray tile and stone tile porcelain tile and black floor powder room idea in Seattle with flat-panel cabinets, black cabinets, a two-piece toilet, gray walls, a vessel sink, quartz countertops and white countertops
Powder room - mid-sized contemporary gray tile and stone tile porcelain tile and black floor powder room idea in Seattle with flat-panel cabinets, black cabinets, a two-piece toilet, gray walls, a vessel sink, quartz countertops and white countertops

 TEC Construction & Development
The beautiful guest bath continues the flow and look of this updated condo.
Mid-sized transitional 3/4 gray tile and porcelain tile porcelain tile bathroom photo in Miami with recessed-panel cabinets, gray cabinets, a two-piece toilet, gray walls, quartz countertops and a console sink
Mid-sized transitional 3/4 gray tile and porcelain tile porcelain tile bathroom photo in Miami with recessed-panel cabinets, gray cabinets, a two-piece toilet, gray walls, quartz countertops and a console sink
 Dibello Architects, PLLC
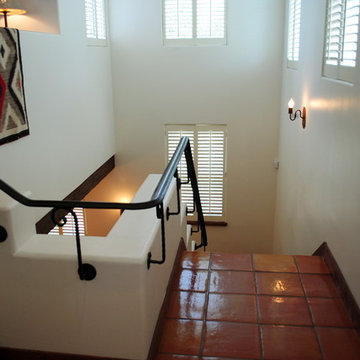
The stair tower connects the open 2nd floor family room directly to the side of the kitchen below.
The high windows bring shared light to both levels.
The owners of this New Braunfels house have a love of Spanish Colonial architecture, and were influenced by the McNay Art Museum in San Antonio.
The home elegantly showcases their collection of furniture and artifacts.
Handmade cement tiles are used as stair risers, and beautifully accent the Saltillo tile floor.


 One Three Design Inc.

Mid-sized transitional gray floor and ceramic tile powder room photo in Toronto with furniture-like cabinets, multicolored walls, an undermount sink, white countertops, gray cabinets and marble countertops

 Studio Collab
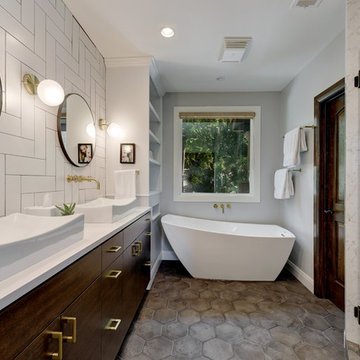
Modern bathroom with glazed brick tile shower and custom tiled tub front in stone mosaic. Features wall mounted vanity with custom mirror and sconce installation. Complete with roman clay plaster wall & ceiling paint for a subtle texture.
 Twist Tours Real Estate and Portfolio Marketing
Allison Cartwright
Inspiration for a cottage master white tile cement tile floor and gray floor bathroom remodel in Austin with flat-panel cabinets, dark wood cabinets, gray walls, a drop-in sink, a hinged shower door and white countertops
Inspiration for a cottage master white tile cement tile floor and gray floor bathroom remodel in Austin with flat-panel cabinets, dark wood cabinets, gray walls, a drop-in sink, a hinged shower door and white countertops
 NV Kitchen and Bath (D.M.V)

Inspiration for a mid-sized contemporary master gray floor and porcelain tile bathroom remodel in DC Metro with flat-panel cabinets, white cabinets, blue walls, a console sink and solid surface countertops
 Tim Hollerbach Designs, LLC

Inspiration for a small transitional brown tile and ceramic tile ceramic tile and beige floor powder room remodel in St Louis with a one-piece toilet, gray walls and a pedestal sink
 Griffin Design
Designed By: Robby and Lisa Griffin
Photo Credit: Desired Photo
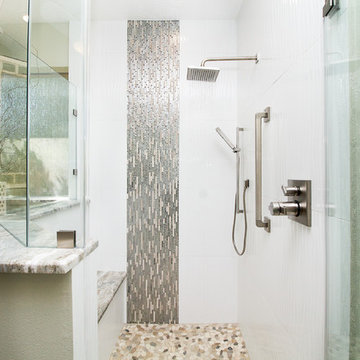
Example of a large trendy master white tile and porcelain tile porcelain tile and beige floor corner shower design in Houston with shaker cabinets, white cabinets, gray walls, an undermount sink, a hinged shower door, quartzite countertops and white countertops
Example of a large trendy master white tile and porcelain tile porcelain tile and beige floor corner shower design in Houston with shaker cabinets, white cabinets, gray walls, an undermount sink, a hinged shower door, quartzite countertops and white countertops

Sponsored
Sunbury, OH

J.Holderby - Renovations
Franklin County's Leading General Contractors - 2X Best of Houzz!
 Montebella Homes, Inc.
Photographer: Charles Quinn

Double shower - contemporary master gray tile and porcelain tile porcelain tile double shower idea in Austin with flat-panel cabinets, white cabinets, gray walls, a drop-in sink and tile countertops
Double shower - contemporary master gray tile and porcelain tile porcelain tile double shower idea in Austin with flat-panel cabinets, white cabinets, gray walls, a drop-in sink and tile countertops
 W Design Interiors

Example of a beach style gray tile and stone tile pebble tile floor and beige floor bathroom design in Miami with gray walls
 Horowitz & Sons Construction Inc.
Bathroom 2
Anne Molnar Photography

Example of a small classic 3/4 white tile and ceramic tile ceramic tile and gray floor corner shower design in New York with recessed-panel cabinets, white cabinets, a one-piece toilet, gray walls, an undermount sink, granite countertops and a hinged shower door
Example of a small classic 3/4 white tile and ceramic tile ceramic tile and gray floor corner shower design in New York with recessed-panel cabinets, white cabinets, a one-piece toilet, gray walls, an undermount sink, granite countertops and a hinged shower door
 Schryver Design LLC

Three apartments were combined to create this 7 room home in Manhattan's West Village for a young couple and their three small girls. A kids' wing boasts a colorful playroom, a butterfly-themed bedroom, and a bath. The parents' wing includes a home office for two (which also doubles as a guest room), two walk-in closets, a master bedroom & bath. A family room leads to a gracious living/dining room for formal entertaining. A large eat-in kitchen and laundry room complete the space. Integrated lighting, audio/video and electric shades make this a modern home in a classic pre-war building.
Photography by Peter Kubilus


 Terri Sears, Kitchen and Bath Designer
Melissa Mills photography
http://melissammills.weebly.com/
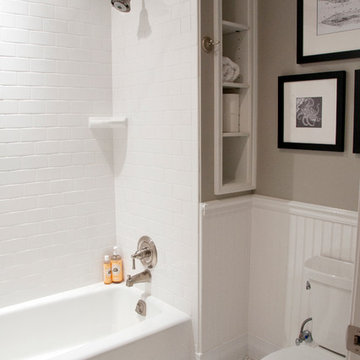
Large elegant kids' white tile and ceramic tile ceramic tile bathroom photo in Nashville with an undermount sink, a two-piece toilet and gray walls
Large elegant kids' white tile and ceramic tile ceramic tile bathroom photo in Nashville with an undermount sink, a two-piece toilet and gray walls
 Halo Development, Inc.
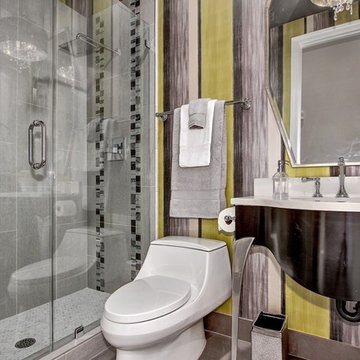
Small trendy 3/4 stone tile slate floor alcove shower photo in Phoenix with a one-piece toilet, multicolored walls, quartz countertops and an undermount sink
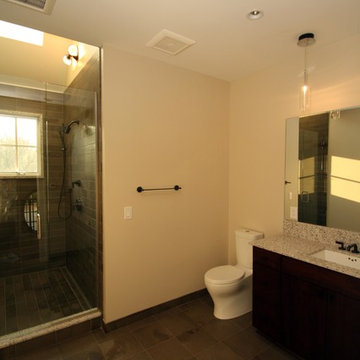
 Hoss Building Group, Inc./ Hoss Homes
Marika Designs
Mid-sized transitional master gray tile ceramic tile and gray floor alcove shower photo in Indianapolis with dark wood cabinets, blue walls, an undermount sink, solid surface countertops, recessed-panel cabinets and a hinged shower door
Mid-sized transitional master gray tile ceramic tile and gray floor alcove shower photo in Indianapolis with dark wood cabinets, blue walls, an undermount sink, solid surface countertops, recessed-panel cabinets and a hinged shower door
13