
Search results for "Tile column" in Home Design Ideas

 Plain & Posh
This master bath was dark and dated. Although a large space, the area felt small and obtrusive. By removing the columns and step up, widening the shower and creating a true toilet room I was able to give the homeowner a truly luxurious master retreat. (check out the before pictures at the end) The ceiling detail was the icing on the cake! It follows the angled wall of the shower and dressing table and makes the space seem so much larger than it is. The homeowners love their Nantucket roots and wanted this space to reflect that.
 Planning Pretty
Camille Simmons

Patio - mid-sized mediterranean backyard concrete paver patio idea in Los Angeles with a pergola
Patio - mid-sized mediterranean backyard concrete paver patio idea in Los Angeles with a pergola

 The Bellepoint Company
Bradshaw Photography
Wet bar - mid-sized rustic single-wall ceramic tile and brown floor wet bar idea in Columbus with an undermount sink, shaker cabinets, gray cabinets, wood countertops and gray backsplash
Wet bar - mid-sized rustic single-wall ceramic tile and brown floor wet bar idea in Columbus with an undermount sink, shaker cabinets, gray cabinets, wood countertops and gray backsplash
Find the right local pro for your project
 KBF by Audi Contractors
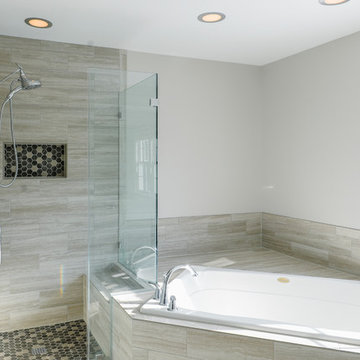
Bathroom - large transitional master multicolored tile and porcelain tile porcelain tile and multicolored floor bathroom idea in DC Metro with raised-panel cabinets, white cabinets, a two-piece toilet, white walls and a hinged shower door
 Kat Nelson Designs
 Lisa Konz Photography
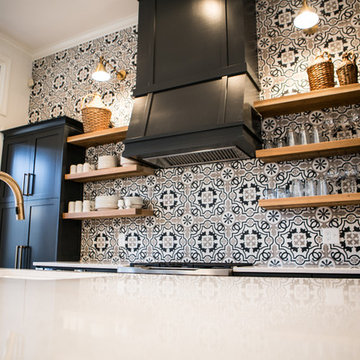
This was such a fun project working with these clients who wanted to take an old school, traditional lake house and update it. We moved the kitchen from the previous location to the breakfast area to create a more open space floor plan. We also added ship lap strategically to some feature walls and columns. The color palette we went with was navy, black, tan and cream. The decorative and central feature of the kitchen tile and family room rug really drove the direction of this project. With plenty of light once we moved the kitchen and white walls, we were able to go with dramatic black cabinets. The solid brass pulls added a little drama, but the light reclaimed open shelves and cross detail on the island kept it from getting too fussy and clean white Quartz countertops keep the kitchen from feeling too dark.
There previously wasn't a fireplace so added one for cozy winter lake days with a herringbone tile surround and reclaimed beam mantle.
To ensure this family friendly lake house can withstand the traffic, we added sunbrella slipcovers to all the upholstery in the family room.
The back screened porch overlooks the lake and dock and is ready for an abundance of extended family and friends to enjoy this beautiful updated and classic lake home.
 Chi Renovation & Design
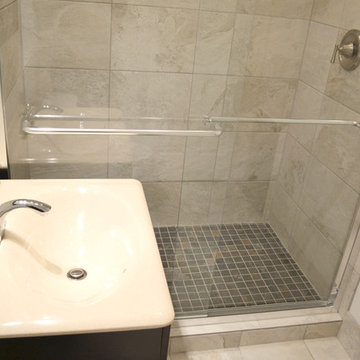
This home’s basement was designed to be the perfect getaway haven with a guest bedroom, wet bar, hardwood floors, hall closet, a spacious living room, and a bathroom with a small dark wooden vanity, tile floors, and a walk in shower.
Project designed by Skokie renovation firm, Chi Renovation & Design. They serve the Chicagoland area, and it's surrounding suburbs, with an emphasis on the North Side and North Shore. You'll find their work from the Loop through Lincoln Park, Skokie, Evanston, Wilmette, and all of the way up to Lake Forest.
For more about Chi Renovation & Design, click here: https://www.chirenovation.com/
To learn more about this project, click here: https://www.chirenovation.com/galleries/bathrooms/
 Milestone Design Center
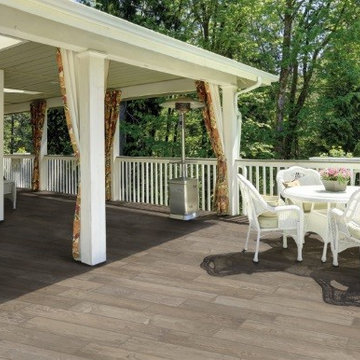
Deck - large traditional backyard deck idea in Nashville with a roof extension


 Christian Zapatka Architect, PLLC
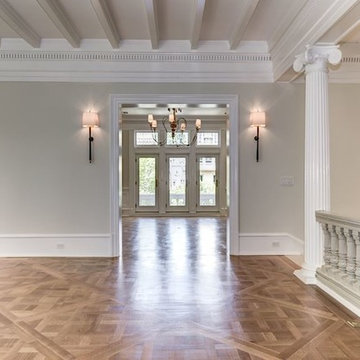
Inspiration for a large timeless light wood floor and beige floor hallway remodel in DC Metro with beige walls
 JSE Interiors

Inspiration for a contemporary galley gray floor seated home bar remodel in New York with a drop-in sink, shaker cabinets, blue cabinets, gray backsplash and gray countertops
 Castro StoneWorks NY - Masonry Contractors
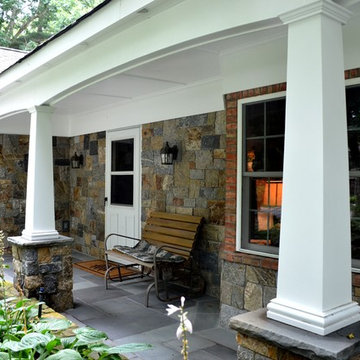
One more project done by Castro Stoneworks.
Combination of Natural Stone, Brick and Stucco facade.
www.casreostonework.com
Mid-sized classic concrete paver front porch idea in New York with a roof extension
Mid-sized classic concrete paver front porch idea in New York with a roof extension

 Maraya Interior Design
New Moroccan Villa on the Santa Barbara Riviera, overlooking the Pacific ocean and the city. In this terra cotta and deep blue home, we used natural stone mosaics and glass mosaics, along with custom carved stone columns. Every room is colorful with deep, rich colors. In the master bath we used blue stone mosaics on the groin vaulted ceiling of the shower. All the lighting was designed and made in Marrakesh, as were many furniture pieces. The entry black and white columns are also imported from Morocco. We also designed the carved doors and had them made in Marrakesh. Cabinetry doors we designed were carved in Canada. The carved plaster molding were made especially for us, and all was shipped in a large container (just before covid-19 hit the shipping world!) Thank you to our wonderful craftsman and enthusiastic vendors!
Project designed by Maraya Interior Design. From their beautiful resort town of Ojai, they serve clients in Montecito, Hope Ranch, Santa Ynez, Malibu and Calabasas, across the tri-county area of Santa Barbara, Ventura and Los Angeles, south to Hidden Hills and Calabasas.
Architecture by Thomas Ochsner in Santa Barbara, CA
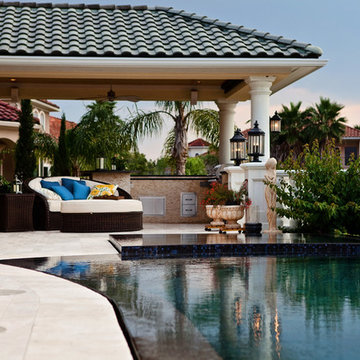
 Sunset Pools Inc.
Inspiration for a large mediterranean backyard tile and custom-shaped infinity hot tub remodel in Houston
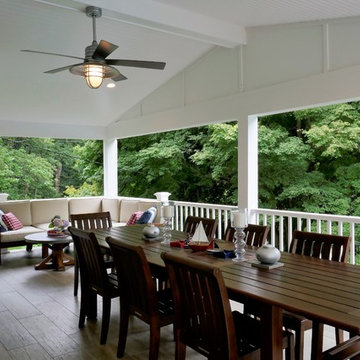
 Dames Design
Example of a large country backyard tile patio design in Philadelphia with a roof extension

Sponsored
Delaware, OH

Buckeye Basements, Inc.
Central Ohio's Basement Finishing ExpertsBest Of Houzz '13-'21

 Robin's Nest Interiors
Steven Long
Mid-sized trendy ceramic tile entryway photo in Nashville with beige walls and a dark wood front door
Mid-sized trendy ceramic tile entryway photo in Nashville with beige walls and a dark wood front door
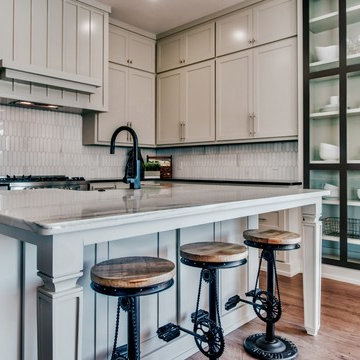
 Toogood Built Homes
Inspiration for a mid-sized transitional l-shaped medium tone wood floor and beige floor eat-in kitchen remodel in Austin with an undermount sink, shaker cabinets, white cabinets, quartz countertops, white backsplash, ceramic backsplash, stainless steel appliances and an island
 JSE Interiors
Example of a trendy galley gray floor seated home bar design in New York with a drop-in sink, shaker cabinets, blue cabinets, gray backsplash and gray countertops

 Stater Construction LLC.
Total redo. Wall removed where island is. column supports beam. All new Thermador appliances. New cabinets. Laundry room was enlarges 17'. Added desk and clothes folding space. Brice Stater

Sponsored
Columbus, OH

Snider & Metcalf Interior Design, LTD
Leading Interior Designers in Columbus, Ohio & Ponte Vedra, Florida

 New Old, LLC
Cal Mitchner Photography
Inspiration for a large victorian l-shaped medium tone wood floor and brown floor open concept kitchen remodel in Charlotte with recessed-panel cabinets, white cabinets, multicolored backsplash, paneled appliances, stone tile backsplash, an island and a farmhouse sink
Inspiration for a large victorian l-shaped medium tone wood floor and brown floor open concept kitchen remodel in Charlotte with recessed-panel cabinets, white cabinets, multicolored backsplash, paneled appliances, stone tile backsplash, an island and a farmhouse sink
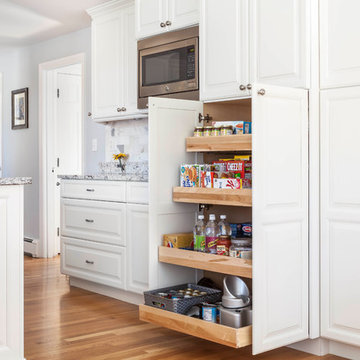
 RemodelWerks LLC
Photo Credits: Greg Perko Photography
Open concept kitchen - mid-sized transitional l-shaped medium tone wood floor and brown floor open concept kitchen idea in Boston with an undermount sink, raised-panel cabinets, white cabinets, granite countertops, gray backsplash, ceramic backsplash, stainless steel appliances and an island
Open concept kitchen - mid-sized transitional l-shaped medium tone wood floor and brown floor open concept kitchen idea in Boston with an undermount sink, raised-panel cabinets, white cabinets, granite countertops, gray backsplash, ceramic backsplash, stainless steel appliances and an island

 TY LARKINS INTERIORS
Inspiration for a contemporary l-shaped brick floor kitchen remodel in New Orleans with flat-panel cabinets, white cabinets, blue backsplash and an island
152