
Search results for "Tile column" in Home Design Ideas
 b Architecture Studio

Example of a small beach style l-shaped light wood floor, beige floor and exposed beam eat-in kitchen design in Boston with a farmhouse sink, open cabinets, white cabinets, quartz countertops, green backsplash, porcelain backsplash, paneled appliances, an island and white countertops
 Mariano & Co., LLC
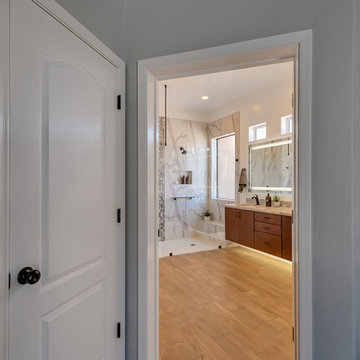
DEMO - We removed the tub shower combo, flooring, vanities, commode room walls, and removed the mirrored doors to the master closet.
THE REMODEL - We created a large zero threshold walk-in shower that is complete with 24x48 Charme series Calcatta Gold LARGE format tiles and a a 12” deco column down the middle with a 2x6 Abaco Mosaic. For the vanity, we added a beautiful floating cabinet topped with Monte Cristo Granite in a Satin finish. The under cabinet lighting and light up Mirror were supplied by our client. The wood look tile flooring was also installed throughout the bathroom, bedroom, and a few other rooms throughout the home. Finally, After removing those walls for the commode room, we were able to open up more room for the overall bathroom and then we reframed the Master Closet opening to add double doors & framed a new entry door.
Find the right local pro for your project
 Distinctive Bathrooms and Kitchens
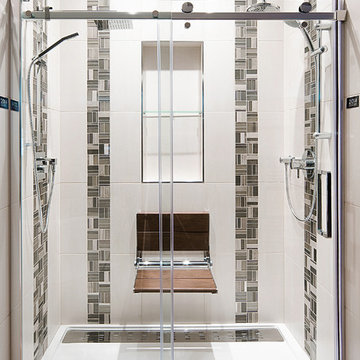
Transitional, Elegant, Practical Display at our 2035 Lanthier Showroom, Ottawa, Ontario, Canada. Designed by Dominic Manzo @ Distinctive Bathrooms and Kitchens. You can come view our 30+ bathroom displays. This is one of the displays included in our Shower Specials. Come in the store for details
 Grand Home Solutions, Inc
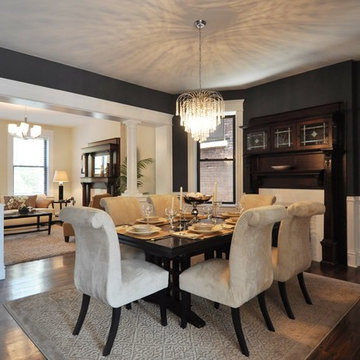
beautiful dark gray walls in the dining room contrast with the white wainscoting.
Enclosed dining room - mid-sized traditional dark wood floor and brown floor enclosed dining room idea in St Louis with gray walls, a standard fireplace and a tile fireplace
Enclosed dining room - mid-sized traditional dark wood floor and brown floor enclosed dining room idea in St Louis with gray walls, a standard fireplace and a tile fireplace
 Jethany Lee Design
James Yochum Photography
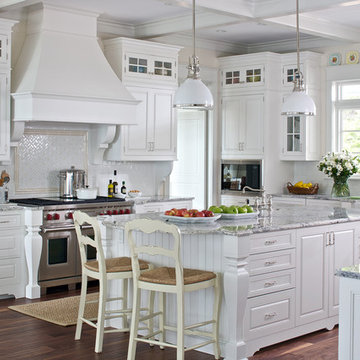
Elegant u-shaped dark wood floor kitchen photo in Grand Rapids with a farmhouse sink, raised-panel cabinets, white cabinets, granite countertops, white backsplash, subway tile backsplash, stainless steel appliances and an island
Elegant u-shaped dark wood floor kitchen photo in Grand Rapids with a farmhouse sink, raised-panel cabinets, white cabinets, granite countertops, white backsplash, subway tile backsplash, stainless steel appliances and an island
 Caves Kitchens
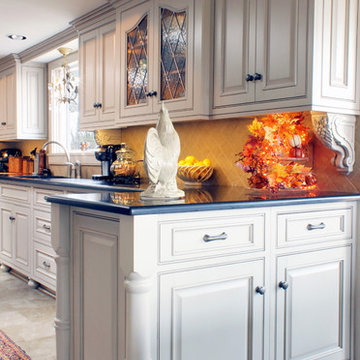
The cabinetry was designed with custom columns and furniture feet for a unique and French style appearance.
Two intricate grape design brackets were made custom for this kitchen and can be seen underneath the upper cabinets.
- Allison Caves, CKD
Caves Kitchens

Sponsored
Sunbury, OH

J.Holderby - Renovations
Franklin County's Leading General Contractors - 2X Best of Houzz!
 Mitchell Construction Group
Warren Patterson
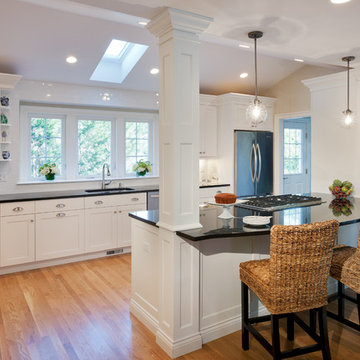
Kitchen - mid-sized traditional galley light wood floor kitchen idea in Boston with an undermount sink, shaker cabinets, granite countertops, white backsplash, subway tile backsplash, stainless steel appliances and a peninsula
Kitchen - mid-sized traditional galley light wood floor kitchen idea in Boston with an undermount sink, shaker cabinets, granite countertops, white backsplash, subway tile backsplash, stainless steel appliances and a peninsula
 MacLaren Kitchen and Bath
Design, Fabrication, Install & Photography By MacLaren Kitchen and Bath

This kitchen boasts a quartz island in White Zeus with a double edge and a Ceasarstone Perimeter counter in Pebble. For the cabinetry we used Mouser/Centra, Stratford style doors with beaded insets with white painted finish and Jeffery Alexander hardware. We created custom paneling and columns for the base of the island. In the bathroom the vanity and tub deck is in Venera White Corian with Custom Cabinetry painted with Linen.
 Kate Roos Design LLC

This wall, opposite the outdoor terrace, provided the perfect place for tall appliances and cabinetry. Sleek, warm, easy to maintain finishes contribute to the desired look of the space.

 Peregrine Design Build
Open concept kitchen - mid-sized traditional l-shaped medium tone wood floor open concept kitchen idea in Burlington with a farmhouse sink, shaker cabinets, green cabinets, marble countertops, white backsplash, marble backsplash, paneled appliances, an island and white countertops
 Design Opera Inc.
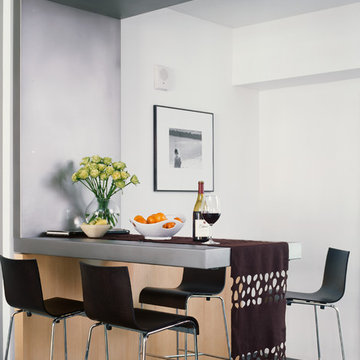
The Floating Bar:
The condo’s main entry door inconveniently opens into what should be the kitchen nook, leaving the space unusable. The new bar optimizes the area by creating it’s own space.
Photo by: Jonn Coolidge
 By Design

This beautiful outdoor living space flows out from both the kitchen and the interior living space. Spacious dining adjacent to a full outdoor kitchen with gas grill, beer tap, under mount sink, refrigeration and storage cabinetry.

Sponsored
Columbus, OH

Hope Restoration & General Contracting
Columbus Design-Build, Kitchen & Bath Remodeling, Historic Renovations
 T.R. Builder, Inc.
Photo Credit: ARC Imaging
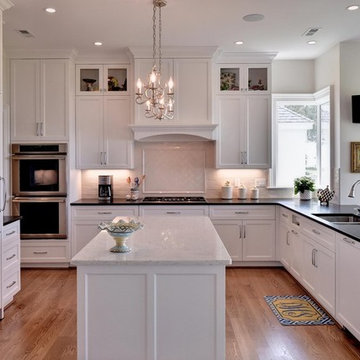
Large elegant u-shaped light wood floor and beige floor open concept kitchen photo in Other with white cabinets, granite countertops, white backsplash, subway tile backsplash, an island, a double-bowl sink, shaker cabinets and stainless steel appliances
Large elegant u-shaped light wood floor and beige floor open concept kitchen photo in Other with white cabinets, granite countertops, white backsplash, subway tile backsplash, an island, a double-bowl sink, shaker cabinets and stainless steel appliances
 David Pool Architecture pllc
www.Envision-Architecture.biz
William Wright Photography
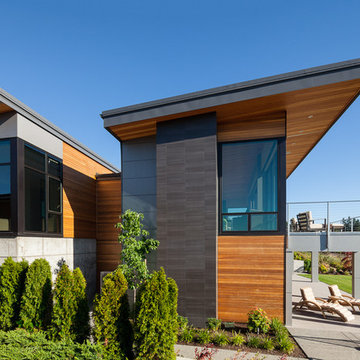
Inspiration for a large contemporary gray two-story wood house exterior remodel in Seattle with a shed roof and a metal roof
Inspiration for a large contemporary gray two-story wood house exterior remodel in Seattle with a shed roof and a metal roof
 's Wonderful Interiors
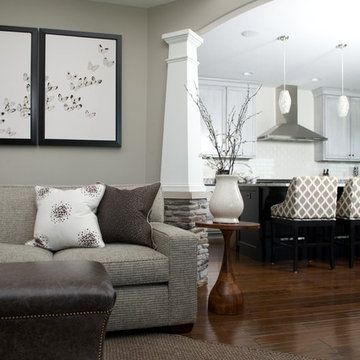
This is a wonderful custom ordered sofa with a Nate Berkus fabric. Bench is upholstered in a super lush leather and finished with a polished nailhead.
Adorned with pillows from Highland Court.
Backdrop (kitchen) clients existing bar stools and fabulous choice of tile, cabinetry & flooring (all her decisions)....told you she has fabulous taste!
 Stofft Cooney Architects
Lori Hamilton

Example of an island style formal and open concept living room design in Miami with beige walls, a metal fireplace, a wall-mounted tv and a ribbon fireplace
Example of an island style formal and open concept living room design in Miami with beige walls, a metal fireplace, a wall-mounted tv and a ribbon fireplace


 Condovate Interiors Inc.
Valerie Wilcox
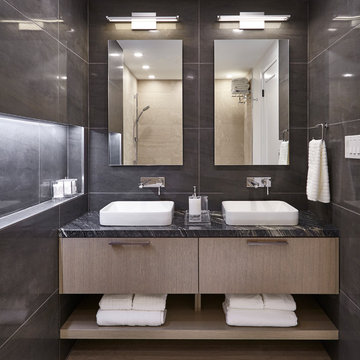
Mid-sized minimalist 3/4 gray tile and porcelain tile porcelain tile and beige floor bathroom photo in Toronto with flat-panel cabinets, light wood cabinets, a one-piece toilet, gray walls, a vessel sink, quartzite countertops, a hinged shower door and gray countertops
Mid-sized minimalist 3/4 gray tile and porcelain tile porcelain tile and beige floor bathroom photo in Toronto with flat-panel cabinets, light wood cabinets, a one-piece toilet, gray walls, a vessel sink, quartzite countertops, a hinged shower door and gray countertops

 Avalon Associates, Inc.
Example of a large farmhouse u-shaped brown floor and medium tone wood floor kitchen design in Baltimore with shaker cabinets, white cabinets, mosaic tile backsplash, paneled appliances, an island, a farmhouse sink and granite countertops

 Dona Rosene Interiors
ASID DESIGN OVATION DALLAS 2017 - FIRST PLACE- RESIDENTIAL INDUSTRY PARTNER COLLABORATION.
Interior Design by Dona Rosene; Kitchen Design & Custom Cabinetry by Helene's Luxury Kitchens; Photography by Michael Hunter
154