
Search results for "Tile column" in Home Design Ideas

 J Design Group - Interior Designers Miami - Modern
J Design Group
The Interior Design of your Living and Family room is a very important part of your home dream project.
There are many ways to bring a small or large Living and Family room space to one of the most pleasant and beautiful important areas in your daily life.
You can go over some of our award winner Living and Family room pictures and see all different projects created with most exclusive products available today.
Your friendly Interior design firm in Miami at your service.
Contemporary - Modern Interior designs.
Top Interior Design Firm in Miami – Coral Gables.
Bathroom,
Bathrooms,
House Interior Designer,
House Interior Designers,
Home Interior Designer,
Home Interior Designers,
Residential Interior Designer,
Residential Interior Designers,
Modern Interior Designers,
Miami Beach Designers,
Best Miami Interior Designers,
Miami Beach Interiors,
Luxurious Design in Miami,
Top designers,
Deco Miami,
Luxury interiors,
Miami modern,
Interior Designer Miami,
Contemporary Interior Designers,
Coco Plum Interior Designers,
Miami Interior Designer,
Sunny Isles Interior Designers,
Pinecrest Interior Designers,
Interior Designers Miami,
J Design Group interiors,
South Florida designers,
Best Miami Designers,
Miami interiors,
Miami décor,
Miami Beach Luxury Interiors,
Miami Interior Design,
Miami Interior Design Firms,
Beach front,
Top Interior Designers,
top décor,
Top Miami Decorators,
Miami luxury condos,
Top Miami Interior Decorators,
Top Miami Interior Designers,
Modern Designers in Miami,
modern interiors,
Modern,
Pent house design,
white interiors,
Miami, South Miami, Miami Beach, South Beach, Williams Island, Sunny Isles, Surfside, Fisher Island, Aventura, Brickell, Brickell Key, Key Biscayne, Coral Gables, CocoPlum, Coconut Grove, Pinecrest, Miami Design District, Golden Beach, Downtown Miami, Miami Interior Designers, Miami Interior Designer, Interior Designers Miami, Modern Interior Designers, Modern Interior Designer, Modern interior decorators, Contemporary Interior Designers, Interior decorators, Interior decorator, Interior designer, Interior designers, Luxury, modern, best, unique, real estate, decor
J Design Group – Miami Interior Design Firm – Modern – Contemporary Interior Designer Miami - Interior Designers in Miami
Contact us: (305) 444-4611

Inspiration for a transitional medium tone wood floor kitchen remodel in Austin with an undermount sink, shaker cabinets, white cabinets, white backsplash, ceramic backsplash, white appliances and an island

 Project Guru
Evening lighting highlights the textural contrast of the stacked stone detailing around the corner gas fireplace. The soothing palette is adorned with metallic elements. Photo:Timothy Manning www.manningmagic.com
Find the right local pro for your project

 Dalia Canora Design, LLC
Open concept kitchen - large transitional l-shaped dark wood floor and brown floor open concept kitchen idea in DC Metro with a farmhouse sink, shaker cabinets, white cabinets, gray backsplash, stainless steel appliances, an island, marble countertops and ceramic backsplash

 RCWA Robert Carl Williams Associates, P.C.
©2012 stockstudiophotography.com
Built by Moore Construction, Inc.
Example of a large arts and crafts brown three-story wood exterior home design in Burlington with a hip roof
Example of a large arts and crafts brown three-story wood exterior home design in Burlington with a hip roof

 Catherine Kwong Design
Bess Friday
Transitional dark wood floor living room photo in San Francisco with white walls and a standard fireplace
Transitional dark wood floor living room photo in San Francisco with white walls and a standard fireplace

 MLM Custom Homes & Renovations
Claw-foot bathtub - mid-sized rustic master brown tile medium tone wood floor and brown floor claw-foot bathtub idea in New Orleans with dark wood cabinets, flat-panel cabinets, beige walls, an undermount sink, quartz countertops and white countertops

Sponsored
Columbus, OH

Wannemacher Interiors
Customized Award-Winning Interior Design Solutions in Franklin Cnty OH
 Addison and Company LLC
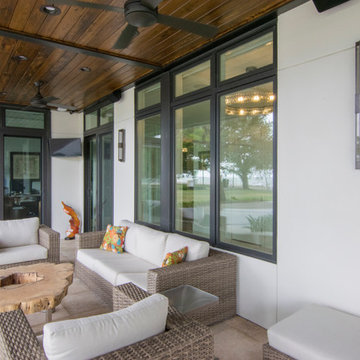
Example of a mid-sized trendy backyard tile patio design in Orange County with a roof extension
 Lloyd Architects
photo: Mark Weinberg

This is an example of a mid-sized contemporary concrete front porch design in Salt Lake City with a roof extension.
This is an example of a mid-sized contemporary concrete front porch design in Salt Lake City with a roof extension.

 Geschke Group Architecture
Jerry Hayes
Pool - mid-sized farmhouse backyard rectangular infinity pool idea in Austin
Pool - mid-sized farmhouse backyard rectangular infinity pool idea in Austin
 Worthington Design & Remodeling
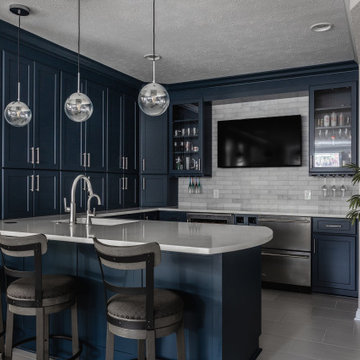
This Carmel basement wet bar was designed for both entertaining and everyday convenience, blending rich navy cabinetry with clean, modern finishes.
Custom built-ins provide ample storage while incorporating a beverage refrigerator, wine storage, and glass display cabinets. A large peninsula with seating creates a natural gathering space, paired with quartz countertops and a sleek undermount sink.
A light tile backsplash adds contrast against the deep cabinetry, while globe pendant lighting and polished hardware bring a refined, contemporary touch to the space.
The result is a functional and elevated basement retreat perfect for hosting.
 Lindsay O. Creative

Seated home bar - large contemporary u-shaped medium tone wood floor and brown floor seated home bar idea in Calgary with an undermount sink, flat-panel cabinets, medium tone wood cabinets, quartz countertops and white backsplash
 Western Cabinets
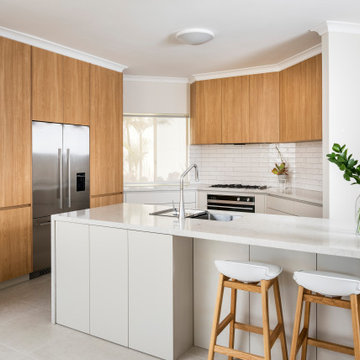
Mid-sized trendy l-shaped ceramic tile and beige floor eat-in kitchen photo in Perth with a double-bowl sink, flat-panel cabinets, gray cabinets, quartz countertops, white backsplash, subway tile backsplash, stainless steel appliances, an island and white countertops

Sponsored
Fredericksburg, OH

High Point Cabinets
Columbus' Experienced Custom Cabinet Builder | 4x Best of Houzz Winner
 Jennifer Gustafson Interior Design

• Craftsman-style dining area
• Furnishings + decorative accessory styling
• Pedestal dining table base - Herman Miller Eames base w/custom top
• Vintage wood framed dining chairs re-upholstered
• Oversized floor lamp - Artemide
• Burlap wall treatment
• Leather Ottoman - Herman Miller Eames
• Fireplace with vintage tile + wood mantel
• Wood ceiling beams
• Modern art

 DK Homes
Uniquely situated on a double lot high above the river, this home stands proudly amongst the wooded backdrop. The homeowner's decision for the two-toned siding with dark stained cedar beams fits well with the natural setting. Tour this 2,000 sq ft open plan home with unique spaces above the garage and in the daylight basement.

 Digital Home LLC
Example of a cottage single-wall dark wood floor eat-in kitchen design in New York with a farmhouse sink, recessed-panel cabinets, white cabinets, paneled appliances, wood countertops, gray backsplash and stone tile backsplash

 EJ Interior Design, Inc.
Eric Rorer
Inspiration for a transitional backyard stone patio remodel in San Francisco with a pergola and a fireplace
Inspiration for a transitional backyard stone patio remodel in San Francisco with a pergola and a fireplace

Sponsored
Columbus, OH

Hope Restoration & General Contracting
Columbus Design-Build, Kitchen & Bath Remodeling, Historic Renovations


 User
User http://arthurrutenberghomes.com/
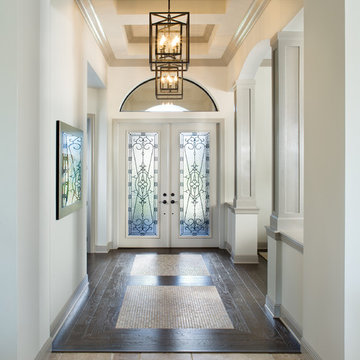
Elegant dark wood floor double front door photo in Tampa with a white front door and beige walls
Elegant dark wood floor double front door photo in Tampa with a white front door and beige walls

 Noble Architects, LLC
Photography: Garett + Carrie Buell of Studiobuell/ studiobuell.com
Example of a large mountain style backyard tile patio kitchen design in Nashville with a roof extension
Example of a large mountain style backyard tile patio kitchen design in Nashville with a roof extension
185