
Search results for "Tile column" in Home Design Ideas
 Provanti Designs, Inc
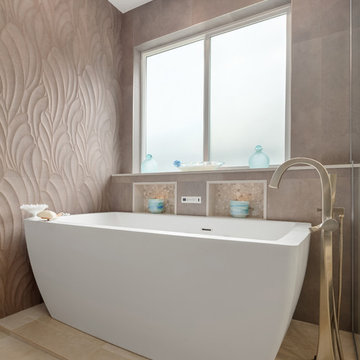

This master bathroom was large and awkward, with faux Grecian columns flanking a huge corner tub. He prefers showers; she always bathes. This traditional bath had an outdated appearance and had not worn well over time. The owners sought a more personalized and inviting space with increased functionality.
The new design provides a larger shower, free-standing tub, increased storage, a window for the water-closet and a large combined walk-in closet. This contemporary spa-bath offers a dedicated space for each spouse and tremendous storage.
The white dimensional tile catches your eye – is it wallpaper or tile? You have to see it to believe!
Clarity Northwest Photography, Matthew Gallant
 DES Home Renovations
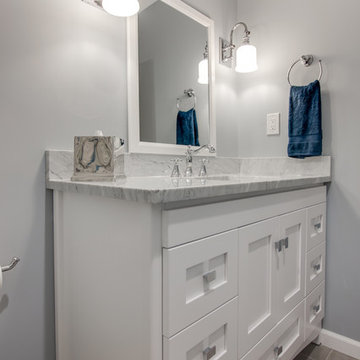
A Fresh Start – As if the pop of white and light isn’t enough to start your day, this space feels fresh and serene.
You can’t go wrong with white subway tiles in a small bathroom. They are crisp, classic and space-enhancing, and look particularly on trend with grey grout.The biggest advantage of Subway Tile is its low requirement for maintenance and naturally it can withstand decades of use while still maintaining its original appearance, and its popularity isn’t going away.
 National Renovation
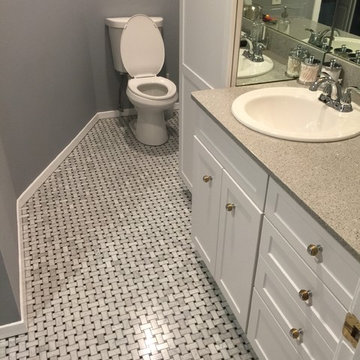
Marble tile on the floor, shower system, quartz countertop,
Inspiration for a large timeless master beige tile and porcelain tile porcelain tile and gray floor doorless shower remodel in Dallas with raised-panel cabinets, dark wood cabinets, gray walls, an undermount sink, granite countertops, a hinged shower door and brown countertops
Inspiration for a large timeless master beige tile and porcelain tile porcelain tile and gray floor doorless shower remodel in Dallas with raised-panel cabinets, dark wood cabinets, gray walls, an undermount sink, granite countertops, a hinged shower door and brown countertops
Find the right local pro for your project
 Repp Renovations
Terry's Photo Studio

Mid-sized trendy master black and white tile and stone tile pebble tile floor and multicolored floor walk-in shower photo in New York with flat-panel cabinets, dark wood cabinets, a two-piece toilet, gray walls, an undermount sink, quartz countertops and a hinged shower door
Mid-sized trendy master black and white tile and stone tile pebble tile floor and multicolored floor walk-in shower photo in New York with flat-panel cabinets, dark wood cabinets, a two-piece toilet, gray walls, an undermount sink, quartz countertops and a hinged shower door
 DES Home Renovations
A Fresh Start – As if the pop of white and light isn’t enough to start your day, this space feels fresh and serene.
You can’t go wrong with white subway tiles in a small bathroom. They are crisp, classic and space-enhancing, and look particularly on trend with grey grout.The biggest advantage of Subway Tile is its low requirement for maintenance and naturally it can withstand decades of use while still maintaining its original appearance, and its popularity isn’t going away.
 Orro Artistic Tile
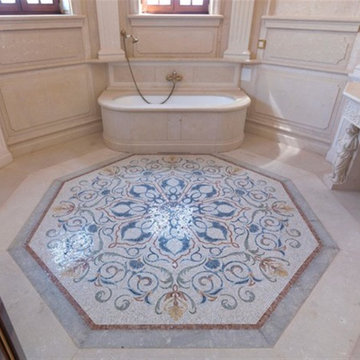
Private Residence Interior Bathroom
Example of a small classic 3/4 beige tile and mosaic tile mosaic tile floor claw-foot bathtub design in Toronto with a console sink, beaded inset cabinets, marble countertops, a one-piece toilet and beige walls
Example of a small classic 3/4 beige tile and mosaic tile mosaic tile floor claw-foot bathtub design in Toronto with a console sink, beaded inset cabinets, marble countertops, a one-piece toilet and beige walls
 Provanti Designs, Inc
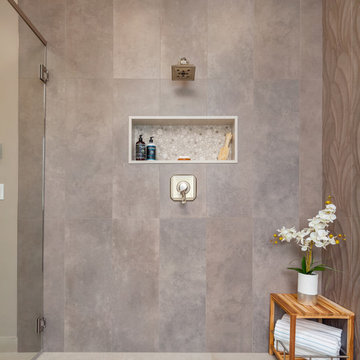
This master bathroom was large and awkward, with faux Grecian columns flanking a huge corner tub. He prefers showers; she always bathes. This traditional bath had an outdated appearance and had not worn well over time. The owners sought a more personalized and inviting space with increased functionality.
The new design provides a larger shower, free-standing tub, increased storage, a window for the water-closet and a large combined walk-in closet. This contemporary spa-bath offers a dedicated space for each spouse and tremendous storage.
The white dimensional tile catches your eye – is it wallpaper or tile? You have to see it to believe!
Clarity Northwest Photography, Matthew Gallant


 Riverside Builders, Inc.

Example of a mid-sized classic master white tile and subway tile mosaic tile floor, multicolored floor and single-sink bathroom design in Sacramento with shaker cabinets, white cabinets, a one-piece toilet, beige walls, a drop-in sink, quartzite countertops, white countertops and a built-in vanity
 Caine & Company

Example of a mid-sized transitional kids' blue tile and glass tile porcelain tile and blue floor bathroom design in Phoenix with shaker cabinets, white cabinets, an undermount sink, quartzite countertops, a one-piece toilet and blue walls
 Adapt Interior Design
Engage Photo and Video
Large transitional master beige tile and porcelain tile porcelain tile bathroom photo in Portland with an undermount sink, recessed-panel cabinets, dark wood cabinets, quartz countertops, a one-piece toilet and multicolored walls
Large transitional master beige tile and porcelain tile porcelain tile bathroom photo in Portland with an undermount sink, recessed-panel cabinets, dark wood cabinets, quartz countertops, a one-piece toilet and multicolored walls
 Highland Builders LLC
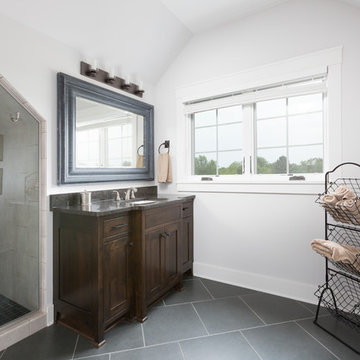
Bonus room bathroom with sloped shower ceiling, white painted woodwork, furniture style vanity, and diagonally laid floor tile. Ryan Hainey
Example of a mid-sized transitional 3/4 gray tile and porcelain tile porcelain tile alcove shower design in Milwaukee with furniture-like cabinets, dark wood cabinets, a two-piece toilet, gray walls, an undermount sink and granite countertops
Example of a mid-sized transitional 3/4 gray tile and porcelain tile porcelain tile alcove shower design in Milwaukee with furniture-like cabinets, dark wood cabinets, a two-piece toilet, gray walls, an undermount sink and granite countertops
 MK Remodeling & Design
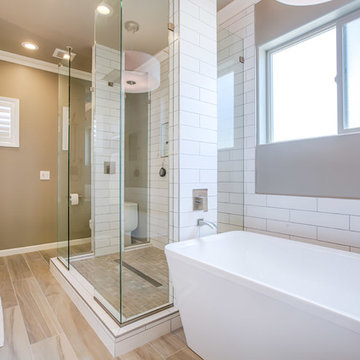
For this modern master bathroom, we worked extensively with the client to capture his vision of the bathroom and brought our expertise and finishing touches to bear. The master bathroom features floating SOLLiD Cabinetry Frameless Series – Elegante II Satin X cabinets. We added the central stacked cabinet for additional storage since there was minimal space in the bathroom and existing closet. The cabinet pulls are Key West Jeffrey Alexander by Hardware Resources and the countertops are Pental Quartz Misterio. The modern effect is finished off with motion activated under cabinet lighting
For the rest of the space, we removed the water closet to open the space and bring in more natural light from the existing window. We also removed the existing glass block and added a larger bathroom window for more natural lighting and a larger feel for the space. We replaced the tub deck and bathtub with a Whitehaus free standing tub and used two framed columns in the shower to add separation without closing off the space for the dual shower heads the client wanted. The clear frameless glass finishes off the shower enclosure while still maintaining sightlines through to the back of the space. Finally, a barn door was added to lend privacy to the space without sacrificing active areas.
The finishes are all geared toward a modern aesthetic with Alfi Brand plumbing fixtures (we love the large square rain head!), LED Recessed lights, subway tile and grey wood plank tile. The barn door is a Rustica Hardware 5 Panel door with a stainless steel Industric handle and a stainless steel Bent Strap track painted to match the cabinets.
Shane Baker Studios
 MK Remodeling & Design
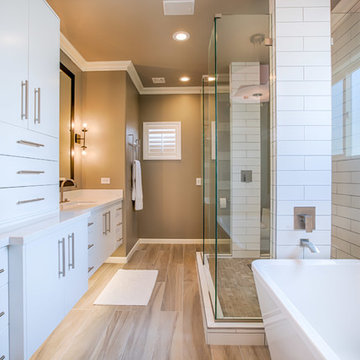
For this modern master bathroom, we worked extensively with the client to capture his vision of the bathroom and brought our expertise and finishing touches to bear. The master bathroom features floating SOLLiD Cabinetry Frameless Series – Elegante II Satin X cabinets. We added the central stacked cabinet for additional storage since there was minimal space in the bathroom and existing closet. The cabinet pulls are Key West Jeffrey Alexander by Hardware Resources and the countertops are Pental Quartz Misterio. The modern effect is finished off with motion activated under cabinet lighting
For the rest of the space, we removed the water closet to open the space and bring in more natural light from the existing window. We also removed the existing glass block and added a larger bathroom window for more natural lighting and a larger feel for the space. We replaced the tub deck and bathtub with a Whitehaus free standing tub and used two framed columns in the shower to add separation without closing off the space for the dual shower heads the client wanted. The clear frameless glass finishes off the shower enclosure while still maintaining sightlines through to the back of the space. Finally, a barn door was added to lend privacy to the space without sacrificing active areas.
The finishes are all geared toward a modern aesthetic with Alfi Brand plumbing fixtures (we love the large square rain head!), LED Recessed lights, subway tile and grey wood plank tile. The barn door is a Rustica Hardware 5 Panel door with a stainless steel Industric handle and a stainless steel Bent Strap track painted to match the cabinets.
Shane Baker Studios


 Riverside Builders, Inc.
Mid-sized elegant master white tile and subway tile mosaic tile floor, multicolored floor and single-sink bathroom photo in Sacramento with shaker cabinets, white cabinets, a one-piece toilet, beige walls, a drop-in sink, quartzite countertops, white countertops and a built-in vanity

 O’Hara Interiors
Martha O'Hara Interiors, Interior Design & Photo Styling | John Kraemer & Sons, Remodel | Troy Thies, Photography
Please Note: All “related,” “similar,” and “sponsored” products tagged or listed by Houzz are not actual products pictured. They have not been approved by Martha O’Hara Interiors nor any of the professionals credited. For information about our work, please contact design@oharainteriors.com.
 TVL Creative Ltd.
Our clients had just recently closed on their new house in Stapleton and were excited to transform it into their perfect forever home. They wanted to remodel the entire first floor to create a more open floor plan and develop a smoother flow through the house that better fit the needs of their family. The original layout consisted of several small rooms that just weren’t very functional, so we decided to remove the walls that were breaking up the space and restructure the first floor to create a wonderfully open feel.
After removing the existing walls, we rearranged their spaces to give them an office at the front of the house, a large living room, and a large dining room that connects seamlessly with the kitchen. We also wanted to center the foyer in the home and allow more light to travel through the first floor, so we replaced their existing doors with beautiful custom sliding doors to the back yard and a gorgeous walnut door with side lights to greet guests at the front of their home.
Living Room
Our clients wanted a living room that could accommodate an inviting sectional, a baby grand piano, and plenty of space for family game nights. So, we transformed what had been a small office and sitting room into a large open living room with custom wood columns. We wanted to avoid making the home feel too vast and monumental, so we designed custom beams and columns to define spaces and to make the house feel like a home. Aesthetically we wanted their home to be soft and inviting, so we utilized a neutral color palette with occasional accents of muted blues and greens.
Dining Room
Our clients were also looking for a large dining room that was open to the rest of the home and perfect for big family gatherings. So, we removed what had been a small family room and eat-in dining area to create a spacious dining room with a fireplace and bar. We added custom cabinetry to the bar area with open shelving for displaying and designed a custom surround for their fireplace that ties in with the wood work we designed for their living room. We brought in the tones and materiality from the kitchen to unite the spaces and added a mixed metal light fixture to bring the space together
Kitchen
We wanted the kitchen to be a real show stopper and carry through the calm muted tones we were utilizing throughout their home. We reoriented the kitchen to allow for a big beautiful custom island and to give us the opportunity for a focal wall with cooktop and range hood. Their custom island was perfectly complimented with a dramatic quartz counter top and oversized pendants making it the real center of their home. Since they enter the kitchen first when coming from their detached garage, we included a small mud-room area right by the back door to catch everyone’s coats and shoes as they come in. We also created a new walk-in pantry with plenty of open storage and a fun chalkboard door for writing notes, recipes, and grocery lists.
Office
We transformed the original dining room into a handsome office at the front of the house. We designed custom walnut built-ins to house all of their books, and added glass french doors to give them a bit of privacy without making the space too closed off. We painted the room a deep muted blue to create a glimpse of rich color through the french doors
Powder Room
The powder room is a wonderful play on textures. We used a neutral palette with contrasting tones to create dramatic moments in this little space with accents of brushed gold.
Master Bathroom
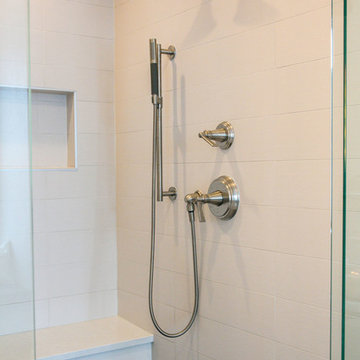
The existing master bathroom had an awkward layout and outdated finishes, so we redesigned the space to create a clean layout with a dream worthy shower. We continued to use neutral tones that tie in with the rest of the home, but had fun playing with tile textures and patterns to create an eye-catching vanity. The wood-look tile planks along the floor provide a soft backdrop for their new free-standing bathtub and contrast beautifully with the deep ash finish on the cabinetry.


Sponsored
Fredericksburg, OH

High Point Cabinets
Columbus' Experienced Custom Cabinet Builder | 4x Best of Houzz Winner
 Eric Cohler Design

The Eric Cohler Design Team has been busy on location on the North Kona Coast of Hawaii’s Big Island.
Photography: Ethan Tweedie Photography
Photo of a tropical concrete paver garden path in Hawaii.
Photo of a tropical concrete paver garden path in Hawaii.
 Element Home Builders

Mid-sized transitional backyard rectangular aboveground hot tub photo in Orlando

 Drewett Works
This Ranch Hacienda hillside estate boasts well over 13,000 square feet under roof. A loggia serves as the backbone for the design. Each space, both interior and exterior, has a direct response to the linear expression of outdoor space.
The exterior materials and detailing are rustic and simple in nature. The mass and scale create drama and correspond to the vast desert skyline and adjacent majestic McDowell mountain views.
Features of the house include a motor court with dual garages, a separate guest quarters, and a walk-in cooler.
Silverleaf is known for its embodiment of traditional architectural styles, and this house expresses the essence of a hacienda with its communal courtyard spaces and quiet luxury.
This was the first project of many designed by Architect C.P. Drewett for construction in Silverleaf, located in north Scottsdale, AZ.
Project Details:
Architecture | C.P. Drewett, AIA, DrewettWorks, Scottsdale, AZ
Builder | Sonora West Development, Scottsdale, AZ
Photography | Dino Tonn, Scottsdale, AZ
189