
Search results for "Tile column" in Home Design Ideas



 Board & Vellum
The Family Room opens up to the Kitchen and a folding door out to the yard. John Wilbanks Photography
Inspiration for a craftsman open concept living room remodel in Seattle with green walls, a standard fireplace and a tile fireplace
Inspiration for a craftsman open concept living room remodel in Seattle with green walls, a standard fireplace and a tile fireplace
 TVL Creative Ltd.
Our clients had just recently closed on their new house in Stapleton and were excited to transform it into their perfect forever home. They wanted to remodel the entire first floor to create a more open floor plan and develop a smoother flow through the house that better fit the needs of their family. The original layout consisted of several small rooms that just weren’t very functional, so we decided to remove the walls that were breaking up the space and restructure the first floor to create a wonderfully open feel.
After removing the existing walls, we rearranged their spaces to give them an office at the front of the house, a large living room, and a large dining room that connects seamlessly with the kitchen. We also wanted to center the foyer in the home and allow more light to travel through the first floor, so we replaced their existing doors with beautiful custom sliding doors to the back yard and a gorgeous walnut door with side lights to greet guests at the front of their home.
Living Room
Our clients wanted a living room that could accommodate an inviting sectional, a baby grand piano, and plenty of space for family game nights. So, we transformed what had been a small office and sitting room into a large open living room with custom wood columns. We wanted to avoid making the home feel too vast and monumental, so we designed custom beams and columns to define spaces and to make the house feel like a home. Aesthetically we wanted their home to be soft and inviting, so we utilized a neutral color palette with occasional accents of muted blues and greens.
Dining Room
Our clients were also looking for a large dining room that was open to the rest of the home and perfect for big family gatherings. So, we removed what had been a small family room and eat-in dining area to create a spacious dining room with a fireplace and bar. We added custom cabinetry to the bar area with open shelving for displaying and designed a custom surround for their fireplace that ties in with the wood work we designed for their living room. We brought in the tones and materiality from the kitchen to unite the spaces and added a mixed metal light fixture to bring the space together
Kitchen
We wanted the kitchen to be a real show stopper and carry through the calm muted tones we were utilizing throughout their home. We reoriented the kitchen to allow for a big beautiful custom island and to give us the opportunity for a focal wall with cooktop and range hood. Their custom island was perfectly complimented with a dramatic quartz counter top and oversized pendants making it the real center of their home. Since they enter the kitchen first when coming from their detached garage, we included a small mud-room area right by the back door to catch everyone’s coats and shoes as they come in. We also created a new walk-in pantry with plenty of open storage and a fun chalkboard door for writing notes, recipes, and grocery lists.
Office
We transformed the original dining room into a handsome office at the front of the house. We designed custom walnut built-ins to house all of their books, and added glass french doors to give them a bit of privacy without making the space too closed off. We painted the room a deep muted blue to create a glimpse of rich color through the french doors
Powder Room
The powder room is a wonderful play on textures. We used a neutral palette with contrasting tones to create dramatic moments in this little space with accents of brushed gold.
Master Bathroom
The existing master bathroom had an awkward layout and outdated finishes, so we redesigned the space to create a clean layout with a dream worthy shower. We continued to use neutral tones that tie in with the rest of the home, but had fun playing with tile textures and patterns to create an eye-catching vanity. The wood-look tile planks along the floor provide a soft backdrop for their new free-standing bathtub and contrast beautifully with the deep ash finish on the cabinetry.
Find the right local pro for your project
 Gercken Construction Services

Large elegant master gray tile ceramic tile and gray floor bathroom photo in Kansas City with flat-panel cabinets, gray cabinets, gray walls and gray countertops
 CVL Designs
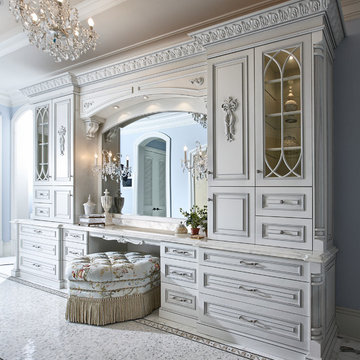
custom silver mini flecks over white paint. Hand applied silver paint in detailed areas of carvings and doors.
Bathroom - huge traditional master mosaic tile bathroom idea in Philadelphia with raised-panel cabinets, white cabinets and marble countertops
Bathroom - huge traditional master mosaic tile bathroom idea in Philadelphia with raised-panel cabinets, white cabinets and marble countertops
 Webb HomeBuilders
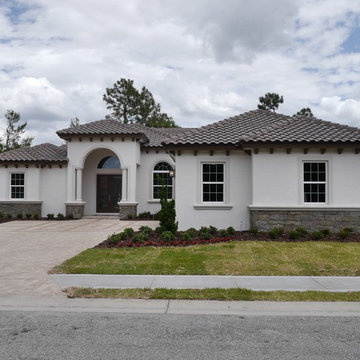
Mid-sized transitional beige one-story stucco house exterior photo in Tampa with a hip roof and a tile roof

 Modern Rustic Homes
European Style Hunting Lodge in Ellijay, GA
Large rustic brown three-story wood exterior home idea in Atlanta with a mixed material roof
Large rustic brown three-story wood exterior home idea in Atlanta with a mixed material roof

Sponsored
Sunbury, OH

J.Holderby - Renovations
Franklin County's Leading General Contractors - 2X Best of Houzz!

 David Thorne Landscape Architect
An indoor-outdoor banquet room with attached bar and hearth is a natural gathering place to overlook the serenity of the pool, lawn and gardens.
Photography by Marion Brenner
 Srote & Co Architects | Planners | Interiors
Interior Design by others.
French country chateau, Villa Coublay, is set amid a beautiful wooded backdrop. Native stone veneer with red brick accents, stained cypress shutters, and timber-framed columns and brackets add to this estate's charm and authenticity.
A twelve-foot tall family room ceiling allows for expansive glass at the southern wall taking advantage of the forest view and providing passive heating in the winter months. A largely open plan design puts a modern spin on the classic French country exterior creating an unexpected juxtaposition, inspiring awe upon entry.
 MJS Designers Group
Uneek Image Photography, Regal Real Estate

Alcove shower - huge mediterranean master brown tile and glass tile travertine floor alcove shower idea in Orlando with an integrated sink, beaded inset cabinets, dark wood cabinets, granite countertops, a hot tub, a two-piece toilet and beige walls
Alcove shower - huge mediterranean master brown tile and glass tile travertine floor alcove shower idea in Orlando with an integrated sink, beaded inset cabinets, dark wood cabinets, granite countertops, a hot tub, a two-piece toilet and beige walls
 Devine Bath & Kitchen

Example of a large ornate master gray tile and porcelain tile marble floor doorless shower design in Seattle with white cabinets, purple walls, marble countertops, recessed-panel cabinets, a hot tub and an undermount sink

Mid-sized traditional white one-story brick house exterior idea in Dallas with a hip roof and a shingle roof

 Realstone Systems
Staircase - contemporary wooden l-shaped staircase idea in Detroit with wooden risers



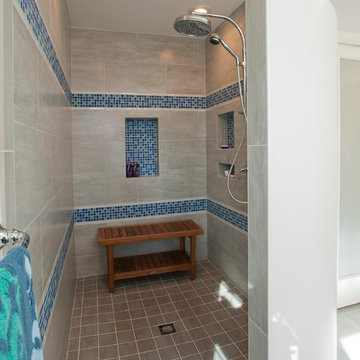
 Finesse Design Remodeling
Kenneth M Wyner Photography
Bathroom - mid-sized transitional master blue tile and glass tile porcelain tile and gray floor bathroom idea in DC Metro with an undermount sink, raised-panel cabinets, white cabinets, granite countertops, a bidet and gray walls
Bathroom - mid-sized transitional master blue tile and glass tile porcelain tile and gray floor bathroom idea in DC Metro with an undermount sink, raised-panel cabinets, white cabinets, granite countertops, a bidet and gray walls

 Omnia Construction
Omnia Construction
Mid-sized elegant white tile and porcelain tile porcelain tile bathroom photo in Charlotte with an undermount sink, furniture-like cabinets, black cabinets and marble countertops
Mid-sized elegant white tile and porcelain tile porcelain tile bathroom photo in Charlotte with an undermount sink, furniture-like cabinets, black cabinets and marble countertops
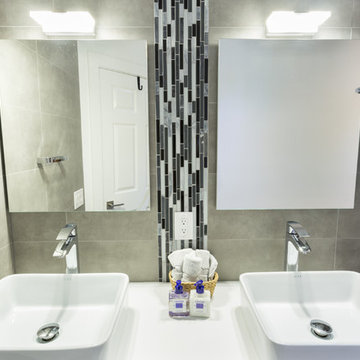
 Fresh Remodel
Inspiration for a mid-sized modern kids' gray tile and porcelain tile porcelain tile alcove shower remodel in Miami with a vessel sink, flat-panel cabinets, white cabinets, quartz countertops, a one-piece toilet and gray walls

Sponsored
Fredericksburg, OH

High Point Cabinets
Columbus' Experienced Custom Cabinet Builder | 4x Best of Houzz Winner
 Kitchens by Good Guys
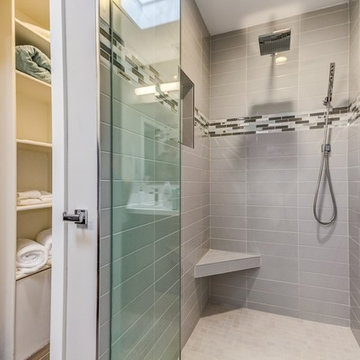
In the guest bathroom, we completely reworked and remodeled the entire space. The shower has columns of matte and glossy gray tile alternating as requested by the client, with a accent strip of mosaic tile.
 Fresh Remodel
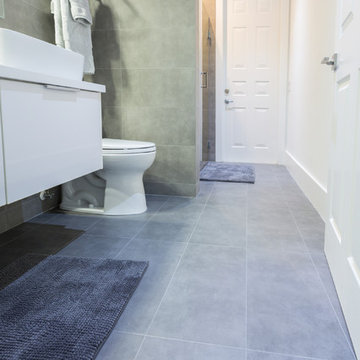
Inspiration for a mid-sized modern kids' gray tile and porcelain tile porcelain tile alcove shower remodel in Miami with a vessel sink, flat-panel cabinets, white cabinets, quartz countertops, a one-piece toilet and gray walls
 Fresh Remodel
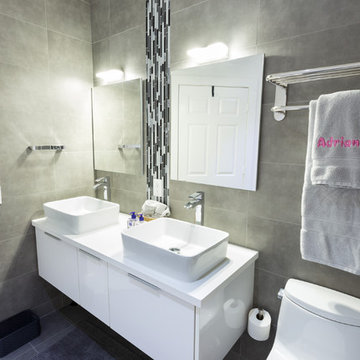
Alcove shower - mid-sized modern kids' gray tile and porcelain tile porcelain tile alcove shower idea in Miami with a vessel sink, flat-panel cabinets, white cabinets, quartz countertops, a one-piece toilet and gray walls
187