
Search results for "Tile column" in Home Design Ideas
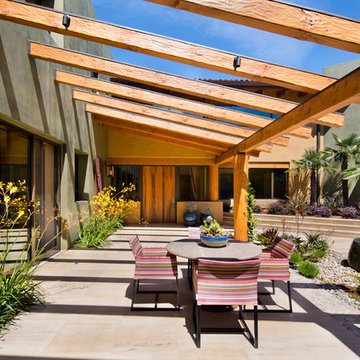
 Stoecker and Northway Architects, Inc.
Photo taken by, Bernard Andre
Large southwest backyard tile patio fountain photo in San Francisco with a pergola
Large southwest backyard tile patio fountain photo in San Francisco with a pergola

 Kitchen Designs Studio
Simple single wall home bar. Oak stained black with granite counter top. Grey glass with gold flake, glass back splash.
Wet bar - small contemporary single-wall ceramic tile wet bar idea in Other with an undermount sink, flat-panel cabinets, black cabinets, granite countertops, beige backsplash and stone tile backsplash
Wet bar - small contemporary single-wall ceramic tile wet bar idea in Other with an undermount sink, flat-panel cabinets, black cabinets, granite countertops, beige backsplash and stone tile backsplash

 KCB Architecture
© Kim Smith Photo
Classic tile porch idea in New York with a fireplace and a roof extension
Classic tile porch idea in New York with a fireplace and a roof extension
Find the right local pro for your project

 Theo and Isabella Design Group
Photos by Lori Hamilton
Inspiration for a large mediterranean backyard stone and custom-shaped hot tub remodel in Boston
Inspiration for a large mediterranean backyard stone and custom-shaped hot tub remodel in Boston
 Rainier Custom Homes
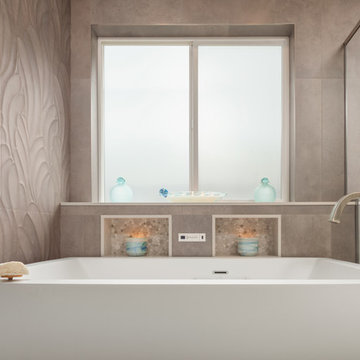
This master bath layout was large, but awkward, with faux Grecian columns flanking a huge corner tub. He prefers showers; she always bathes. This traditional bath had an outdated appearance and had not worn well over time. The owners sought a more personalized and inviting space with increased functionality.
The new design provides a larger shower, free-standing tub, increased storage, a window for the water-closet and a large combined walk-in closet. This contemporary spa-bath offers a dedicated space for each spouse and tremendous storage.
The white dimensional tile catches your eye – is it wallpaper OR tile? You have to see it to believe!

 Rudloff Custom Builders
a stylish portico gives this Berwyn, PA home a great new look!
Alicia's Art, LLC
RUDLOFF Custom Builders, is a residential construction company that connects with clients early in the design phase to ensure every detail of your project is captured just as you imagined. RUDLOFF Custom Builders will create the project of your dreams that is executed by on-site project managers and skilled craftsman, while creating lifetime client relationships that are build on trust and integrity.
We are a full service, certified remodeling company that covers all of the Philadelphia suburban area including West Chester, Gladwynne, Malvern, Wayne, Haverford and more.
As a 6 time Best of Houzz winner, we look forward to working with you n your next project.
 DES Home Renovations

Inspiration for a mid-sized industrial master black and white tile and ceramic tile ceramic tile bathroom remodel in New York with recessed-panel cabinets, gray cabinets, a one-piece toilet, gray walls, an undermount sink and granite countertops

Sponsored
Columbus, OH

Structural Remodeling
Franklin County's Heavy Timber Specialists | Best of Houzz 2020!
 Different By Design Inc.
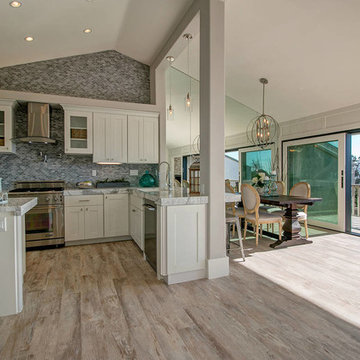
White shaker cabinets, countertop is Carrera Marble, backsplash material is Parisian crystal grey. Photo was taken by PreviewFirst, Staging is First Stage Design. Robert Scholten at Robert Daniel Design, Contractor was Robert Daniel Designs. Design was done by Different By Design, Inc. Paint color agree able grey, swiss coffee trim, wall color was aged beige,
 Stanton Homes
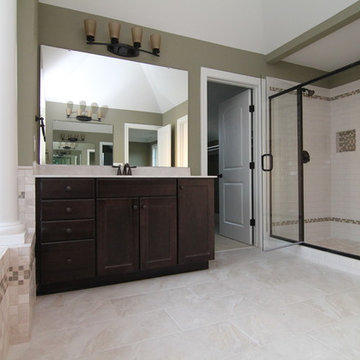
The hardware in this master bath is in an Oil Rubbed Bronze tone - including the two separate shower heads, faucets, and vanity lights. Custom home built by Raleigh custom builder Stanton Homes.

 Rutt Quality Cabinetry
This luxury bathroom is both functional and up-scale looking thanks to the custom Rutt cabinetry. Details include a double vanity with decorative columns, makeup table, and built in shelving.
DOOR: Custom Door
WOOD SPECIES: Paint Grade
FINISH: White Paint
design by Andrea Langford Designs
photos by Mark Morand
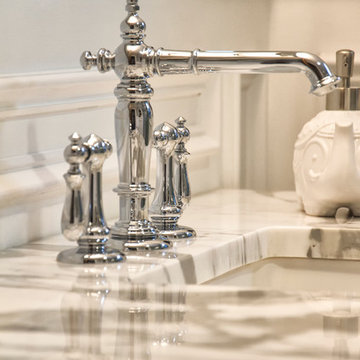
 BENDER
Creating a bathroom for the whole family was a challenge in this small space. Bender was able to design a durable, usable, spa like bathroom to meet the needs of this client. Cubbies and cabinets in the vanity provide ample storage, as well as built-ins in some extra wall space. Kohler Artifacts finishes provide a transitional style that blend nicely to the 1920's house while maintaining a modern edge. Glass bard shower doors are unique and widen the room, allowing view of the stunning marble tiled bath and shower.
Photo Credit: Jim Fuhrmann

 Kitchen Design Concepts
Avid cooks and entertainers purchased this 1925 Tudor home that had only been partially renovated in the 80's. Cooking is a very important part of this hobby chef's life and so we really had to make the best use of space and storage in this kitchen. Modernizing while achieving maximum functionality, and opening up to the family room were all on the "must" list, and a custom banquette and large island helps for parties and large entertaining gatherings.
Cabinets are from Cabico, their Elmwood series in both white paint, and walnut in a natural stained finish. Stainless steel counters wrap the perimeter, while Caesarstone quartz is used on the island. The seated part of the island is walnut to match the cabinetry. The backsplash is a mosaic from Marble Systems. The shelving unit on the wall is custom built to utilize the small wall space and get additional open storage for everyday items.
A 3 foot Galley sink is the main focus of the island, and acts as a workhorse prep and cooking space. This is aired with a faucet from Waterstone, with a matching at the prep sink on the exterior wall and a potfiller over the Dacor Range. Built-in Subzero Refrigerator and Freezer columns provide plenty of fresh food storage options. In the prep area along the exterior wall, a built in ice maker, microwave drawer, warming drawer, and additional/secondary dishwasher drawer helps the second cook during larger party prep.

 Shoreline Construction and Development
Inspiration for a mid-sized timeless beige two-story wood house exterior remodel in Charleston with a metal roof



 Anne Grice Interiors
The countertops in this bathroom room are sandstone stained a rich brown color and sealed with a patented sealer to prevent staining. The walls are full height limestone large format tile. The shower column and vanity wall are accented with penny tiles. The low profile vessel sinks, wall mounted faucets and tilting vanity mirrors give a stylish look that is highly functional.


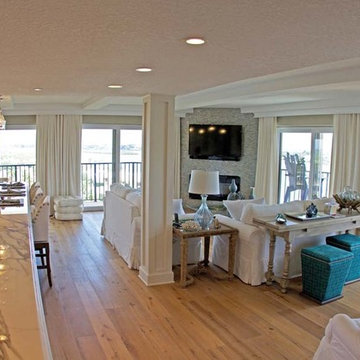
 Del Mar Construction
Ian Schaber
Inspiration for a mid-sized coastal open concept light wood floor family room remodel in Orlando with gray walls, a ribbon fireplace, a tile fireplace and a wall-mounted tv
Inspiration for a mid-sized coastal open concept light wood floor family room remodel in Orlando with gray walls, a ribbon fireplace, a tile fireplace and a wall-mounted tv

 Jody Brown Architecture, pllc
Jody Brown Architecture, pllc.
Inspiration for a craftsman blue two-story gable roof remodel in Raleigh
Inspiration for a craftsman blue two-story gable roof remodel in Raleigh

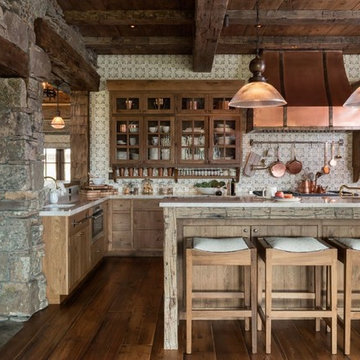
Inspiration for a rustic l-shaped dark wood floor kitchen remodel in Other with an undermount sink, medium tone wood cabinets, white backsplash and an island

 Bonaventura Architect
Please see this Award Winning project in the October 2014 issue of New York Cottages & Gardens Magazine: NYC&G
http://www.cottages-gardens.com/New-York-Cottages-Gardens/October-2014/NYCG-Innovation-in-Design-Winners-Kitchen-Design/
It was also featured in a Houzz Tour:
Houzz Tour: Loving the Old and New in an 1880s Brooklyn Row House
http://www.houzz.com/ideabooks/29691278/list/houzz-tour-loving-the-old-and-new-in-an-1880s-brooklyn-row-house
Photo Credit: Hulya Kolabas

 Herscoe Hajjar Architects, LLC
Patio - mid-sized mediterranean backyard stamped concrete patio idea in Miami with a gazebo
184